





























Description
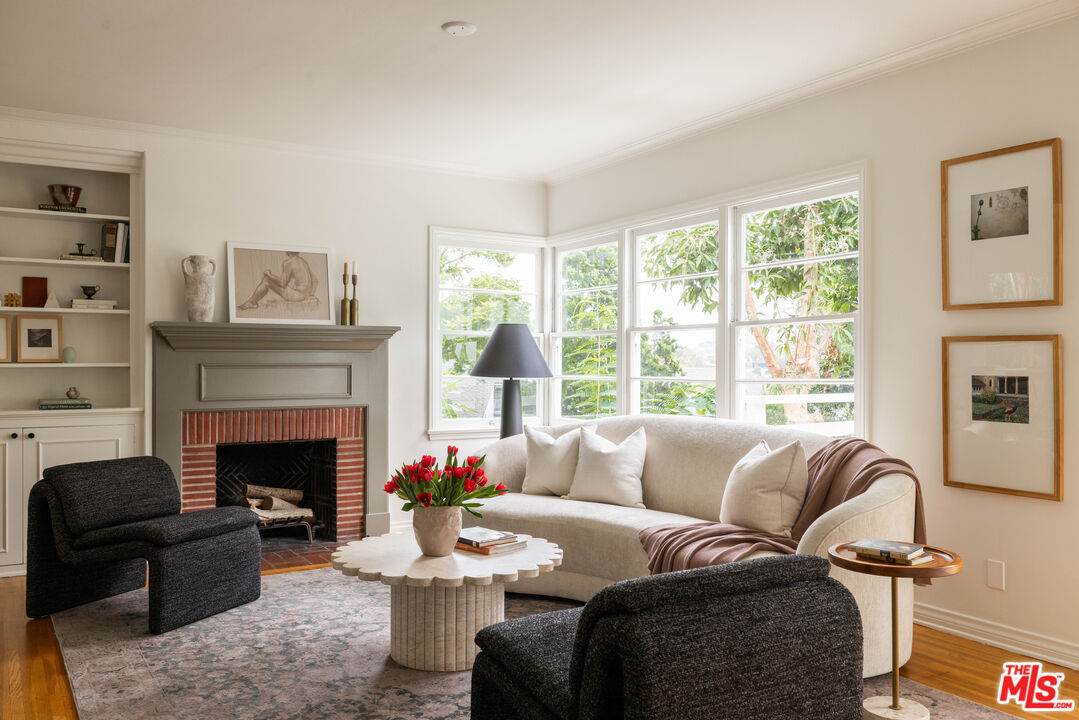
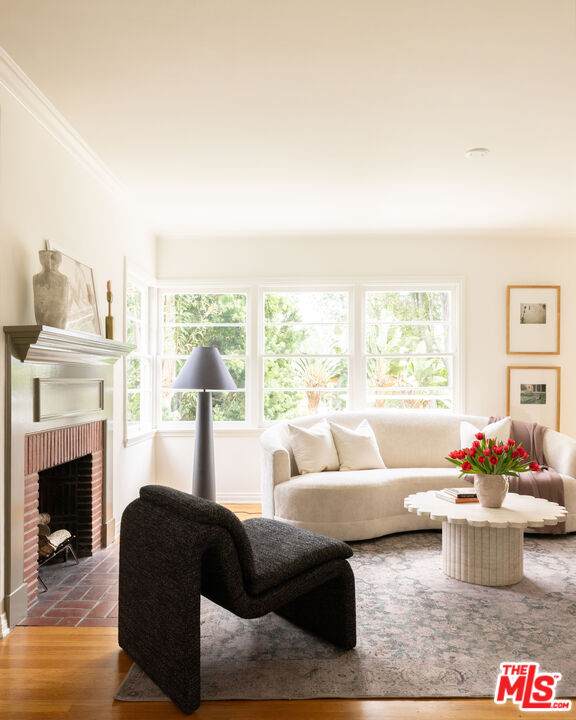
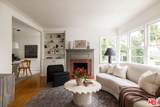
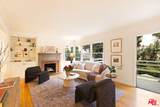
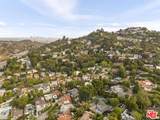
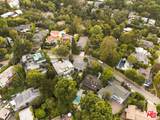
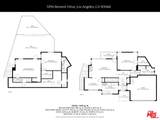
If every great house tells a story, this one is a romance written over decades and lovingly tended for 24 years. Built in 1938, this traditional home balances authenticity with thoughtful updates, preserving the grace of its era while adapting to modern life. Original double-hung windows, shiplap wood walls, hardwood floors and a brick wood-burning fireplace carry the craftsmanship of the late 1930s, while natural sisal, subway tile and Rejuvenation light fixtures, modernize and enrich the homes character. The architecture frames not just walls, but moods: morning sunlight washing the kitchen and dining room in warmth, and magic-hour evenings casting golden light across the Verdugo Mountains. Set on a shady, quiet lane high above the city, it offers solitude without seclusion neighbors nearby, but never the fray of the fast paced city below. The easy-care yard frees your weekends to enjoy nearby escapes like Lake Hollywood, Runyon Canyon, Griffith Park, or the LA River. Or, simply stay home: views from nearly every angle bring the outdoors in, banana leaves swaying beyond windows like a living version of the Beverly Hills Hotel's Martinique wallpaper. The gourmet kitchen is anchored by Carrara Marble countertops, a Perrin & Rowe faucet, Liebherr stainless refrigerator, and a Thermador professional six-burner range. A flexible floor plan adapts with ease - singles, couples, downsizers, or work-from-home creatives will all find comfort here. The third bedroom can shift effortlessly into a nursery, meditation lounge, office, or dressing room. A large basement offers abundant storage, while a direct-access garage enhances everyday ease. From the Hollywood Bowl to Studio City's "sushi row," the home sits at the intersection of everything LA offers, while feeling a world apart. It's a house designed to slow your heart rate the moment you arrive, to hold your gaze at sunset, to remind you why architecture matters when it's done with care. This isn't just a home it's a love story, ready to begin its next chapter.
-
3BEDS
-
0.06ACRES
-
2BATHS
-
01/2 BATHS
-
1,476SQFT
-
$0$/SQFT
Description
If every great house tells a story, this one is a romance written over decades and lovingly tended for 24 years. Built in 1938, this traditional home balances authenticity with thoughtful updates, preserving the grace of its era while adapting to modern life. Original double-hung windows, shiplap wood walls, hardwood floors and a brick wood-burning fireplace carry the craftsmanship of the late 1930s, while natural sisal, subway tile and Rejuvenation light fixtures, modernize and enrich the homes character. The architecture frames not just walls, but moods: morning sunlight washing the kitchen and dining room in warmth, and magic-hour evenings casting golden light across the Verdugo Mountains. Set on a shady, quiet lane high above the city, it offers solitude without seclusion neighbors nearby, but never the fray of the fast paced city below. The easy-care yard frees your weekends to enjoy nearby escapes like Lake Hollywood, Runyon Canyon, Griffith Park, or the LA River. Or, simply stay home: views from nearly every angle bring the outdoors in, banana leaves swaying beyond windows like a living version of the Beverly Hills Hotel's Martinique wallpaper. The gourmet kitchen is anchored by Carrara Marble countertops, a Perrin & Rowe faucet, Liebherr stainless refrigerator, and a Thermador professional six-burner range. A flexible floor plan adapts with ease - singles, couples, downsizers, or work-from-home creatives will all find comfort here. The third bedroom can shift effortlessly into a nursery, meditation lounge, office, or dressing room. A large basement offers abundant storage, while a direct-access garage enhances everyday ease. From the Hollywood Bowl to Studio City's "sushi row," the home sits at the intersection of everything LA offers, while feeling a world apart. It's a house designed to slow your heart rate the moment you arrive, to hold your gaze at sunset, to remind you why architecture matters when it's done with care. This isn't just a home it's a love story, ready to begin its next chapter.
Based on information from the Combined LA/Westside Multiple Listing Service as of 2026-10-12T16:43:04.25. All data, including all measurements and calculations of area, is obtained from various sources and has not been, and will not be, verified by broker or MLS. All information should be independently reviewed and verified for accuracy. Properties may or may not be listed by the office/agent presenting the information.