


Description
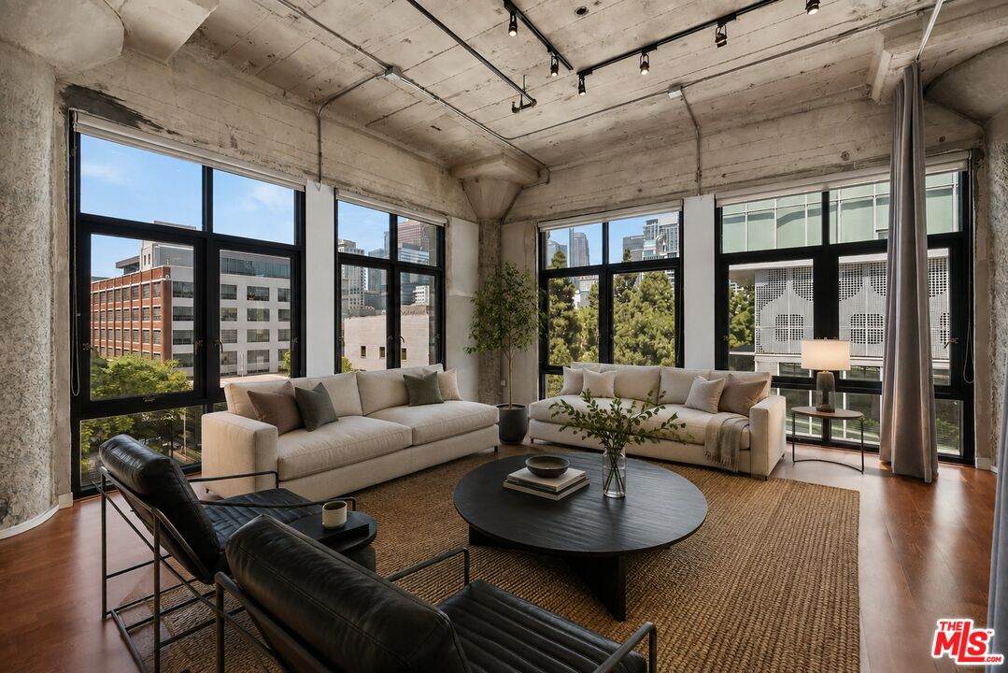
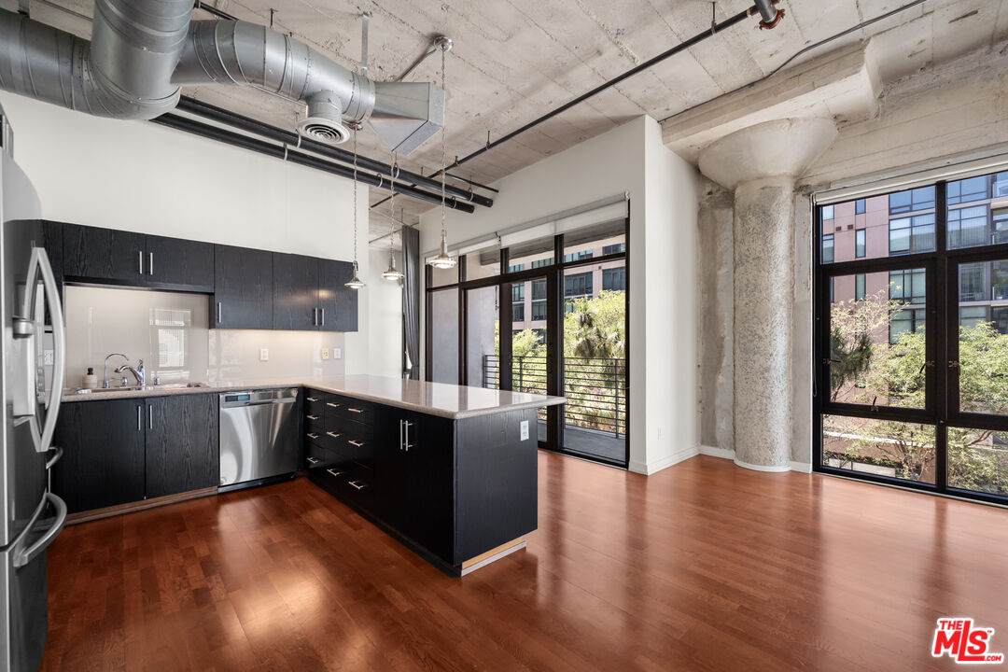
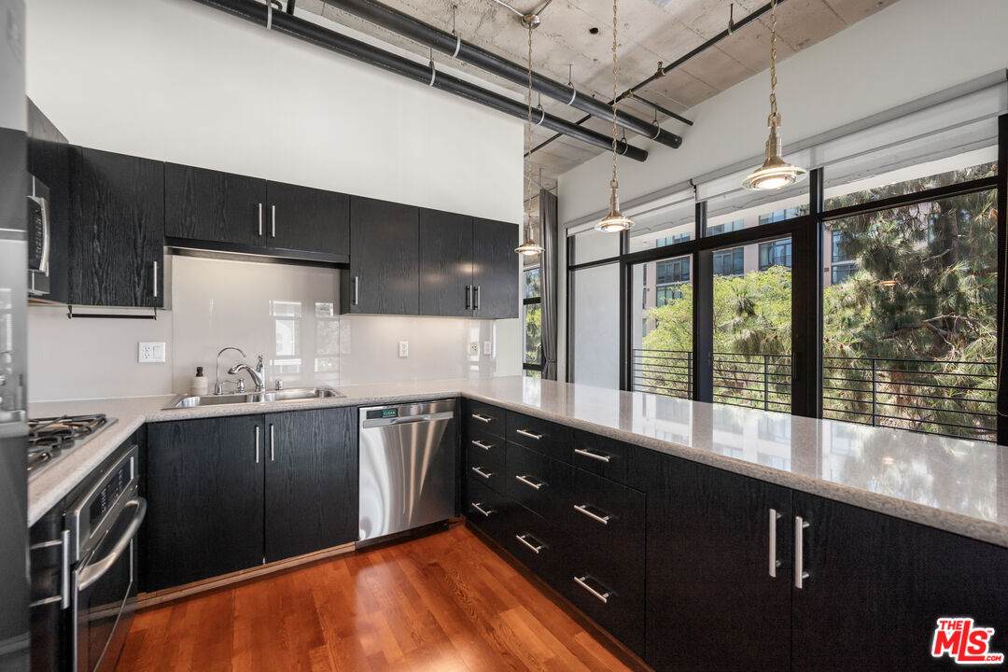
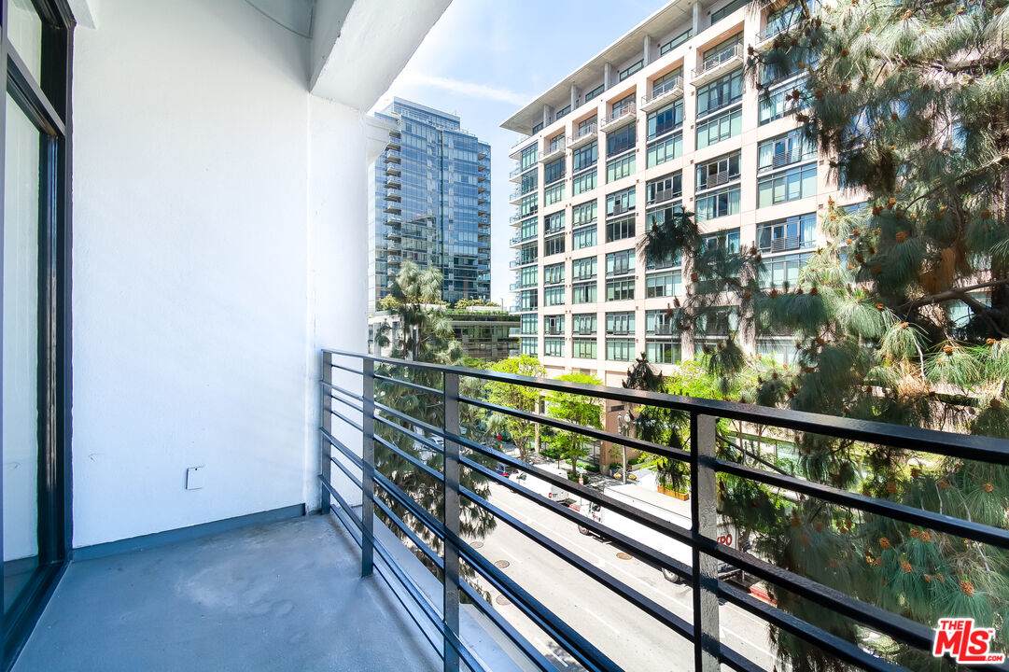
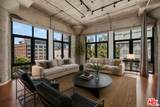
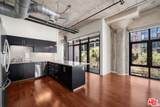
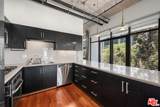
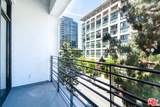
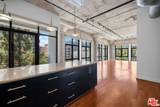
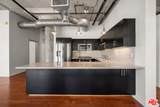
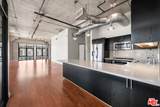
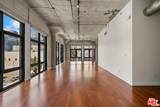
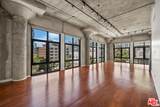
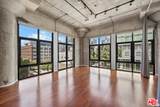
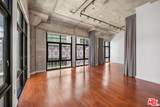
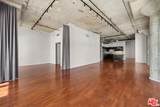
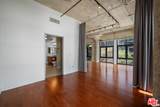
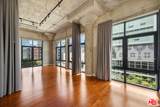
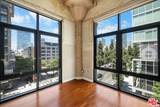
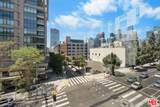
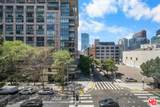
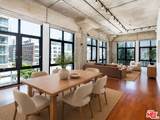
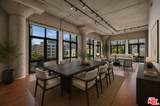
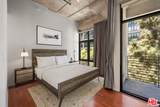
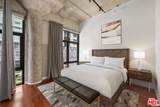
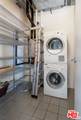
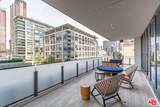
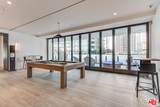
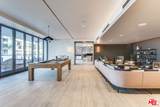
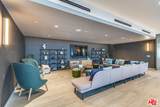
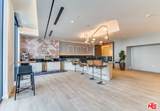
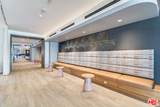
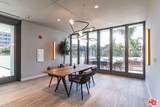
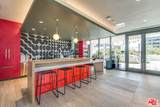
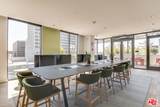
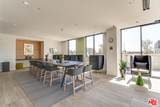
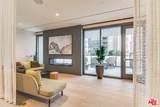
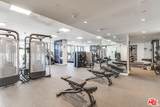
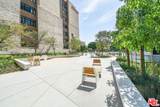
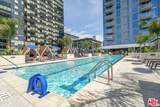
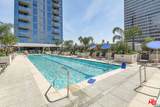
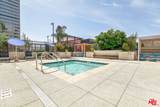
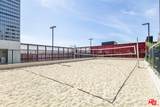
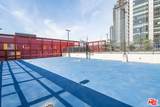
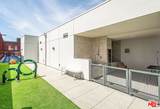
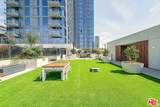
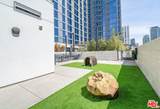
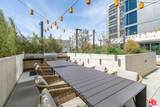
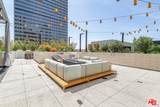
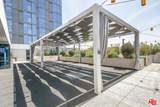
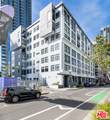
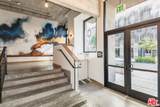
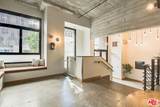
Occupying the original penthouse level of the historic 1923 Grand Lofts warehouse, this exceptionally rare exterior corner residence showcases architectural features that simply cannot be recreated today. Soaring 12-foot ceilings, exposed concrete columns, original HVAC ducting and industrial piping, expansive floor-to-ceiling operable steel-framed windows, and a private balcony define the essence of authentic warehouse loft living. Spanning nearly the entire perimeter of the residence, the operable steel-framed windows flood the home with natural light, capture Downtown Los Angeles skyline views to the north and vibrant streetscape views west along 11th Street toward LA Live, and provide exceptional cross ventilation while creating a seamless connection to the surrounding urban landscape. Designed for both flexibility and scale, the residence offers two expansive loft-style sleeping areas positioned at opposite ends of the home for exceptional privacy. True to authentic warehouse loft design, these spaces remain open while offering the opportunity to be traditionally or creatively enclosed to suit a variety of lifestyles without compromising the home's dramatic volume and character. Two full bathrooms, generous walk-in closets, a dedicated utility room with in-unit laundry and additional storage, and an expansive open-concept living and dining area anchored by a contemporary kitchen complete a floor plan equally suited for entertaining, everyday living, or creative pursuits. Zoned Live/Work, the residence is equally well suited as a primary home, design studio, professional office, or creative workspace. One of Grand Lofts' most distinctive advantages is its exclusive relationship with the neighboring Aven community, allowing residents to enjoy resort-style amenities including a pool, spa, fitness center, recreation lounge, and outdoor entertaining areas while preserving the character of one of Downtown Los Angeles' premier historic warehouse conversions. Additional highlights include two secured side-by-side parking spaces. Perfectly positioned in the heart of Downtown Los Angeles' vibrant Social District, you're moments from LA Live, Crypto.com Arena, Whole Foods, acclaimed restaurants, nightlife, entertainment, and Metro transit. Combining irreplaceable architecture, authentic industrial character, modern conveniences, and an unbeatable urban location, this is a rare opportunity to own one of Grand Lofts' most architecturally significant residences.
-
2BEDS
-
N/AACRES
-
2BATHS
-
01/2 BATHS
-
1,571SQFT
-
$506$/SQFT
School Ratings & Info
Description
Occupying the original penthouse level of the historic 1923 Grand Lofts warehouse, this exceptionally rare exterior corner residence showcases architectural features that simply cannot be recreated today. Soaring 12-foot ceilings, exposed concrete columns, original HVAC ducting and industrial piping, expansive floor-to-ceiling operable steel-framed windows, and a private balcony define the essence of authentic warehouse loft living. Spanning nearly the entire perimeter of the residence, the operable steel-framed windows flood the home with natural light, capture Downtown Los Angeles skyline views to the north and vibrant streetscape views west along 11th Street toward LA Live, and provide exceptional cross ventilation while creating a seamless connection to the surrounding urban landscape. Designed for both flexibility and scale, the residence offers two expansive loft-style sleeping areas positioned at opposite ends of the home for exceptional privacy. True to authentic warehouse loft design, these spaces remain open while offering the opportunity to be traditionally or creatively enclosed to suit a variety of lifestyles without compromising the home's dramatic volume and character. Two full bathrooms, generous walk-in closets, a dedicated utility room with in-unit laundry and additional storage, and an expansive open-concept living and dining area anchored by a contemporary kitchen complete a floor plan equally suited for entertaining, everyday living, or creative pursuits. Zoned Live/Work, the residence is equally well suited as a primary home, design studio, professional office, or creative workspace. One of Grand Lofts' most distinctive advantages is its exclusive relationship with the neighboring Aven community, allowing residents to enjoy resort-style amenities including a pool, spa, fitness center, recreation lounge, and outdoor entertaining areas while preserving the character of one of Downtown Los Angeles' premier historic warehouse conversions. Additional highlights include two secured side-by-side parking spaces. Perfectly positioned in the heart of Downtown Los Angeles' vibrant Social District, you're moments from LA Live, Crypto.com Arena, Whole Foods, acclaimed restaurants, nightlife, entertainment, and Metro transit. Combining irreplaceable architecture, authentic industrial character, modern conveniences, and an unbeatable urban location, this is a rare opportunity to own one of Grand Lofts' most architecturally significant residences.
Based on information from the Combined LA/Westside Multiple Listing Service as of 2026-10-11T10:42:46.447. All data, including all measurements and calculations of area, is obtained from various sources and has not been, and will not be, verified by broker or MLS. All information should be independently reviewed and verified for accuracy. Properties may or may not be listed by the office/agent presenting the information.