Skip To Content

3331 Bennett Dr

Los Angeles, CA 90068
  • $2,600,000
  • STATUS: Active
  • ON SITE: 22 Days
  • MLS #: 26103305
Open House
UPDATED: 27 min ago
$2,600,000
  • 5
    BEDS
  • 0.16
    ACRES
  • 3
    BATHS
  • 1
    1/2 BATHS
  • 2,950
    SQFT
  • $881
    $/SQFT
Type:
Single-Family Home
Built:
1953
County:

School Ratings & Info

School District:

Description

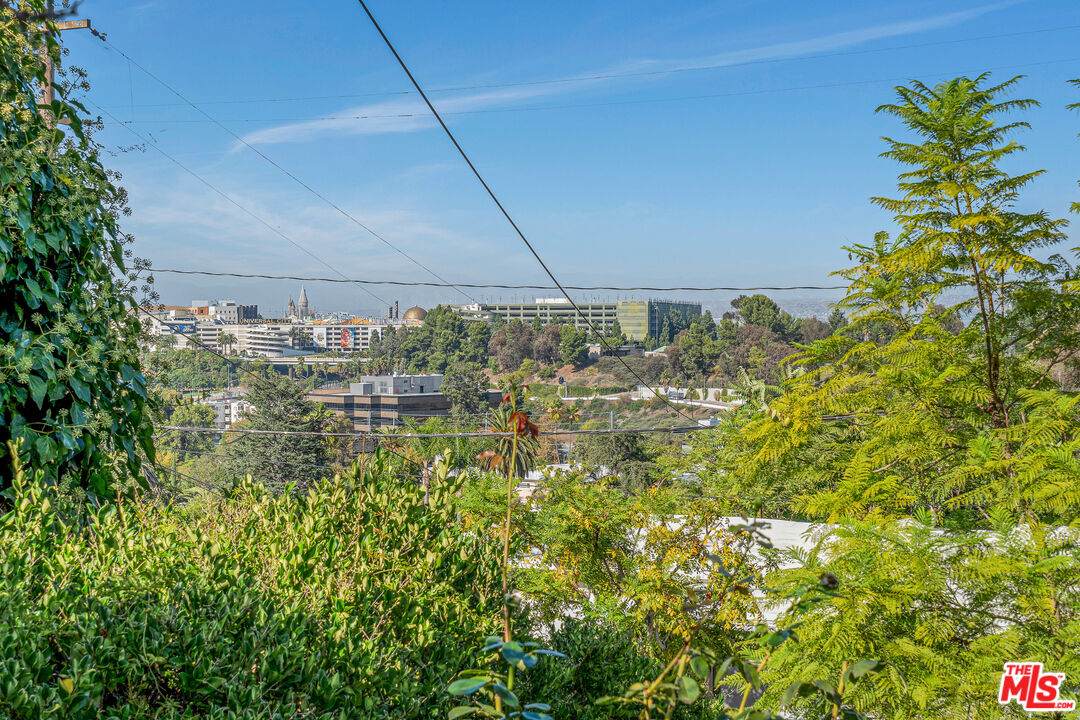
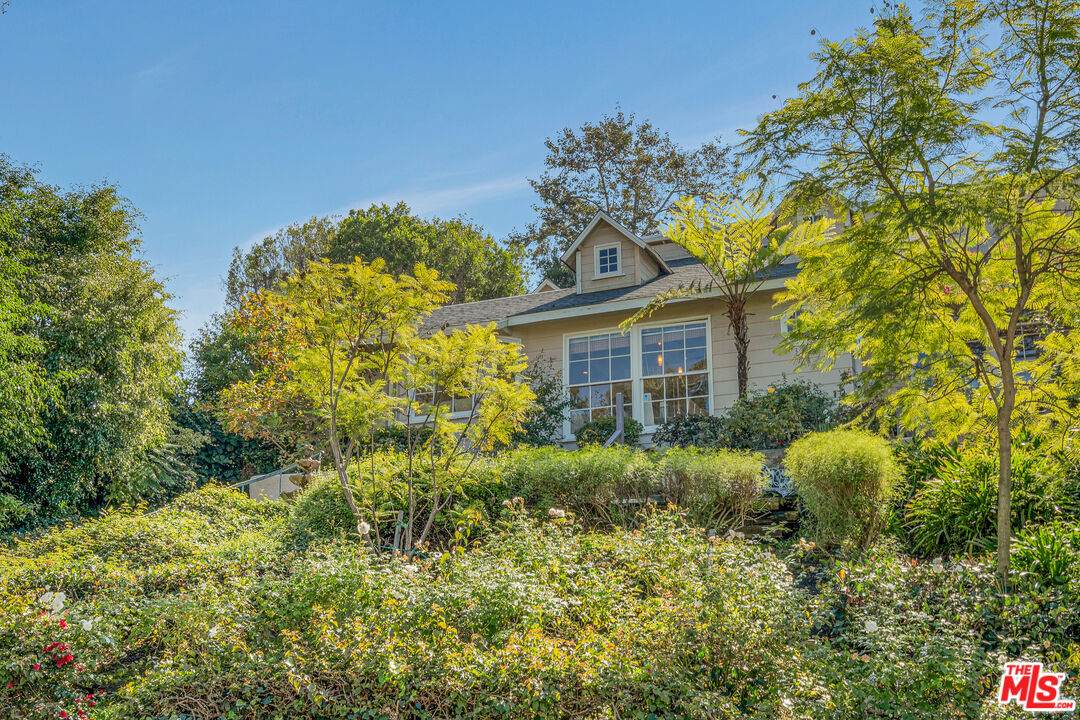
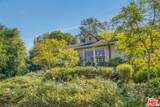
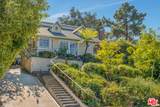
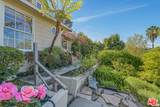
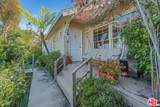
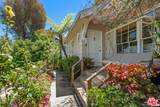
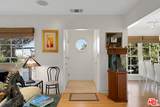
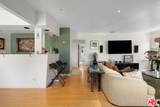
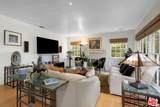
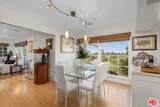
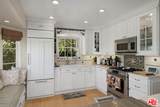
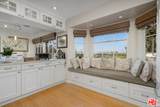
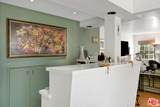
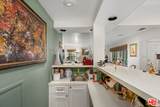
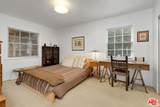
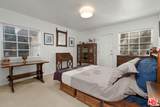
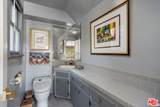
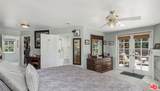
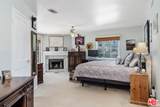
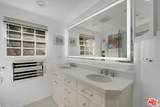
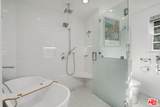
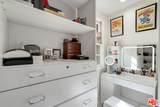
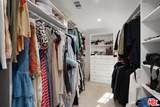
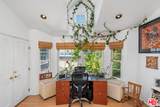
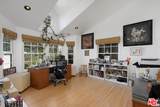
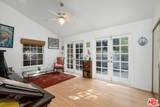
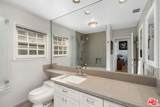
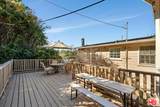
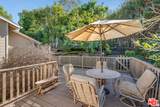
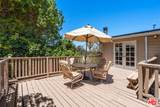
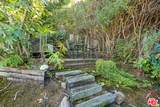
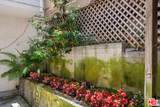
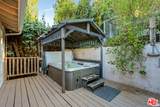
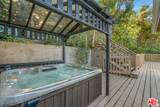
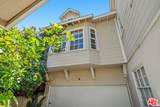
Drive up the private driveway to step out to a tranquil, sun flooded, 5 bedroom, 4 bath, 2 story cape cod on wide hillside street minutes from Universal, Warner Bros. & Disney Studios. French windows everywhere open to lovely city, mountain and green belt views. Remodeled kitchen and baths. Living room has built in large bar for entertaining and a wood burning fireplace for cozy winter nights. A north facing front porch has fabulous views and looks out on a landscaped garden with benches and a fountain. The kitchen is remodeled and has a wonderful bay window overlooking the garden and the view. Two bedrooms on the first floor. Fabulous private expansive primary suite is upstairs with remodeled bath, two walk in closets and wood burning fireplace. French doors open from the primary and back bedrooms to private backyard deck with 6 person covered hot tub, dining table and chairs, and dog kennels. Back two bedrooms have high cathedral ceiling and have a separate back entrance should you wish to sublet them. Roof was new in 2024. The home has solar panels which keep utility costs low. Driveway has charge point EV charger and a 2-car garage with laundry inside. Property also available for lease for $15,999 per month. SELLER FINANCING AVAILABLE

Monthly Payment Calculator


Based on information from the Combined LA/Westside Multiple Listing Service as of 2026-11-13T14:43:38.737. All data, including all measurements and calculations of area, is obtained from various sources and has not been, and will not be, verified by broker or MLS. All information should be independently reviewed and verified for accuracy. Properties may or may not be listed by the office/agent presenting the information.
www.deserthouseseekers.com/homes/182437500
Print Image

3331 Bennett Dr Los Angeles, CA 90068

  • Price: $2,600,000
  • Status: Active
  • On Site: 22 Days
  • Updated: 27 min ago
  • MLS #: 26103305
5
Beds
3
Baths
1
½ Baths
0.16
Acres
2,950
SQFT
$881
$/SQFT
1953
Built
Neighborhood:
Sunset Strip - Hollywood Hills West
County:
Los Angeles
Area:
Sunset Strip - Hollywood Hills West
School District:
Los Angeles Unified
Property Description
Drive up the private driveway to step out to a tranquil, sun flooded, 5 bedroom, 4 bath, 2 story cape cod on wide hillside street minutes from Universal, Warner Bros. & Disney Studios. French windows everywhere open to lovely city, mountain and green belt views. Remodeled kitchen and baths. Living room has built in large bar for entertaining and a wood burning fireplace for cozy winter nights. A north facing front porch has fabulous views and looks out on a landscaped garden with benches and a fountain. The kitchen is remodeled and has a wonderful bay window overlooking the garden and the view. Two bedrooms on the first floor. Fabulous private expansive primary suite is upstairs with remodeled bath, two walk in closets and wood burning fireplace. French doors open from the primary and back bedrooms to private backyard deck with 6 person covered hot tub, dining table and chairs, and dog kennels. Back two bedrooms have high cathedral ceiling and have a separate back entrance should you wish to sublet them. Roof was new in 2024. The home has solar panels which keep utility costs low. Driveway has charge point EV charger and a 2-car garage with laundry inside. Property also available for lease for $15,999 per month. SELLER FINANCING AVAILABLE
Exterior Features

Building Type Detached Covered Parking 2 Cross Streets Barham and Cahuenga West Direction Faces North Entry Location Living Room Exterior Construction CombinationStucco Fence Chain LinkWood Guest House Attached Horse YN No Levels Two Lot Description Back YardExterior Security LightsFront YardGuttersStreet ConcreteStreet LightingUtilities - OverheadYard Lot Location HilltopGreenbelt Lot Size Area 7102 Other Structures None Parking Garage AttachedBuilt-In StorageDoor OpenerDrivewayDriveway - ConcretePermit/DecalGarage - 2 CarGaragePrivateSide By Side Patio Features Deck(s)Porch - FrontWood Pool Description None Pool YN No Roof CompositionShingle Spa Above GroundHeatedSolar Heated SpaHot TubPrivate Spa YN Yes Sprinklers Drip SystemFrontRearSideSprinkler SystemSprinkler Timer Style Cape Cod Tennis Court None Tennis YN No Total Parking 4 View Description CanyonCityCity LightsGreen BeltHillsMountainsTree Top View YN Yes Water Frontage None

Interior Features

Bathroom Features BidetDouble Vanity(s)Linen ClosetLow Flow Shower(s)Low Flow Toilet(s)Powder RoomRemodeledShower and TubShower Over TubShower StallTub With JetsTile Bedroom Features Primary SuitePrimary RetreatPrimary BedroomWalkInClosetDressing Area Common Walls Detached/No Common Walls Cooking Appliances Built-In And Free StandingBuilt-In GasBuilt-InsCooktop - GasMicrowaveOvenOven-GasRangeRange HoodSelf Cleaning Oven Cooling CentralElectricHeat Pump(s) Den Yes Dining Room Yes Eating Areas Dining Area Equipment Alarm SystemBuilt-InsCeiling FanDishwasherDryerFreezerGarbage DisposalIce MakerMicrowaveRange/OvenRefrigeratorSatelliteSolar PanelsWasherWater Line to RefrigeratorWater Filter Family Room Yes Fireplace Rooms Gas and WoodGas StarterWood BurningLiving RoomPrimary Bedroom Fireplaces 2 Flooring BambooWood LaminateTile Foundation Details Raised Furnished Unfurnished Heating CentralSolarZonedFireplaceHeat Pump Interior Features BidetBuilt-InsCathedral-Vaulted CeilingsMirrored Closet Door(s)Hot TubHigh Ceilings (9 Feet+)Recessed LightingStorage SpaceTrack LightingWet Bar Kitchen Features Stone CountersIslandRemodeledPantry Laundry Garage One Quarter Baths 0 Rooms Art Studio2nd Story Family RoomBarConverted BedroomDenDen/OfficeDining RoomPantryLiving RoomDressing AreaPrimary BedroomPowderFormal Entry Water Heater Features TanklessElectric Windows French WindowsMini BlindsCustom Window CoveringScreens

Property Features

Available For Lease Yes Disclosures LA/Owner Related Entry Floor Number 1 Fireplace YN Yes Hoa Yn No Land Lease Purchase YN No Lease Option No Planned Urban Development No Property Condition Updated/Remodeled Property Sub Type Single Family Residence Sale Type Standard Security Features 24 HourCarbon Monoxide Detector(s)Fire and Smoke Detection SystemExterior Security LightsLeasedSmoke Detector Sewer In Street Paid Source Living Area Appraiser Source Lot Size Area Vendor Enhanced Source Lot Size Dimensions Vendor Enhanced TVServices TV Satellite Dish Water Public Year Built Source Vendor Enhanced Zoning LAR1

Listing provided courtesy of Anne Russell DRE#00890696 of Rodeo Realty- Brentwood: 310-873-4100.


Based on information from the Combined LA/Westside Multiple Listing Service as of 2026-11-13T14:43:38.737. All data, including all measurements and calculations of area, is obtained from various sources and has not been, and will not be, verified by broker or MLS. All information should be independently reviewed and verified for accuracy. Properties may or may not be listed by the office/agent presenting the information.
 
https://bt-photos.global.ssl.fastly.net/carets/orig_boomver_1_26103305-2.jpg https://bt-photos.global.ssl.fastly.net/carets/orig_boomver_1_26103305-2.jpg https://bt-photos.global.ssl.fastly.net/carets/orig_boomver_1_26103305-2.jpg
Logo
Zwemmer Realty Group | Keller Williams Realty
75486 Augusta Drive
Indian Wells CA, 92210