


Skip To Content

3430 Loadstone Dr

Los Angeles, CA 91403
  • $2,634,999
  • STATUS: Active
  • ON SITE: 22 Days
  • MLS #: 26103436
UPDATED: 190 min ago
$2,634,999
  • 4
    BEDS
  • 0.21
    ACRES
  • 2
    BATHS
  • 1
    1/2 BATHS
  • 3,000
    SQFT
  • $878
    $/SQFT
Neighborhood:
Type:
Single-Family Home
Built:
1961
County:
Area:

School Ratings & Info

Description

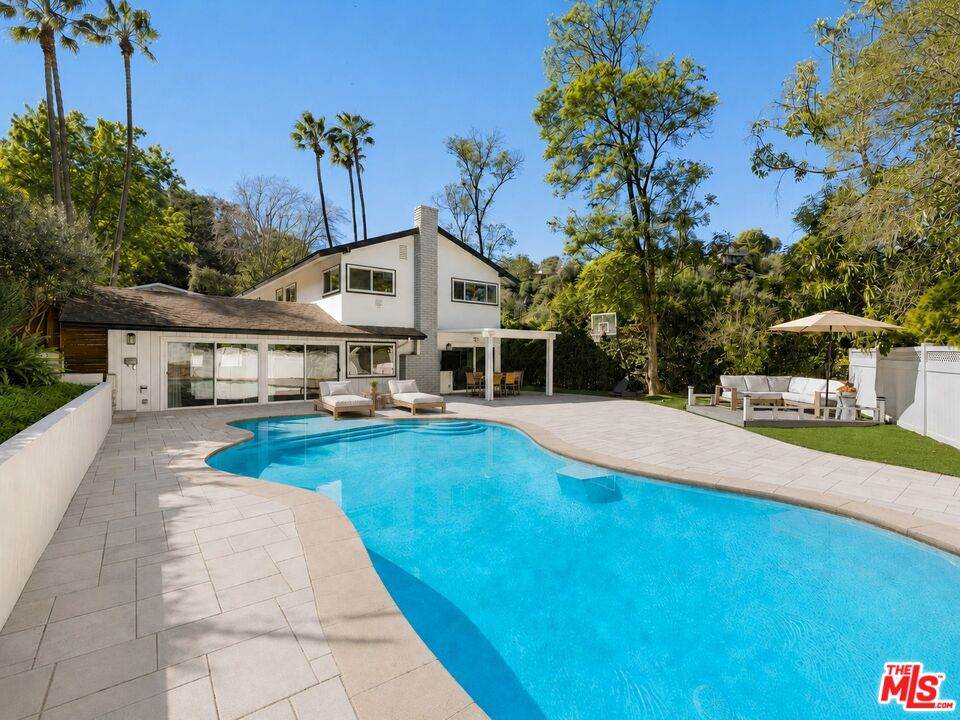
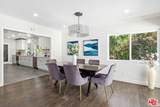
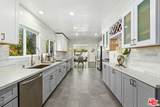
Situated on a cul-de-sac south of Ventura Boulevard in Sherman Oaks, this two-story traditional has been thoughtfully updated throughout, including recently remodeled bathrooms, hardscape, and landscaping.An open floor plan connects the living and dining spaces to a marble kitchen with dual sinks and dual dishwashers. The light-filled living room opens to a private backyard framed by mountain views and mature landscaping, complete with a redone pool and newly built BBQ island. A dedicated office completes the main level.Upstairs are four bedrooms, including a remodeled primary suite with a walk-in closet, spa-style bath, and separate den, with scenic mountain views throughout.Private and peaceful, yet moments from Ventura Boulevard, dining, shopping, and convenient canyon access.

Monthly Payment Calculator


Based on information from the Combined LA/Westside Multiple Listing Service as of 2026-11-11T23:43:15.3. All data, including all measurements and calculations of area, is obtained from various sources and has not been, and will not be, verified by broker or MLS. All information should be independently reviewed and verified for accuracy. Properties may or may not be listed by the office/agent presenting the information.
www.deserthouseseekers.com/homes/182432508
Print Image

3430 Loadstone Dr Los Angeles, CA 91403

  • Price: $2,634,999
  • Status: Active
  • On Site: 22 Days
  • Updated: 190 min ago
  • MLS #: 26103436
4
Beds
2
Baths
1
½ Baths
0.21
Acres
3,000
SQFT
$878
$/SQFT
1961
Built
Neighborhood:
Sherman Oaks
County:
Los Angeles
Area:
Sherman Oaks
Property Description
Situated on a cul-de-sac south of Ventura Boulevard in Sherman Oaks, this two-story traditional has been thoughtfully updated throughout, including recently remodeled bathrooms, hardscape, and landscaping.An open floor plan connects the living and dining spaces to a marble kitchen with dual sinks and dual dishwashers. The light-filled living room opens to a private backyard framed by mountain views and mature landscaping, complete with a redone pool and newly built BBQ island. A dedicated office completes the main level.Upstairs are four bedrooms, including a remodeled primary suite with a walk-in closet, spa-style bath, and separate den, with scenic mountain views throughout.Private and peaceful, yet moments from Ventura Boulevard, dining, shopping, and convenient canyon access.
Exterior Features

Building Type Attached Levels Two Lot Size Area 9240 Other Structures None Parking Garage Garage - 2 Car Pool Description In GroundPrivate Pool YN Yes Spa None Spa YN No Style Mid-Century Total Parking 2 View Description Tree TopTrees/WoodsValley View YN Yes

Interior Features

Common Walls Attached Cooling Central Den Yes Dining Room No Equipment BarbequeDishwasherGarbage DisposalMicrowaveRange/OvenRefrigeratorWasherDryer Family Room No Fireplace Rooms Living Room Flooring HardwoodTile Furnished Unfurnished Heating Central Laundry Room One Quarter Baths 0 Rooms Formal EntryBonus RoomDen/OfficeDining AreaLiving RoomPrimary BedroomStudy/Office

Property Features

Disclosures None Hoa Yn No Property Sub Type Single Family Residence Sale Type Standard Source Living Area Assessor Source Lot Size Area Assessor Source Lot Size Dimensions Assessor Year Built Source Assessor Zoning LARE15

Listing provided courtesy of Evan Dolmatsky DRE#01968687 of The Beverly Hills Estates: 310-626-4248.


Based on information from the Combined LA/Westside Multiple Listing Service as of 2026-11-11T23:43:15.3. All data, including all measurements and calculations of area, is obtained from various sources and has not been, and will not be, verified by broker or MLS. All information should be independently reviewed and verified for accuracy. Properties may or may not be listed by the office/agent presenting the information.
 
https://bt-photos.global.ssl.fastly.net/carets/orig_boomver_1_26103436-2.jpg https://bt-photos.global.ssl.fastly.net/carets/orig_boomver_1_26103436-2.jpg https://bt-photos.global.ssl.fastly.net/carets/orig_boomver_1_26103436-2.jpg
Logo
Zwemmer Realty Group | Keller Williams Realty
75486 Augusta Drive
Indian Wells CA, 92210