


Skip To Content

35503 Vista Del Luna

Rancho Mirage, CA 92270
  • $1,100,000
  • STATUS: Active
  • ON SITE: 20 Days
  • MLS #: 219154788
Open House
UPDATED: 35 min ago
$1,100,000
  • 3
    BEDS
  • 0.31
    ACRES
  • 3
    BATHS
  • 1
    1/2 BATHS
  • 3,132
    SQFT
  • $351
    $/SQFT
Neighborhood:
Type:
Single-Family Home
Built:
2002
County:

School Ratings & Info

Description

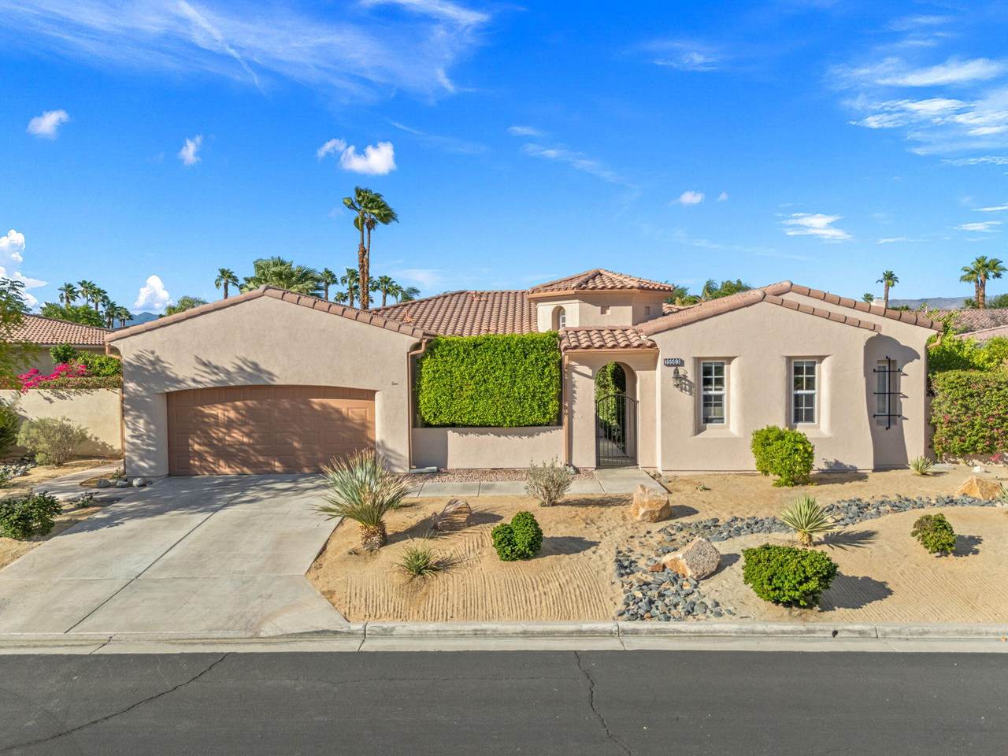
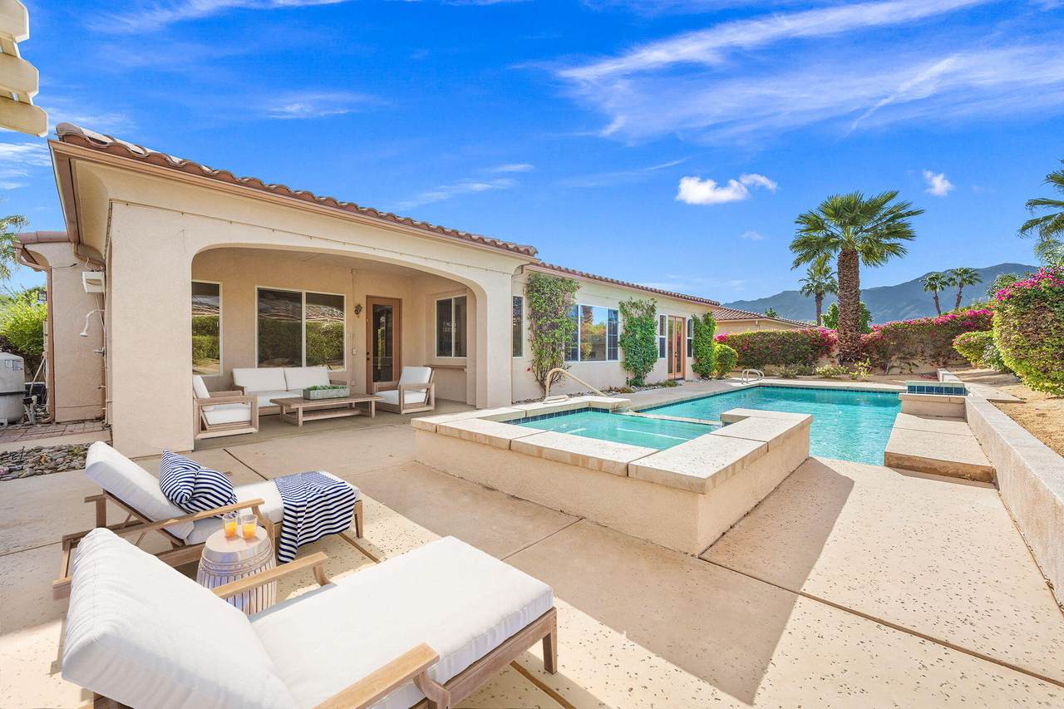
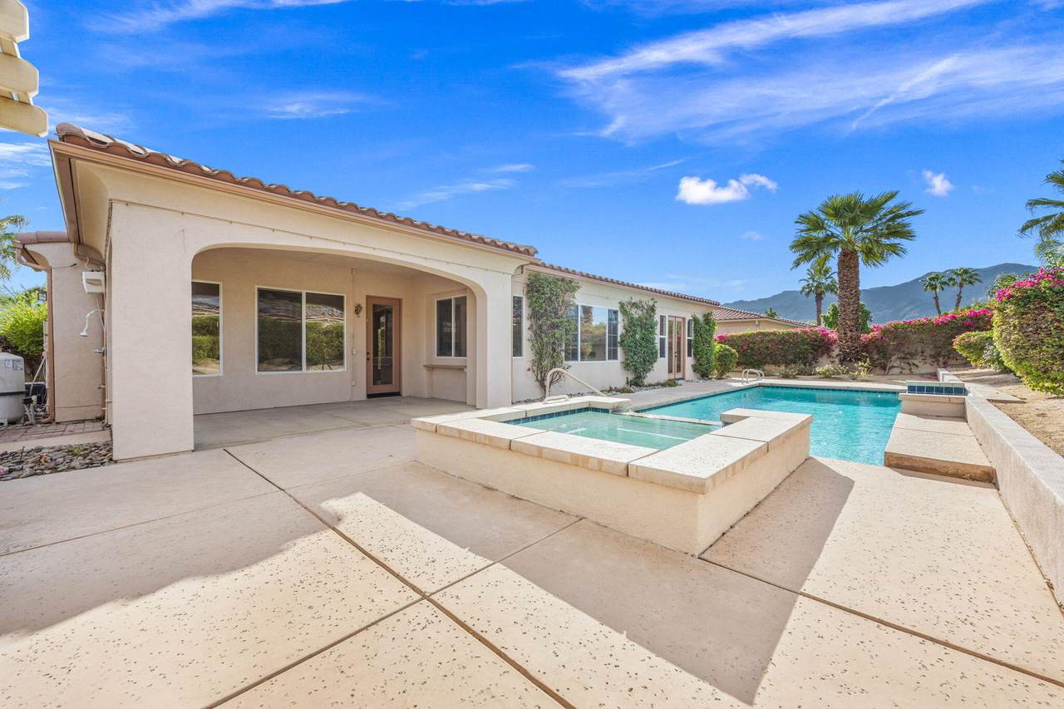
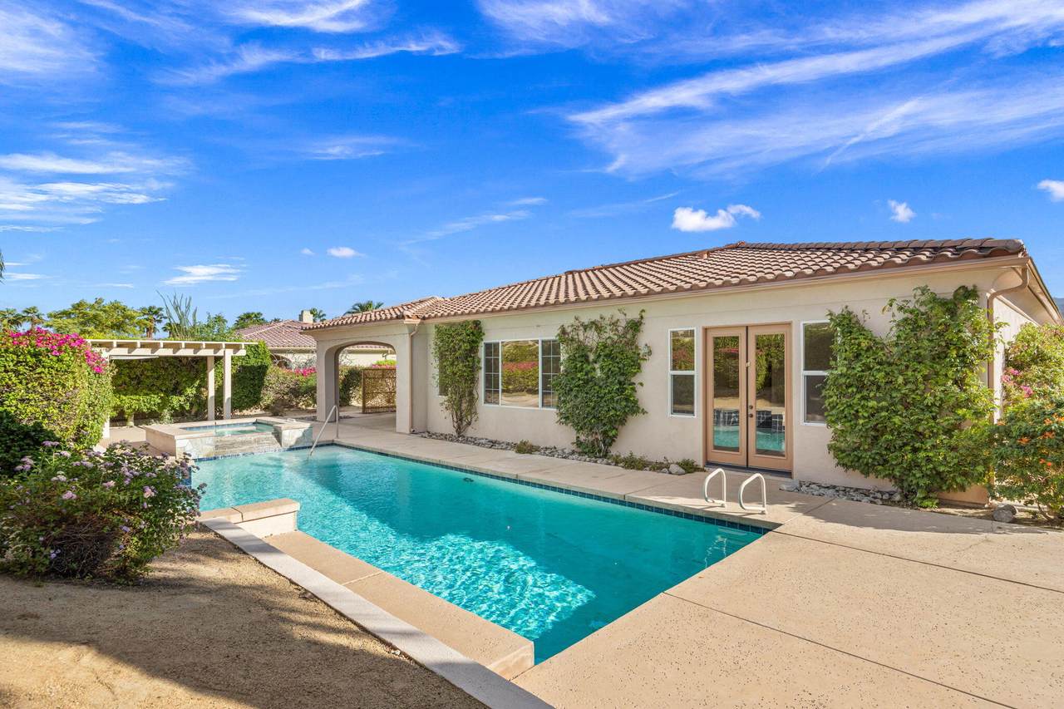
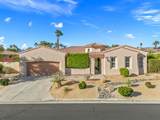
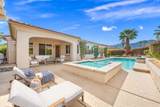
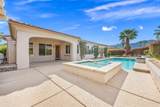
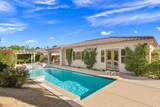
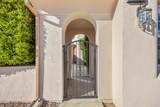
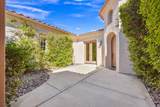
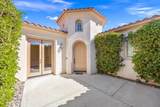
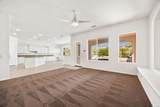
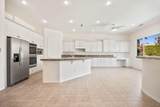
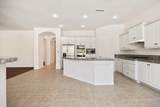
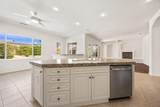
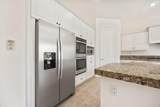
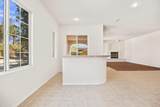
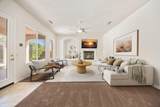
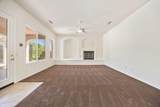
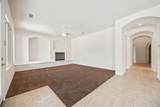
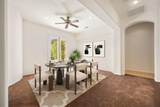
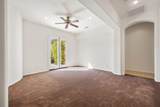
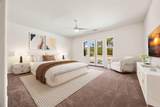
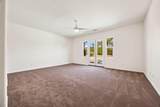
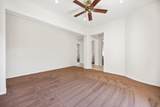
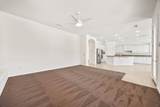
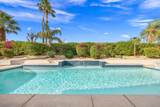
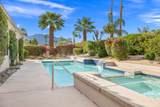
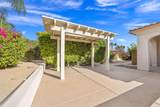
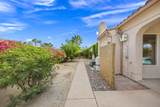
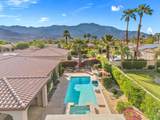
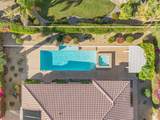
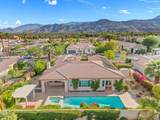
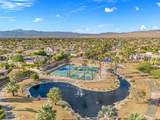
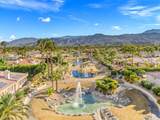
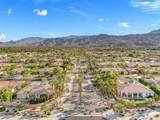
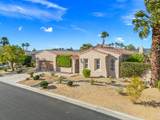
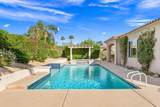
Welcome to St. Augustine, one of Rancho Mirage's most desirable gated communities! Built by Ashbrook, this highly sought-after Plan 2 offers over 3,000 sq. ft. of single-level living, The heart of the home is an expanse of open living space featuring a great room complete with a wet bar-perfect for entertaining. The spacious kitchen boasts a large island, 5-burner gas cooktop, granite tile countertops, and a walk-in pantry. A flexible bonus room currently serves as a private office, providing ideal work-from-home versatility alongside 3 spacious bedrooms, one a casita, and 3.5 bathrooms. The high ceilings (10') and 8' doorways throughout add to the spaciousness of this home. Once outside, well, welcome to your private desert oasis! With striking mountain views, the backyard is designed for seamless indoor-outdoor living with a sparkling pool and spa, cooling mister system, covered patio, outdoor shower, and mature citrus trees. Enjoy morning coffee in the private front courtyard surrounded by serene landscaping. The solar is for the pool and spa only.St. Augustine amenities include lush greenbelts, tennis, and pickleball courts, all located in the heart of Rancho Mirage close to dining, shopping, and world-class golf. Don't miss this exceptional home!

Monthly Payment Calculator

©2026 California Desert Association of Realtors. All rights reserved. IDX information is provided exclusively for consumers' personal, non-commercial use and may not be used for any purpose other than to identify prospective properties consumers may be interested in purchasing. Information is deemed reliable but is not guaranteed accurate by the MLS or Zwemmer Realty Group | Keller Williams Realty. Based on information from the California Desert Association of Realtors as of 2026-11-12T14:36:04.813. All data, including all measurements and calculations of area, is obtained from various sources and has not been, and will not be, verified by broker of MLS. All information should be independently reviewed and verified for accuracy. Properties may or may not be listing by the office/agent presenting the information.

Licensed in the State of California, USA
www.deserthouseseekers.com/homes/182659862
Print Image

35503 Vista Del Luna Rancho Mirage, CA 92270

  • Price: $1,100,000
  • Status: Active
  • On Site: 20 Days
  • Updated: 35 min ago
  • MLS #: 219154788
3
Beds
3
Baths
1
½ Baths
0.31
Acres
3,132
SQFT
$351
$/SQFT
2002
Built
Neighborhood:
St. Augustine
County:
Riverside
Area:
321 - Rancho Mirage
Property Description
Welcome to St. Augustine, one of Rancho Mirage's most desirable gated communities! Built by Ashbrook, this highly sought-after Plan 2 offers over 3,000 sq. ft. of single-level living, The heart of the home is an expanse of open living space featuring a great room complete with a wet bar-perfect for entertaining. The spacious kitchen boasts a large island, 5-burner gas cooktop, granite tile countertops, and a walk-in pantry. A flexible bonus room currently serves as a private office, providing ideal work-from-home versatility alongside 3 spacious bedrooms, one a casita, and 3.5 bathrooms. The high ceilings (10') and 8' doorways throughout add to the spaciousness of this home. Once outside, well, welcome to your private desert oasis! With striking mountain views, the backyard is designed for seamless indoor-outdoor living with a sparkling pool and spa, cooling mister system, covered patio, outdoor shower, and mature citrus trees. Enjoy morning coffee in the private front courtyard surrounded by serene landscaping. The solar is for the pool and spa only.St. Augustine amenities include lush greenbelts, tennis, and pickleball courts, all located in the heart of Rancho Mirage close to dining, shopping, and world-class golf. Don't miss this exceptional home!
Exterior Features

Building Style MediterraneanSpanish Doors French Doors Entry Location Ground Level - No Steps Exterior Construction Stucco Fencing BlockStucco Wall Foundation Slab Garage Yes Garage Description Attached Irrigation Sprinkler SystemSprinkler Timer Levels One Parking Garage Door Opener Parking Total Covered Spaces 0.00 Patio Features CoveredMisters Pool Yes Pool Construction In Ground Pool Description In GroundPrivate Property Orientation Faces Front Door Faces South Roofing Tile Spa Hot Tub Construction In Ground Spa Hot Tub Description Heated - Gas Total Carport Spaces 0.00 Total Parking Spaces 4.00 View Yes View Type Mountain(s)Pool

Interior Features

Appliances DryerGas CooktopMicrowave OvenWasherRefrigeratorDishwasher Bathroom Features Shower & TubShower StallShower Over Tub Cooling Type Air ConditioningCentral AirCeiling Fan(s) Eating Areas Formal Dining RoomKitchen Island Fireplace Yes Fireplace Features Gas Flooring CarpetTile Furnished Unfurnished Heating Forced Air Heating Fuel Natural Gas Interior Features BarHigh Ceilings (9 Ft+) Kitchen Features IslandGranite Tile Counters Laundry Laundry Area Rooms Walk In PantryBonus Room Total Fireplaces 1

Property Features

Association Pet Rules Assoc Pet Rules Association Total Monthly Fees 400.00 Builders Model Name Plan 2 Builders Name Ashbrook Community Features Pickle Ball Courts Cross Streets Dean Martin and Camino Pacifico Gated Community Yes Golf Course Within Development No Land Lease Type Fee Listing Terms CashCash to New Loan Pool Location Private Property Attached Detached No Property Sub Type Single Family Residence Sale Type Standard Security Card/Code AccessGated Community Senior Community No Sewer InConnected and Paid Short Term Rentals No Spa Hot Tub Yes Sprinklers Yes Tax Mello Roos No Tv Services Cable TV Water Water District Water District Name CVWD Will Consider Lease No

Listing information © 2026 California Desert Association of Realtors.
Listing provided courtesy of Terry Murphy of Bennion Deville Homes: (760) 459-0057.
©2026 California Desert Association of Realtors. All rights reserved. IDX information is provided exclusively for consumers' personal, non-commercial use and may not be used for any purpose other than to identify prospective properties consumers may be interested in purchasing. Information is deemed reliable but is not guaranteed accurate by the MLS or Zwemmer Realty Group | Keller Williams Realty. Based on information from the California Desert Association of Realtors as of 2026-11-12T14:36:04.813. All data, including all measurements and calculations of area, is obtained from various sources and has not been, and will not be, verified by broker of MLS. All information should be independently reviewed and verified for accuracy. Properties may or may not be listing by the office/agent presenting the information.

Licensed in the State of California, USA
 
https://bt-photos.global.ssl.fastly.net/damls/1280_boomver_1_219154788-2.jpg https://bt-photos.global.ssl.fastly.net/damls/1280_boomver_1_219154788-2.jpg https://bt-photos.global.ssl.fastly.net/damls/1280_boomver_1_219154788-2.jpg
Logo
Zwemmer Realty Group | Keller Williams Realty
75486 Augusta Drive
Indian Wells CA, 92210