Skip To Content

36016 Franklin Drive

Palm Desert, CA 92211
  • $574,000
  • STATUS: Active
  • ON SITE: 16 Days
  • MLS #: 219154581
UPDATED: 14 min ago
$574,000
  • 3
    BEDS
  • 0.08
    ACRES
  • 2
    BATHS
  • 1
    1/2 BATHS
  • 1,979
    SQFT
  • $290
    $/SQFT
Neighborhood:
Type:
Single-Family Home
Built:
2021
County:

School Ratings & Info

Description

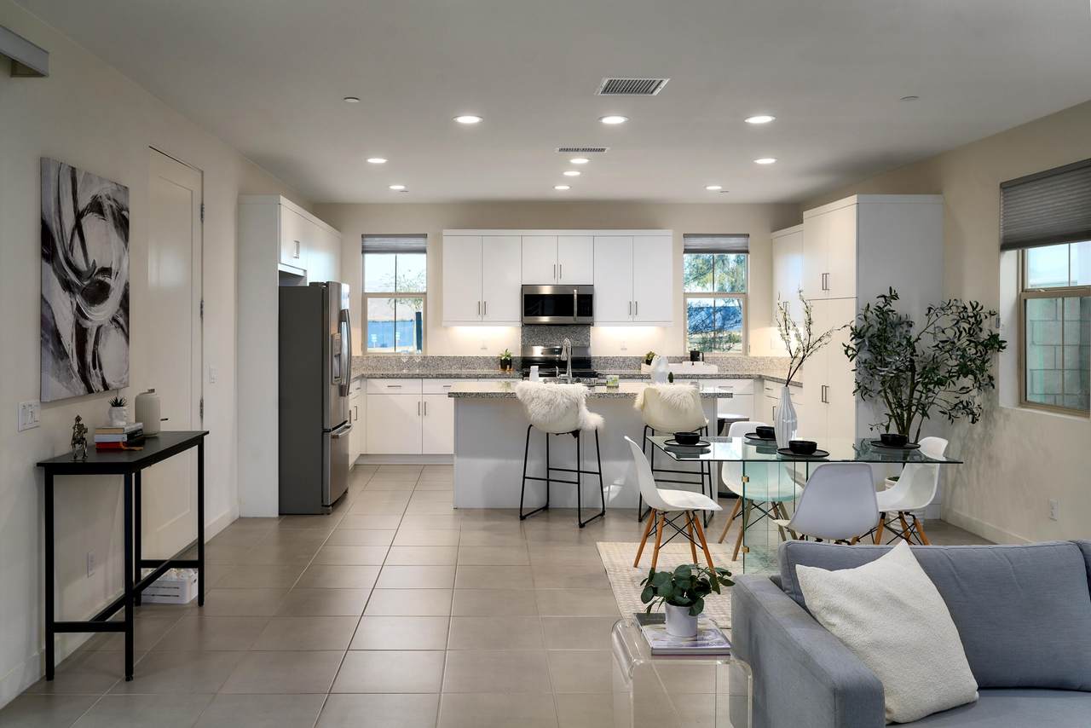
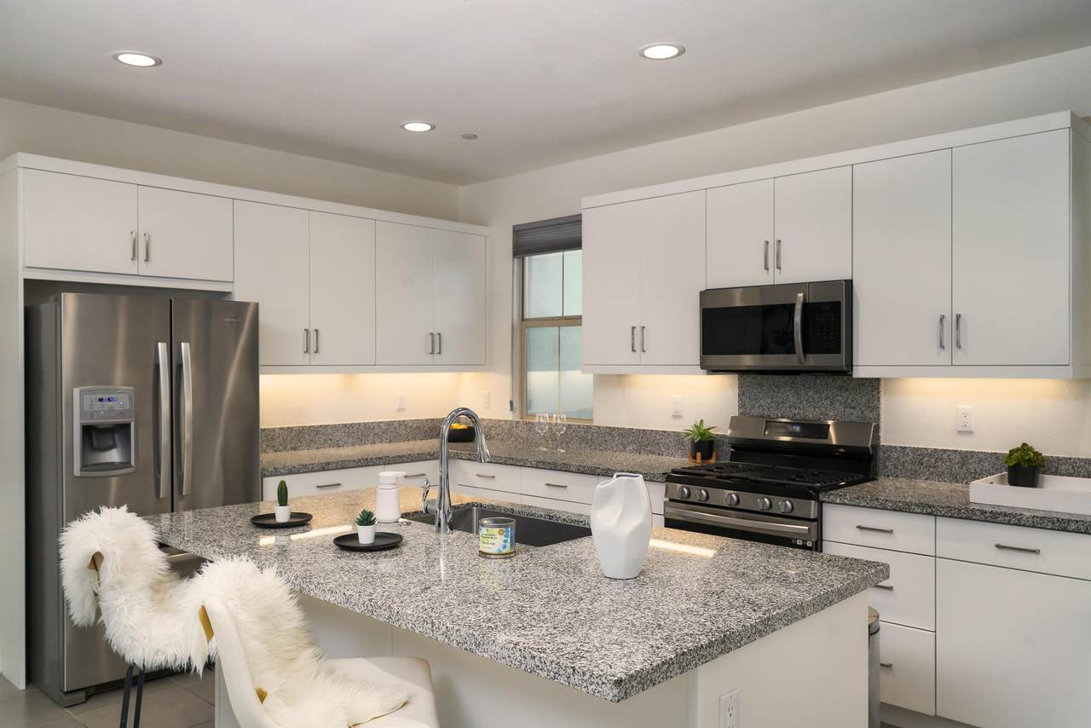
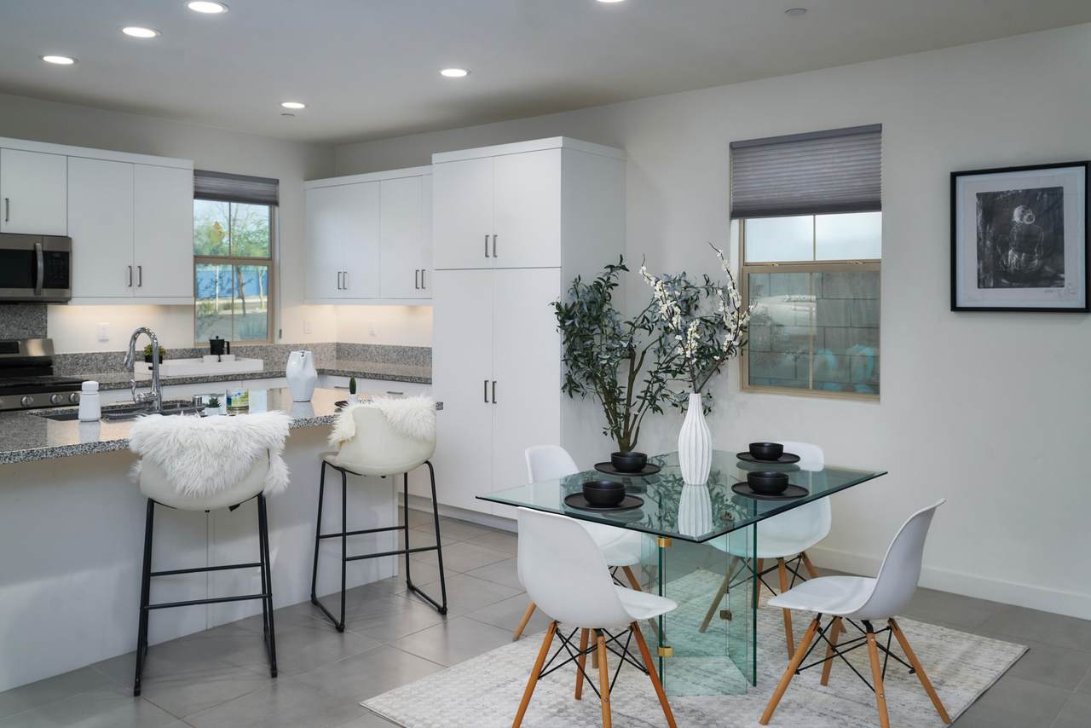
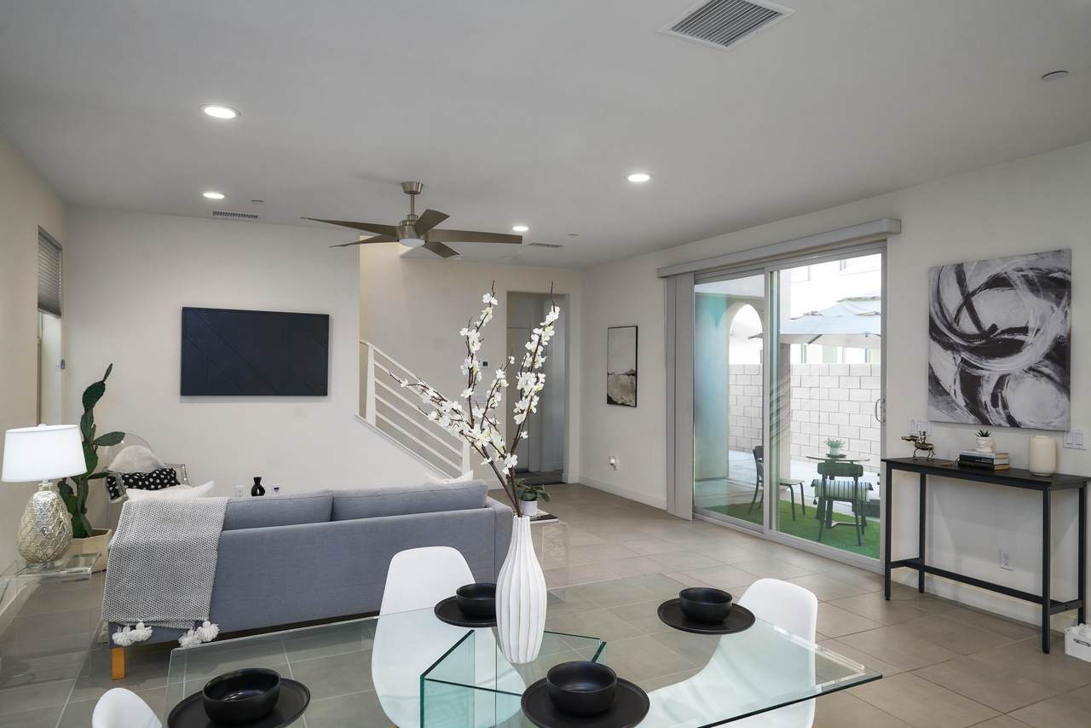
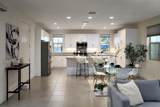
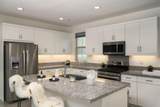
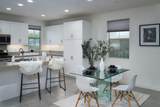
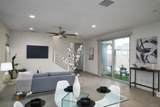
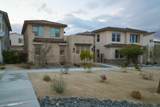
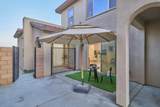
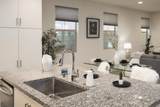
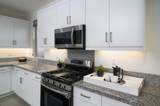
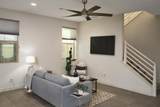
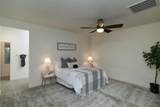
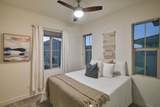
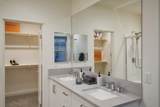
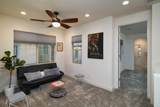
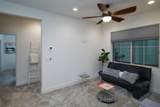
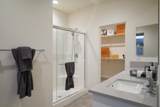
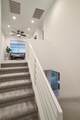
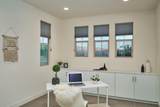
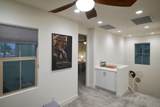
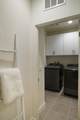
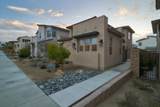
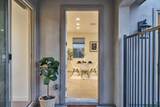
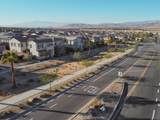
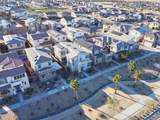
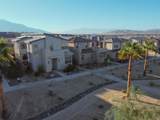
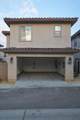
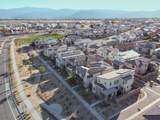
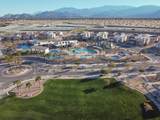
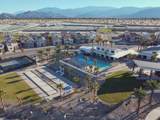
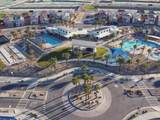
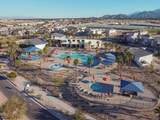
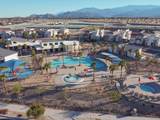
Discover modern desert living at its finest in this stunning 2021-built Verve model in Palm Desert's highly sought-after University Park community. Offering an exceptional blend of style, comfort, and energy efficiency with OWNED SOLAR PANELS for energy savings, and EV charger! This home features 3 spacious bedrooms, a detached casita-style office, and over $25,000 in upgrades. Soaring ceilings and an inviting open-concept floor plan create a bright, airy atmosphere. The designer kitchen highlights sleek gray granite countertops, contemporary cabinetry, premium stainless steel Samsung appliances, and a spacious island that flows seamlessly into the main living area. Upstairs, a versatile loft provides additional space for a home office, media room, or relaxation, while a pocket door in the guest bedroom offers added privacy. The spacious primary suite features beautiful mountain views, a walk-in closet, and a spa-inspired en-suite bathroom with a private water closet. Additional highlights include an upstairs laundry room, concrete patio, ceiling fans, window treatments, and appliances. Enjoy an exceptional lifestyle with access to The Grove, University Park's private recreation center featuring resort-style pools and spas, a state-of-the-art fitness center, clubhouse, family room, playground, and scenic walking trails, along with a dog-friendly park. Low HOA dues add to the appeal, while the 30-day minimum rental policy creates an attractive opportunity for a full-time residence, seasonal retreat, or investment property. Centrally located. less than 10 minutes to Kaiser Permanente Medical Center, Eisenhower Medical Center, Costco, shopping, dining, entertainment, Acrisure Arena, DSRT Surf and Cotino Storyliving by Disney. Don't miss your opportunity to own this modern University Park gem! Showings available beginning Nov. 1st. 48 hrs notice required

Monthly Payment Calculator

©2026 California Desert Association of Realtors. All rights reserved. IDX information is provided exclusively for consumers' personal, non-commercial use and may not be used for any purpose other than to identify prospective properties consumers may be interested in purchasing. Information is deemed reliable but is not guaranteed accurate by the MLS or Zwemmer Realty Group | Keller Williams Realty. Based on information from the California Desert Association of Realtors as of 2026-11-18T15:35:58.9. All data, including all measurements and calculations of area, is obtained from various sources and has not been, and will not be, verified by broker of MLS. All information should be independently reviewed and verified for accuracy. Properties may or may not be listing by the office/agent presenting the information.

Licensed in the State of California, USA
www.deserthouseseekers.com/homes/183261417
Print Image

36016 Franklin Drive Palm Desert, CA 92211

  • Price: $574,000
  • Status: Active
  • On Site: 16 Days
  • Updated: 14 min ago
  • MLS #: 219154581
3
Beds
2
Baths
1
½ Baths
0.08
Acres
1,979
SQFT
$290
$/SQFT
2021
Built
Neighborhood:
University Park
County:
Riverside
Area:
322 - Palm Desert North
Property Description
Discover modern desert living at its finest in this stunning 2021-built Verve model in Palm Desert's highly sought-after University Park community. Offering an exceptional blend of style, comfort, and energy efficiency with OWNED SOLAR PANELS for energy savings, and EV charger! This home features 3 spacious bedrooms, a detached casita-style office, and over $25,000 in upgrades. Soaring ceilings and an inviting open-concept floor plan create a bright, airy atmosphere. The designer kitchen highlights sleek gray granite countertops, contemporary cabinetry, premium stainless steel Samsung appliances, and a spacious island that flows seamlessly into the main living area. Upstairs, a versatile loft provides additional space for a home office, media room, or relaxation, while a pocket door in the guest bedroom offers added privacy. The spacious primary suite features beautiful mountain views, a walk-in closet, and a spa-inspired en-suite bathroom with a private water closet. Additional highlights include an upstairs laundry room, concrete patio, ceiling fans, window treatments, and appliances. Enjoy an exceptional lifestyle with access to The Grove, University Park's private recreation center featuring resort-style pools and spas, a state-of-the-art fitness center, clubhouse, family room, playground, and scenic walking trails, along with a dog-friendly park. Low HOA dues add to the appeal, while the 30-day minimum rental policy creates an attractive opportunity for a full-time residence, seasonal retreat, or investment property. Centrally located. less than 10 minutes to Kaiser Permanente Medical Center, Eisenhower Medical Center, Costco, shopping, dining, entertainment, Acrisure Arena, DSRT Surf and Cotino Storyliving by Disney. Don't miss your opportunity to own this modern University Park gem! Showings available beginning Nov. 1st. 48 hrs notice required
Exterior Features

Garage Yes Garage Description Attached Levels Two Other Structural Features Energy EfficientSolar System Owned Parking Direct EntranceGarage Door Opener Parking Total Covered Spaces 0.00 Patio Features Concrete Slab Pool Yes Pool Construction In Ground Pool Description Other Roofing Concrete Total Carport Spaces 0.00 Total Parking Spaces 2.00 View Yes View Type Mountain(s) Window Treatments Custom Window Covering

Interior Features

Appliances DryerGas CooktopMicrowave OvenGas RangeWater FilterWasherRefrigeratorIce MakerDisposal Bedroom Features Walk In Closet Cooling Type Ceiling Fan(s)Central Air Eating Areas Breakfast Counter/BarKitchen Island Fireplace No Flooring CarpetTile Furnished Unfurnished Heating Central Heating Fuel Natural Gas Interior Features Open FloorplanRecessed Lighting Kitchen Features Granite Counters Laundry Upper Level Rooms Casita - Guest HouseLoft Total Fireplaces 2

Property Features

Association Fees Include Building & GroundsTrashSewerClubhouse Association Total Monthly Fees 283.00 Builders Model Name Verve model Community Features SidewalksPickle Ball Courts Cross Streets Off of Pacific Ave and Harper St Gated Community No Golf Course Within Development No Land Lease Type Fee Listing Terms Other Lot Location Park Nearby Pool Location Community Property Attached Detached No Property Sub Type Single Family Residence Sale Type Standard Security Other Senior Community No Sewer InConnected and Paid Short Term Rentals No Spa Hot Tub No Sprinklers No Tax Mello Roos Yes Tv Services Cable TV Water Water District Water District Name Coachella Valley Water District Water Heater Feature Gas Will Consider Lease No

Listing information © 2026 California Desert Association of Realtors.
Listing provided courtesy of Craig Michaels of LPT Realty: (877) 366-2213.
©2026 California Desert Association of Realtors. All rights reserved. IDX information is provided exclusively for consumers' personal, non-commercial use and may not be used for any purpose other than to identify prospective properties consumers may be interested in purchasing. Information is deemed reliable but is not guaranteed accurate by the MLS or Zwemmer Realty Group | Keller Williams Realty. Based on information from the California Desert Association of Realtors as of 2026-11-18T15:35:58.9. All data, including all measurements and calculations of area, is obtained from various sources and has not been, and will not be, verified by broker of MLS. All information should be independently reviewed and verified for accuracy. Properties may or may not be listing by the office/agent presenting the information.

Licensed in the State of California, USA
 
https://bt-photos.global.ssl.fastly.net/damls/1280_boomver_2_219154581-2.jpg https://bt-photos.global.ssl.fastly.net/damls/1280_boomver_2_219154581-2.jpg https://bt-photos.global.ssl.fastly.net/damls/1280_boomver_2_219154581-2.jpg
Logo
Zwemmer Realty Group | Keller Williams Realty
75486 Augusta Drive
Indian Wells CA, 92210