




Description
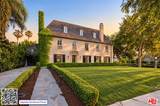
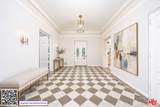
An extraordinary offering in the heart of prestigious Hancock Park, this magnificent 1928 French Chateau embodies the timeless elegance and architectural grandeur of one of Los Angeles' most coveted neighborhoods. Prominently situated on a beautiful corner lot, this estate offers approximately 8,454 square feet of living space surrounded by lush, park-like grounds. From the moment you arrive, the home's stately French architecture sets the tone for the impressive interiors within, where soaring ceilings, intricate crown moldings, grand columns, custom stone flooring, and multiple fireplaces showcase exceptional craftsmanship and old-world charm. Designed for both grand-scale entertaining and everyday living, the expansive floor plan features elegant formal living and dining spaces, a spacious family room, and eight bedrooms with ten bathrooms. The chef's kitchen is beautifully appointed with stainless steel appliances, dual sinks, and an oversized marble-topped island, offering an inviting space for gathering and entertaining. Outside, the beautifully landscaped grounds create a private oasis, complete with manicured gardens, expansive lawns, a charming fountain, sparkling pool, and outdoor cooking area. Whether hosting elegant garden parties, enjoying sun-soaked afternoons by the pool, or dining alfresco beneath the stars, the property captures the quintessential Southern California lifestyle. A separate guest apartment above the three-car garage provides additional flexibility for family and guests. Ideally located along the picturesque, tree-lined streets of Hancock Park, the estate is just moments from the charming boutiques, cafes, and restaurants of Larchmont Village, with convenient access to Beverly Hills, Hollywood, and some of Los Angeles' finest shopping, dining, and cultural destinations. Rich in history, character, and timeless appeal, 366 S June St presents a rare opportunity to own a distinguished Hancock Park estate where classic European elegance meets modern California living.
-
8BEDS
-
N/AACRES
-
7BATHS
-
31/2 BATHS
-
8,454SQFT
-
$1,537$/SQFT
School Ratings & Info
Description
An extraordinary offering in the heart of prestigious Hancock Park, this magnificent 1928 French Chateau embodies the timeless elegance and architectural grandeur of one of Los Angeles' most coveted neighborhoods. Prominently situated on a beautiful corner lot, this estate offers approximately 8,454 square feet of living space surrounded by lush, park-like grounds. From the moment you arrive, the home's stately French architecture sets the tone for the impressive interiors within, where soaring ceilings, intricate crown moldings, grand columns, custom stone flooring, and multiple fireplaces showcase exceptional craftsmanship and old-world charm. Designed for both grand-scale entertaining and everyday living, the expansive floor plan features elegant formal living and dining spaces, a spacious family room, and eight bedrooms with ten bathrooms. The chef's kitchen is beautifully appointed with stainless steel appliances, dual sinks, and an oversized marble-topped island, offering an inviting space for gathering and entertaining. Outside, the beautifully landscaped grounds create a private oasis, complete with manicured gardens, expansive lawns, a charming fountain, sparkling pool, and outdoor cooking area. Whether hosting elegant garden parties, enjoying sun-soaked afternoons by the pool, or dining alfresco beneath the stars, the property captures the quintessential Southern California lifestyle. A separate guest apartment above the three-car garage provides additional flexibility for family and guests. Ideally located along the picturesque, tree-lined streets of Hancock Park, the estate is just moments from the charming boutiques, cafes, and restaurants of Larchmont Village, with convenient access to Beverly Hills, Hollywood, and some of Los Angeles' finest shopping, dining, and cultural destinations. Rich in history, character, and timeless appeal, 366 S June St presents a rare opportunity to own a distinguished Hancock Park estate where classic European elegance meets modern California living.
Based on information from the Combined LA/Westside Multiple Listing Service as of 2026-11-15T23:42:26.383. All data, including all measurements and calculations of area, is obtained from various sources and has not been, and will not be, verified by broker or MLS. All information should be independently reviewed and verified for accuracy. Properties may or may not be listed by the office/agent presenting the information.