







Description
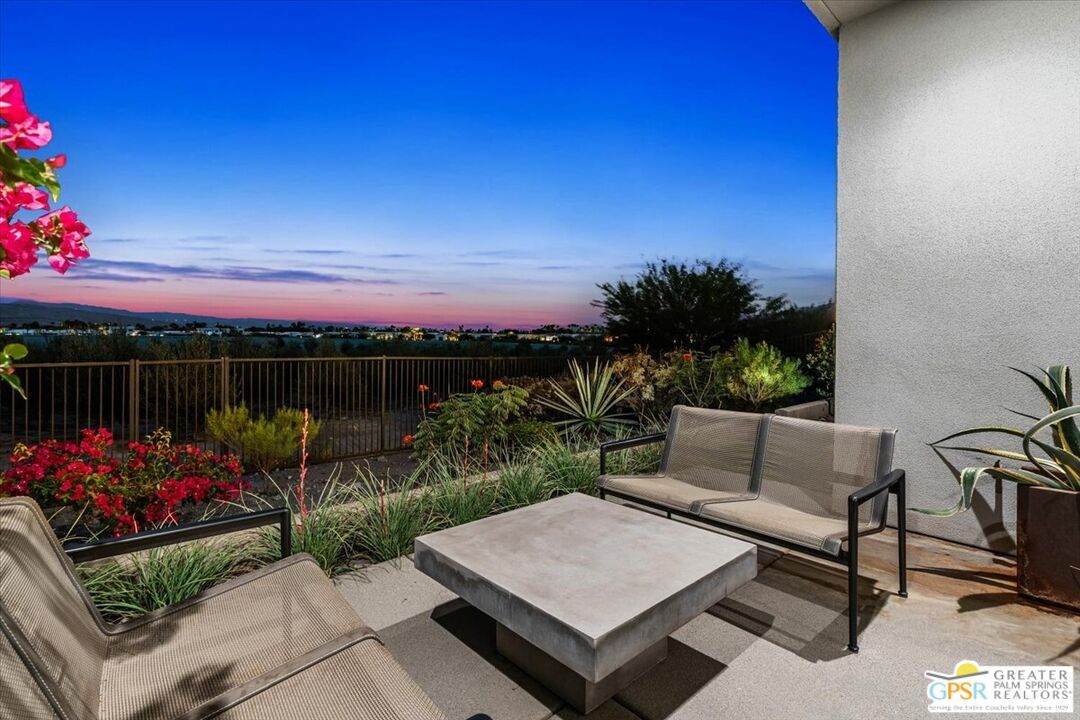
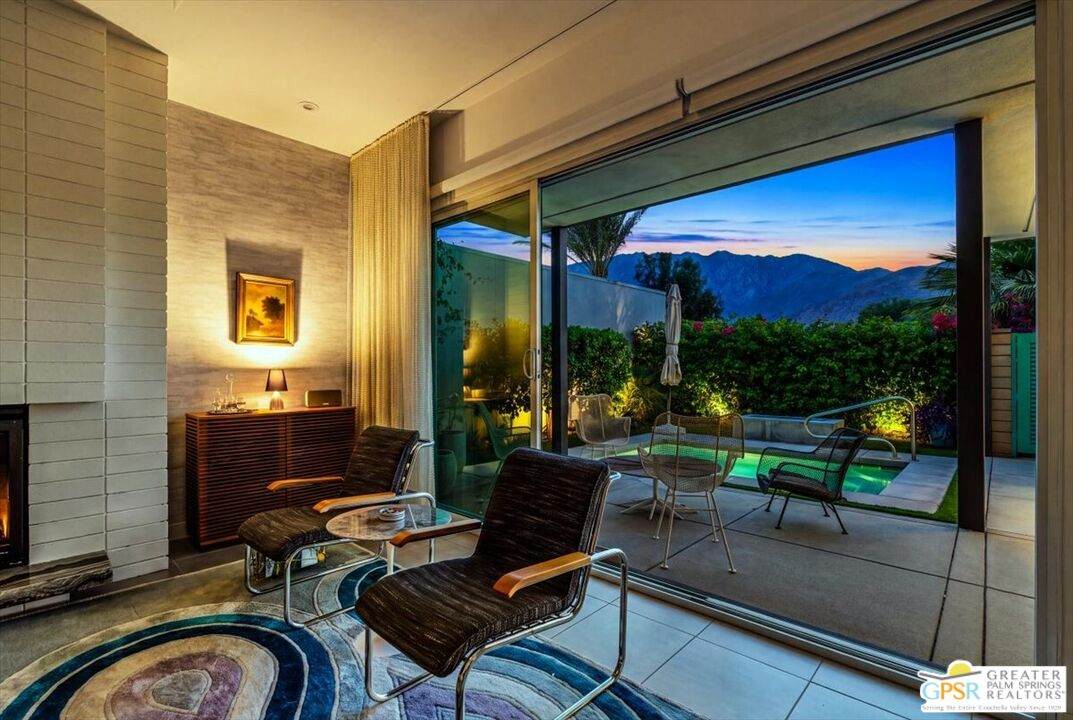
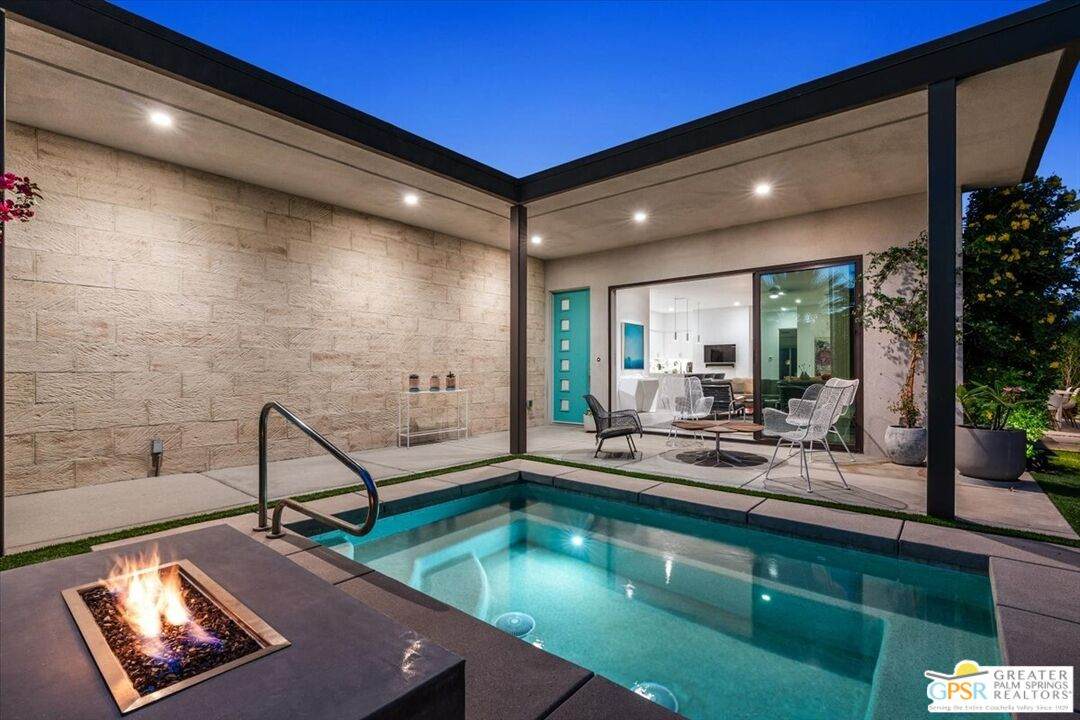
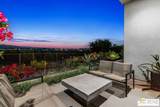
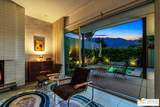
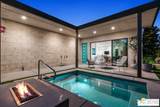
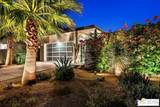
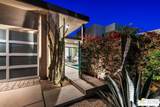
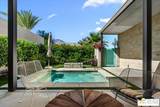
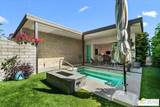
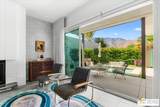
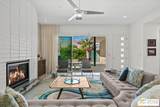
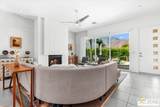
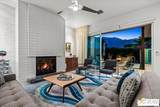
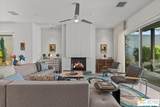
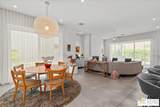
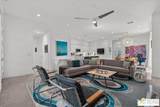
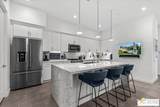
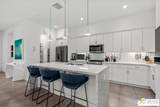
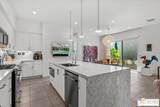
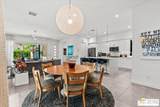
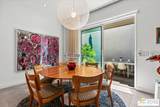
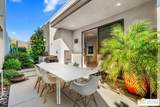
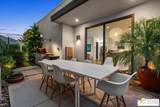
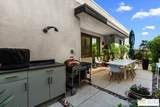
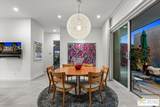
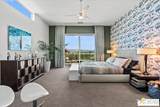
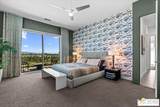
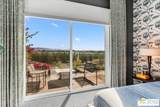
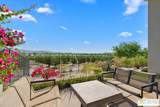
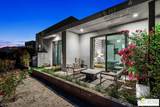
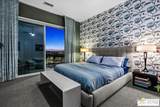
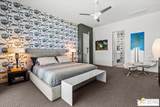
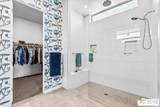
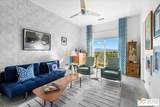
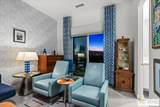
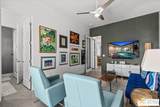
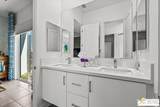
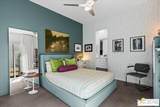
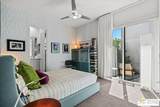
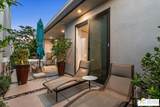
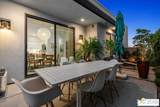
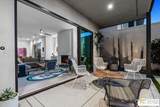
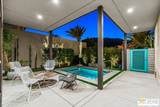
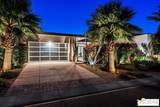
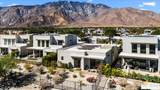
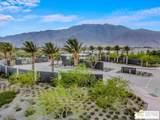
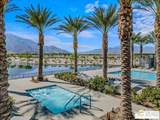
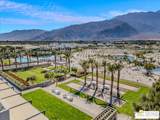
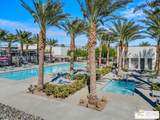
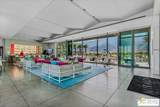
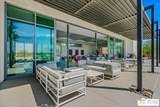
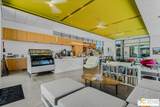
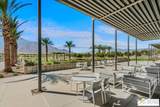
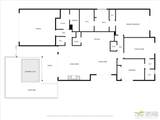
Exceptional design, dramatic views and effortless desert living come together in this sophisticated Miralon residence. Framed by breathtaking San Jacinto Mountain views to the west and Miralon's signature olive groves to the east, this impeccably maintained home offers a spectacular setting from sunrise to sunset. Set on FEE LAND, you own the land, this single-story residence encompasses approximately 2,100 square feet with 2 bedrooms, a den easily converted back to a third bedroom, and 2.5 baths. The open, light-filled interiors have been elevated with extensive builder and designer upgrades, including porcelain tile flooring, a custom fireplace, designer lighting, curated wall coverings and draperies, and premium KitchenAid appliances with warming drawer. Step outside and the home becomes your own private desert resort. A beautifully designed pool and spa, fire pit and multiple entertaining and lounging areas are surrounded by gorgeous landscaping and spectacular mountain and olive grove views, the perfect backdrop for quintessential Palm Springs indoor/outdoor living. Luxury here goes well beyond aesthetics. Twenty fully owned and paid-for solar panels, an Oceanus whole-house water softener, insulated interior walls and a climate-controlled garage add exceptional comfort and efficiency. And then there's Miralon. The residents-only Miralon Club features the MiraBar, The Hub coffee bar, two pools for recreation and lap swimming, fitness center, dedicated yoga/Pilates studio, bocce, Chef's demonstration kitchen and grilling area, and an herb-snipping garden. A lively calendar of resident events and seasonal celebrations adds to the community experience. Miles of walking and biking trails wind through the olive groves with extraordinary 360-degree valley and mountain views, while dog parks, an onsite property manager and staffed gate attendants make everyday living remarkably easy. Modern, polished and completely move-in ready, this is more than a beautiful home, it's the Miralon lifestyle at its best.
-
3BEDS
-
0.13ACRES
-
2BATHS
-
01/2 BATHS
-
2,100SQFT
-
$545$/SQFT
School Ratings & Info
Description
Exceptional design, dramatic views and effortless desert living come together in this sophisticated Miralon residence. Framed by breathtaking San Jacinto Mountain views to the west and Miralon's signature olive groves to the east, this impeccably maintained home offers a spectacular setting from sunrise to sunset. Set on FEE LAND, you own the land, this single-story residence encompasses approximately 2,100 square feet with 2 bedrooms, a den easily converted back to a third bedroom, and 2.5 baths. The open, light-filled interiors have been elevated with extensive builder and designer upgrades, including porcelain tile flooring, a custom fireplace, designer lighting, curated wall coverings and draperies, and premium KitchenAid appliances with warming drawer. Step outside and the home becomes your own private desert resort. A beautifully designed pool and spa, fire pit and multiple entertaining and lounging areas are surrounded by gorgeous landscaping and spectacular mountain and olive grove views, the perfect backdrop for quintessential Palm Springs indoor/outdoor living. Luxury here goes well beyond aesthetics. Twenty fully owned and paid-for solar panels, an Oceanus whole-house water softener, insulated interior walls and a climate-controlled garage add exceptional comfort and efficiency. And then there's Miralon. The residents-only Miralon Club features the MiraBar, The Hub coffee bar, two pools for recreation and lap swimming, fitness center, dedicated yoga/Pilates studio, bocce, Chef's demonstration kitchen and grilling area, and an herb-snipping garden. A lively calendar of resident events and seasonal celebrations adds to the community experience. Miles of walking and biking trails wind through the olive groves with extraordinary 360-degree valley and mountain views, while dog parks, an onsite property manager and staffed gate attendants make everyday living remarkably easy. Modern, polished and completely move-in ready, this is more than a beautiful home, it's the Miralon lifestyle at its best.
Based on information from the Combined LA/Westside Multiple Listing Service as of 2026-11-12T13:43:14.827. All data, including all measurements and calculations of area, is obtained from various sources and has not been, and will not be, verified by broker or MLS. All information should be independently reviewed and verified for accuracy. Properties may or may not be listed by the office/agent presenting the information.