Skip To Content

38633 Charlesworth Drive

Cathedral City, CA 92234
  • $899,000
  • STATUS: Active
  • ON SITE: 12 Days
  • MLS #: 219155181
UPDATED: 67 min ago
$899,000
  • 4
    BEDS
  • 0.21
    ACRES
  • 2
    BATHS
  • 1
    1/2 BATHS
  • 2,293
    SQFT
  • $392
    $/SQFT
Neighborhood:
Type:
Single-Family Home
Built:
1989
County:

School Ratings & Info

Description

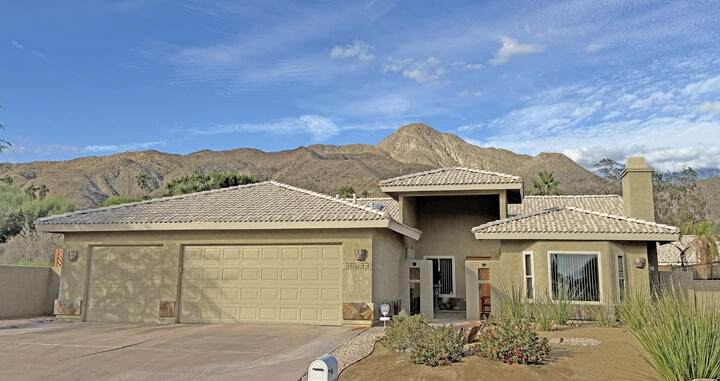
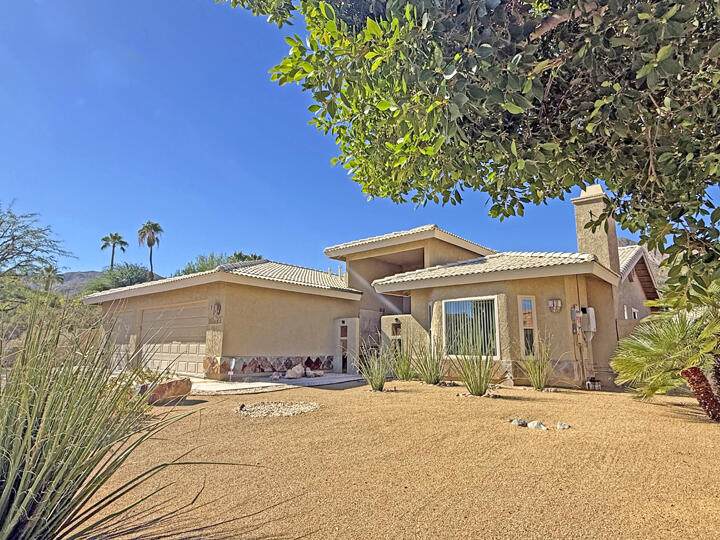
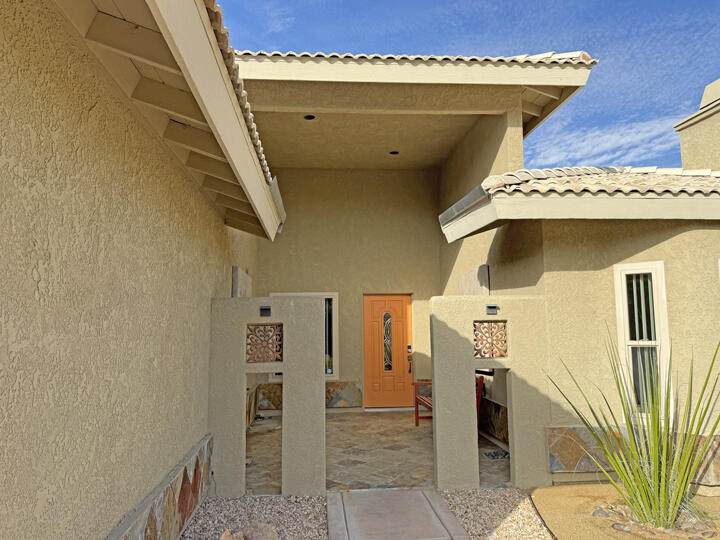
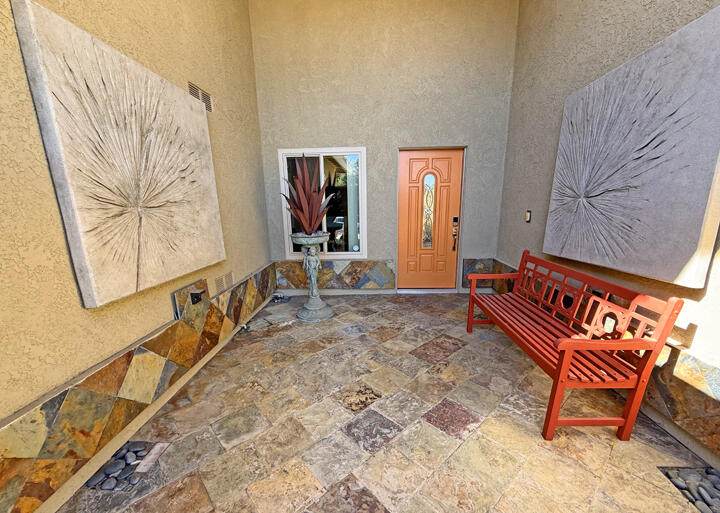
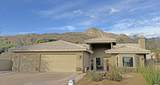
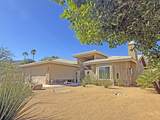
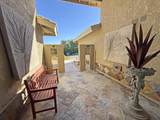
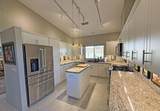
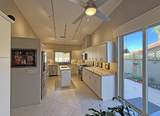
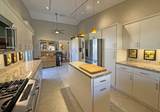
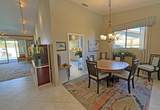
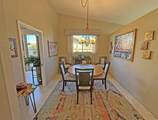
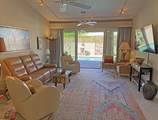
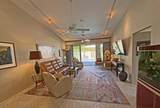
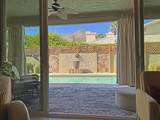
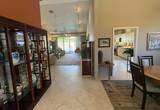
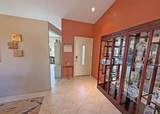
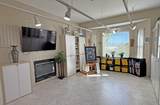
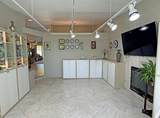
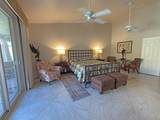
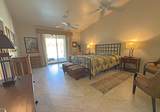
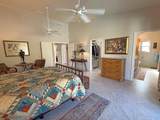
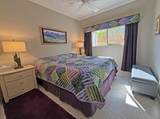
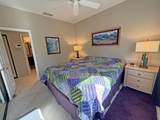
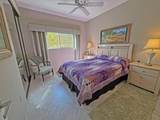
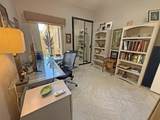
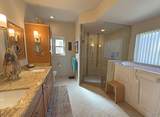
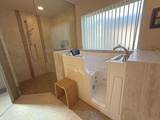
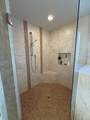
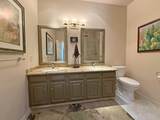
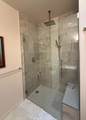
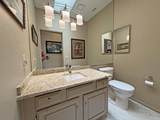
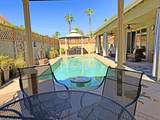
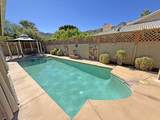
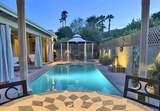
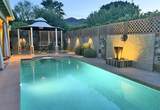
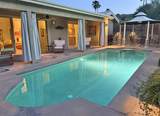
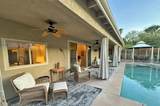
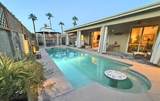
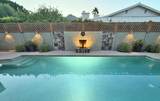
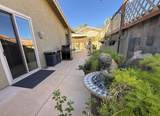
This pristine home is located in Cathedral City Cove. The home is in immaculate condition and is ready to move in. 4 bd. 2.5 ba, 3 car garage and 2,293 sq. ft. Updated with all newer dual pane windows, newer dual HVAC systems, tankless water heater, & pool equipment, 20x20 inch tile flooring is throughout the home. The pool has been redone with a mini-pebble finish.. The large kitchen has all KitchenAid stainless steel appliances with a five burner stove and high end white cabinets with a movable center island. Spacious primary bedroom measures 19.5x15 and has access to the pool & yard, large walk-in closet and an on suite bathroom with dual sinks, marble countertops, large shower stall and a walk-in tub with jets. Guest bedrooms are near the guest bathroom with dual sinks and a large shower stall. Family room has two sliding doors that open onto the patio with views of the pool area and mountains. Living room has a gas fireplace and views of the front yard. Solar lease is 185.78 per month. Pool solar is on its own panels. Cathedral City Cove is near many restaurants and entertainment, This is a very well maintained home and great for entertaining. No HOA fees and you own the land.

Monthly Payment Calculator

©2026 California Desert Association of Realtors. All rights reserved. IDX information is provided exclusively for consumers' personal, non-commercial use and may not be used for any purpose other than to identify prospective properties consumers may be interested in purchasing. Information is deemed reliable but is not guaranteed accurate by the MLS or Zwemmer Realty Group | Keller Williams Realty. Based on information from the California Desert Association of Realtors as of 2026-11-12T13:36:05.883. All data, including all measurements and calculations of area, is obtained from various sources and has not been, and will not be, verified by broker of MLS. All information should be independently reviewed and verified for accuracy. Properties may or may not be listing by the office/agent presenting the information.

Licensed in the State of California, USA
www.deserthouseseekers.com/homes/183218168
Print Image

38633 Charlesworth Drive Cathedral City, CA 92234

  • Price: $899,000
  • Status: Active
  • On Site: 12 Days
  • Updated: 67 min ago
  • MLS #: 219155181
4
Beds
2
Baths
1
½ Baths
0.21
Acres
2,293
SQFT
$392
$/SQFT
1989
Built
Neighborhood:
Cathedral City Cove
County:
Riverside
Area:
336 - Cathedral City South
Property Description
This pristine home is located in Cathedral City Cove. The home is in immaculate condition and is ready to move in. 4 bd. 2.5 ba, 3 car garage and 2,293 sq. ft. Updated with all newer dual pane windows, newer dual HVAC systems, tankless water heater, & pool equipment, 20x20 inch tile flooring is throughout the home. The pool has been redone with a mini-pebble finish.. The large kitchen has all KitchenAid stainless steel appliances with a five burner stove and high end white cabinets with a movable center island. Spacious primary bedroom measures 19.5x15 and has access to the pool & yard, large walk-in closet and an on suite bathroom with dual sinks, marble countertops, large shower stall and a walk-in tub with jets. Guest bedrooms are near the guest bathroom with dual sinks and a large shower stall. Family room has two sliding doors that open onto the patio with views of the pool area and mountains. Living room has a gas fireplace and views of the front yard. Solar lease is 185.78 per month. Pool solar is on its own panels. Cathedral City Cove is near many restaurants and entertainment, This is a very well maintained home and great for entertaining. No HOA fees and you own the land.
Exterior Features

Building Style Contemporary Doors Sliding Doors Entry Location Ground Level - No Steps Exterior Construction Stucco Fencing Stucco Wall Foundation Slab Garage Yes Garage Description Attached Irrigation Drip System Levels Ground Parking Garage Door OpenerDriveway Parking Total Covered Spaces 0.00 Patio Features Covered Pool Yes Pool Construction GunitePebbleIn Ground Pool Description GuniteIn Ground Property Orientation Faces Front Door Faces East Roofing Concrete Total Carport Spaces 0.00 Total Parking Spaces 3.00 View Yes View Type Mountain(s)Pool Window Treatments DrapesBlindsDouble Pane Windows

Interior Features

Appliances DryerGas RangeMicrowave OvenGas OvenExhaust FanWasherRefrigeratorIce MakerDisposalDishwasher Bathroom Features Shower Stall Bedroom Features Walk In Closet Cooling Type Air ConditioningGasCentral AirCeiling Fan(s) Eating Areas Formal Dining RoomKitchen Island Fireplace Yes Fireplace Features Gas Starter Flooring Ceramic Tile Furnished Unfurnished Heating CentralForced AirFireplace(s) Heating Fuel Natural Gas Interior Features High Ceilings (9 Ft+) Kitchen Features Granite Counters Laundry Gas Dryer HookupLaundry Area Rooms Family RoomDining AreaLiving Room Total Fireplaces 1

Property Features

Association Total Monthly Fees 0.00 Cross Streets Terrace Rd. Gated Community No Golf Course Within Development No Land Lease Type Fee Listing Terms CashCash to New Loan Pool Location Private Property Attached Detached No Property Condition Updated/Remodeled Property Sub Type Single Family Residence Sale Type Standard Security None Senior Community No Sewer In Street on Bond Short Term Rentals No Spa Hot Tub No Sprinklers Yes Tax Mello Roos Unknown Unit Location Ground Floor Water In Street Water Heater Feature Tankless Will Consider Lease No

Listing information © 2026 California Desert Association of Realtors.
Listing provided courtesy of John Volland of Desert Lifestyle Properties: (760) 818-7518.
©2026 California Desert Association of Realtors. All rights reserved. IDX information is provided exclusively for consumers' personal, non-commercial use and may not be used for any purpose other than to identify prospective properties consumers may be interested in purchasing. Information is deemed reliable but is not guaranteed accurate by the MLS or Zwemmer Realty Group | Keller Williams Realty. Based on information from the California Desert Association of Realtors as of 2026-11-12T13:36:05.883. All data, including all measurements and calculations of area, is obtained from various sources and has not been, and will not be, verified by broker of MLS. All information should be independently reviewed and verified for accuracy. Properties may or may not be listing by the office/agent presenting the information.

Licensed in the State of California, USA
 
https://bt-photos.global.ssl.fastly.net/damls/orig_boomver_1_219155181-2.jpg https://bt-photos.global.ssl.fastly.net/damls/orig_boomver_1_219155181-2.jpg https://bt-photos.global.ssl.fastly.net/damls/orig_boomver_1_219155181-2.jpg
Logo
Zwemmer Realty Group | Keller Williams Realty
75486 Augusta Drive
Indian Wells CA, 92210