
Skip To Content

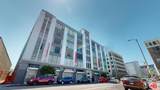
420 S San Pedro St , #421

Los Angeles, CA 90013
  • $335,000
  • STATUS: Active
  • ON SITE: 54 Days
  • MLS #: 26872519
$335,000
  • 1
    BEDS
  • 1.75
    ACRES
  • 1
    BATHS
  • 0
    1/2 BATHS
  • 795
    SQFT
  • $421
    $/SQFT
Neighborhood:
Type:
Condo
Built:
1922
County:

School Ratings & Info

School District:

Description

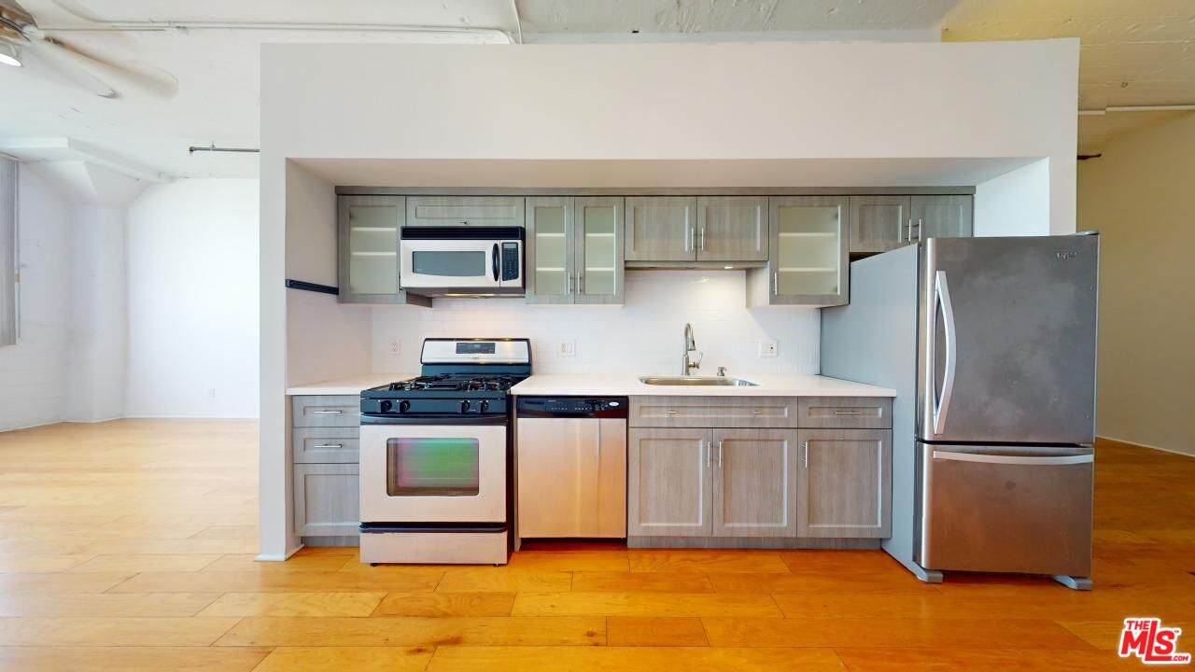
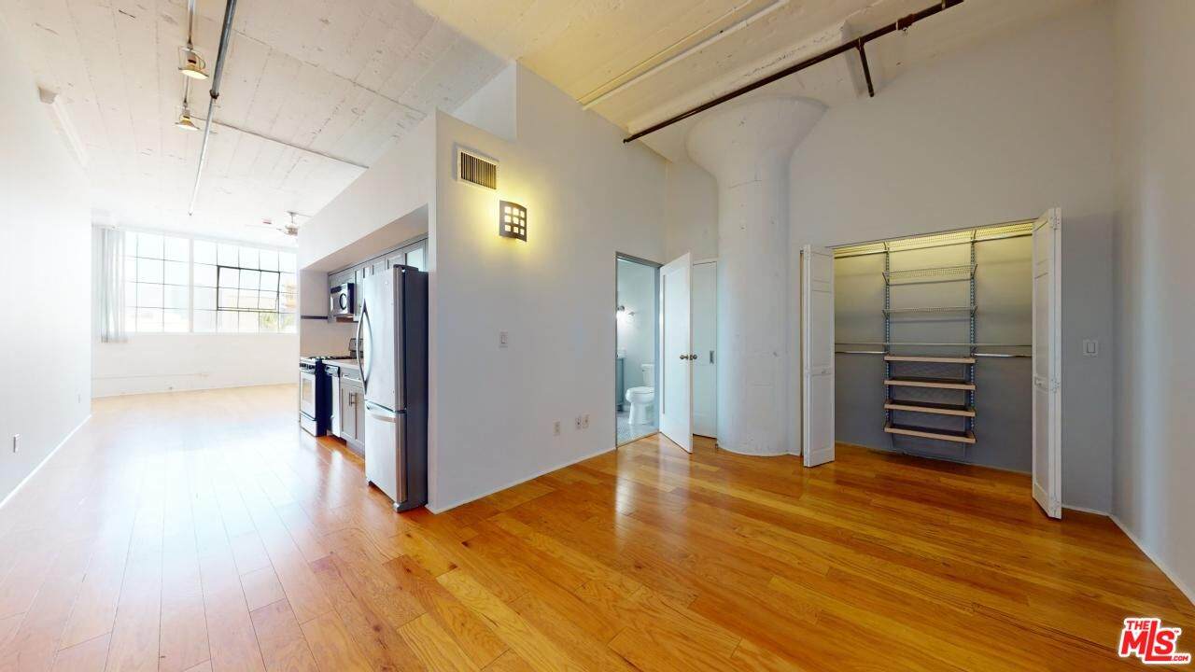
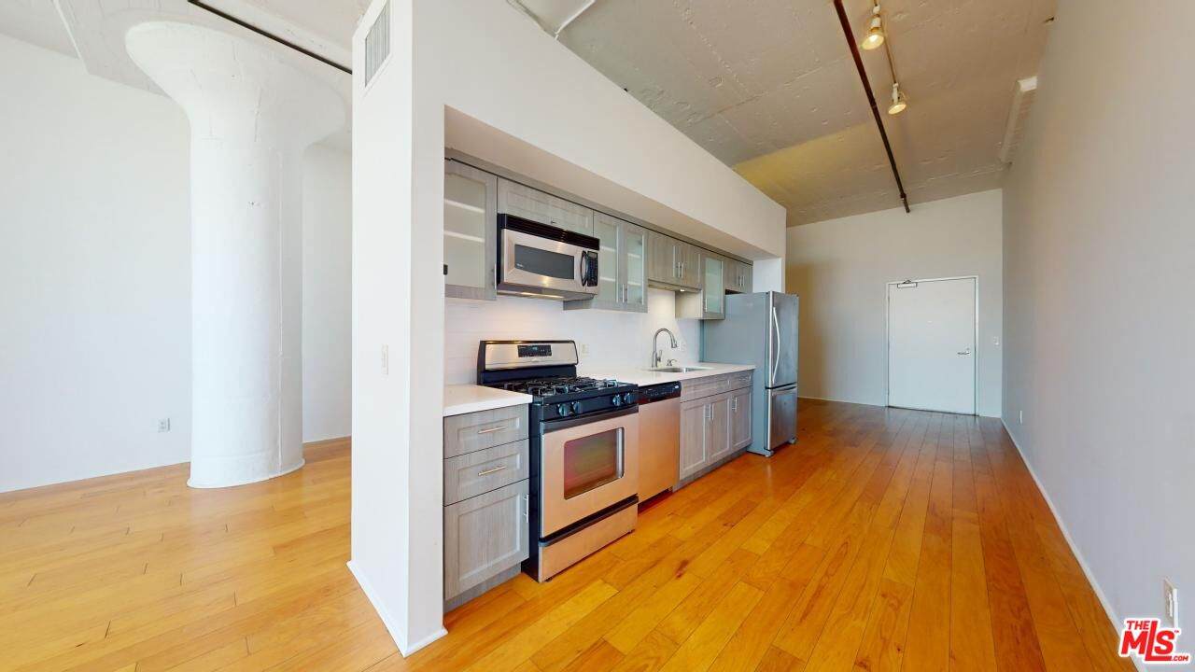
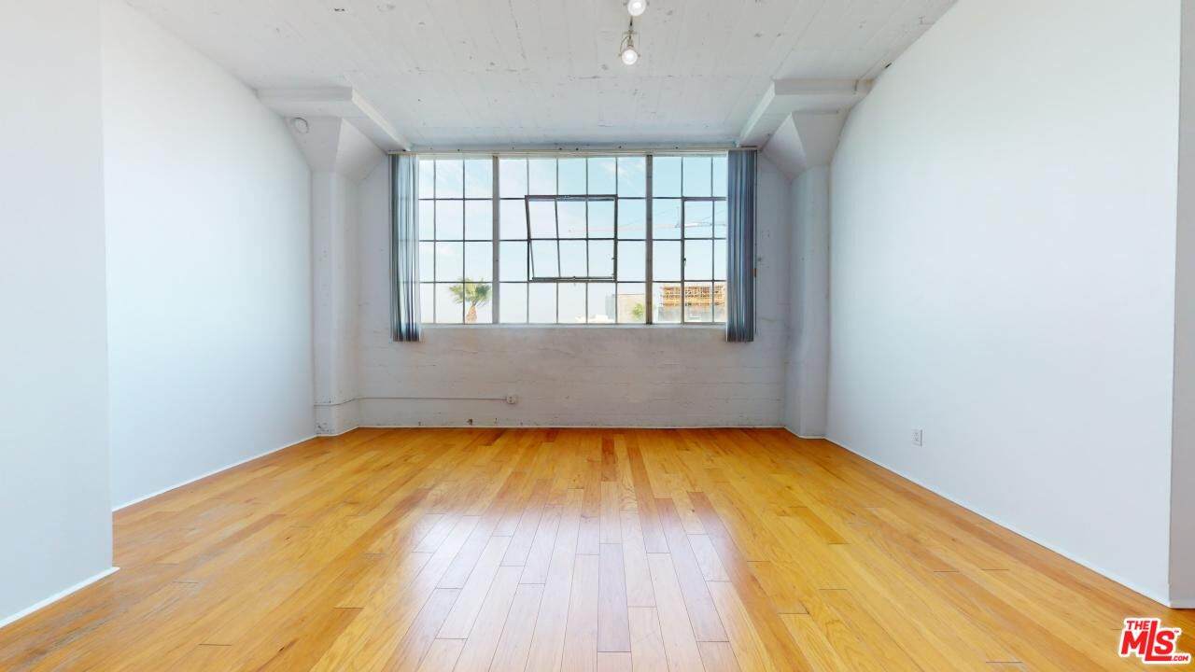
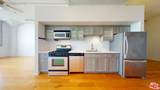
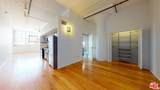
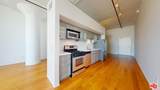
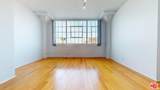
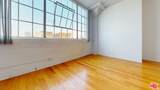
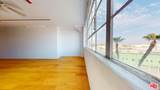
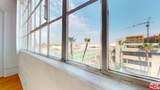
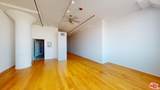
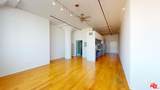
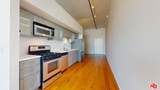
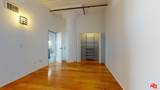
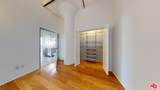
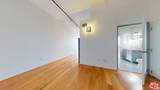
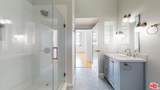
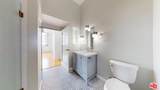
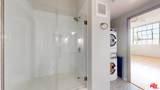
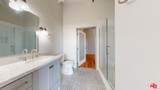
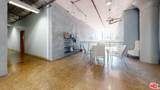
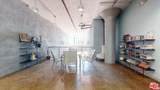
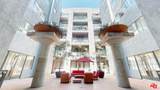
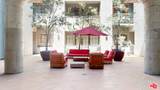
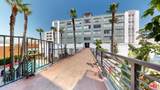
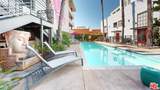
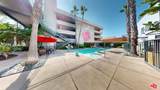
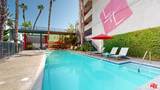
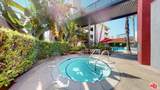
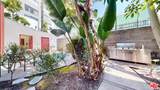
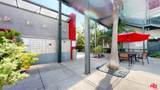
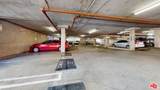
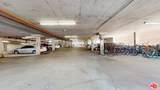
Priced to sell and offering excellent investment potential! Beautifully remodeled 1-bedroom, 1-bath residence at Little Tokyo Lofts featuring a designer kitchen, hardwood floors, custom bedroom closet cabinetry, fresh paint, updated lighting, a living-room ceiling fan, new washer and dryer, and a renovated bathroom with a new shower, vanity, sink, and tile. Rare side-by-side parking for two vehicles in the building garage. Community amenities include a pool, spa, fitness center, BBQ area, resident lounge, and library. Ideally located near Little Tokyo's acclaimed restaurants and nightlife, with the Arts District's popular dining, breweries, and entertainment just moments away. As Downtown Los Angeles continues to evolve ahead of the 2028 Summer Olympics, this is an exceptional opportunity to purchase a residence at an attractive price, surrounded by entertainment, hospitality, and transportation. Ideal for owner-users, second-home buyers, and investors seeking a centrally located Los Angeles property. Agents: Please see private and showing remarks.

Monthly Payment Calculator


Based on information from the Combined LA/Westside Multiple Listing Service as of 2026-10-09T23:42:54.627. All data, including all measurements and calculations of area, is obtained from various sources and has not been, and will not be, verified by broker or MLS. All information should be independently reviewed and verified for accuracy. Properties may or may not be listed by the office/agent presenting the information.
www.deserthouseseekers.com/homes/180206309
Print Image

420 S San Pedro St , #421 Los Angeles, CA 90013

  • Price: $335,000
  • Status: Active
  • On Site: 54 Days
  • MLS #: 26872519
1
Beds
1
Baths
0
½ Baths
1.75
Acres
795
SQFT
$421
$/SQFT
1922
Built
Neighborhood:
Downtown L.A.
County:
Los Angeles
Area:
Downtown L.A.
School District:
Los Angeles Unified
Property Description
Priced to sell and offering excellent investment potential! Beautifully remodeled 1-bedroom, 1-bath residence at Little Tokyo Lofts featuring a designer kitchen, hardwood floors, custom bedroom closet cabinetry, fresh paint, updated lighting, a living-room ceiling fan, new washer and dryer, and a renovated bathroom with a new shower, vanity, sink, and tile. Rare side-by-side parking for two vehicles in the building garage. Community amenities include a pool, spa, fitness center, BBQ area, resident lounge, and library. Ideally located near Little Tokyo's acclaimed restaurants and nightlife, with the Arts District's popular dining, breweries, and entertainment just moments away. As Downtown Los Angeles continues to evolve ahead of the 2028 Summer Olympics, this is an exceptional opportunity to purchase a residence at an attractive price, surrounded by entertainment, hospitality, and transportation. Ideal for owner-users, second-home buyers, and investors seeking a centrally located Los Angeles property. Agents: Please see private and showing remarks.
Exterior Features

Building Type CondominiumAttached Covered Parking 2 Cross Streets San Pedro St and 4th St Direction Faces East Entry Location Elevator Exposure East Exterior Construction ConcreteGlassStucco Fence Block Levels One Lot Description FencedCorners EstablishedExterior Security LightsFenced YardGated CommunityGated with GuardLandscapedAutomatic GateSidewalksStreet AsphaltStreet LightingStreet Paved Lot Location City Lot Size Area 76411 Parking Garage Above Street LevelAssignedCommunity GarageControlled EntranceCovered ParkingDoor OpenerGatedParking SpaceSide By Side Pool Description Association PoolExercise PoolHeatedFilteredLap PoolSafety FenceCommunity Pool YN Yes Spa Association SpaFencedCommunityHot TubHeated Spa YN Yes Sprinklers Sprinkler System Style Contemporary Total Parking 2 View Description PanoramicTree TopPoolMountainsCity Lights View YN Yes

Interior Features

Bathroom Features RemodeledLow Flow Toilet(s)TileShower and TubDual Entry (Jack & Jill) BathGranite Common Walls Attached Cooking Appliances Built-In ElectricBuilt-InsCooktop - GasRangeRange HoodMicrowaveFree Standing GasGasElectricOven-Electric Cooling Central Den No Dining Room No Eating Areas Dining AreaLiving Room Equipment Built-InsCeiling FanDishwasherDryerElectric Dryer HookupFreezerGarbage DisposalHood FanMicrowaveNetwork WireRange/OvenRecirculated Exhaust FanStackable W/D HookupWasher Family Room No Fireplace Rooms None Flooring HardwoodTile Foundation Details Concrete PerimeterQuake Bracing Furnished Unfurnished Heating ElectricHeat Pump High Mid Rise Amenities Entrance LobbyControlled AccessOn-Site GuardPassenger ElevatorMid-Rise BuildingService ElevatorSun DeckSun TerraceTrash Chute Interior Features Built-InsDrywall WallsCommon WallsHigh Ceilings (9 Feet+)Open Floor PlanPre-wired for high speed DataTrack Lighting Kitchen Features Counter TopGranite Counters Laundry In UnitInsideLaundry Area One Quarter Baths 0 Rooms Dining AreaLoftLiving Room Water Heater Features Central Water Heater Windows Vertical Blinds

Property Features

Amenities Assoc BarbecueAssoc Maintains LandscapeControlled AccessElevatorExercise RoomFitness CenterGated CommunityGated Community GuardGated ParkingGuest ParkingHot WaterOutdoor Cooking AreaOnsite Property ManagementPicnic AreaPoolSecuritySpaSun Deck Association Fees Include GasInsuranceMaintenance PaidSecuritySewerTrashWaterBuilding and Grounds Association Pet Rules Yes Available For Lease No Community Features Community Mailbox Complex Name Little Tokyo Lofts Disclosures As IsCC and RProperty ReportHomeowners Association Entry Floor Number 1 Hoa Fee Frequency1 Monthly Hoa Fee1 858.00 Hoa Yn Yes Lease Option No Number Of Units 161 Planned Urban Development No Property Condition Updated/Remodeled Property Sub Type Condominium Sale Type Standard Security Features 24 HourAutomatic GateCarbon Monoxide Detector(s)Card/Code AccessCommunityExterior Security LightsFire and Smoke Detection SystemFire SprinklersGatedGated Community with GuardGuardedSmoke Detector Sewer In Connected and Paid Source Living Area Owner Source Lot Size Area Vendor Enhanced Unit Floor In Building 4 Unit Location Front Water District Year Built Source Vendor Enhanced Zoning LAM2

Listing provided courtesy of Rasmus Ray Lee DRE#01490488 of Premier Real Estate: 213-995-5055.


Based on information from the Combined LA/Westside Multiple Listing Service as of 2026-10-09T23:42:54.627. All data, including all measurements and calculations of area, is obtained from various sources and has not been, and will not be, verified by broker or MLS. All information should be independently reviewed and verified for accuracy. Properties may or may not be listed by the office/agent presenting the information.
 
https://bt-photos.global.ssl.fastly.net/carets/orig_boomver_1_26872519-2.jpg https://bt-photos.global.ssl.fastly.net/carets/orig_boomver_1_26872519-2.jpg https://bt-photos.global.ssl.fastly.net/carets/orig_boomver_1_26872519-2.jpg
Logo
Zwemmer Realty Group | Keller Williams Realty
75486 Augusta Drive
Indian Wells CA, 92210