




















Description
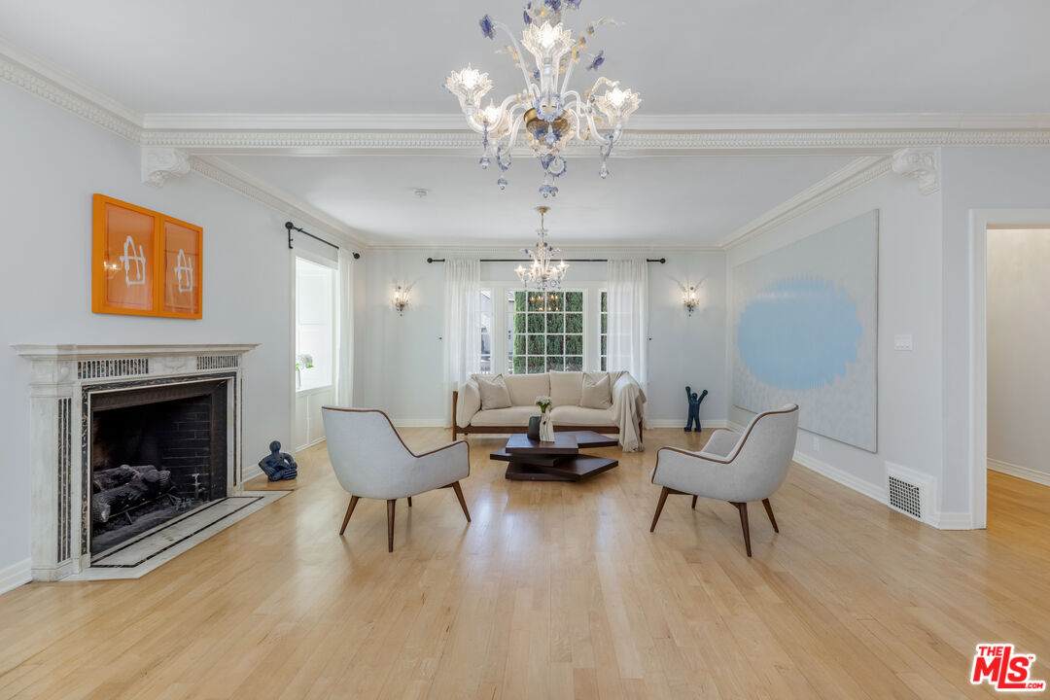
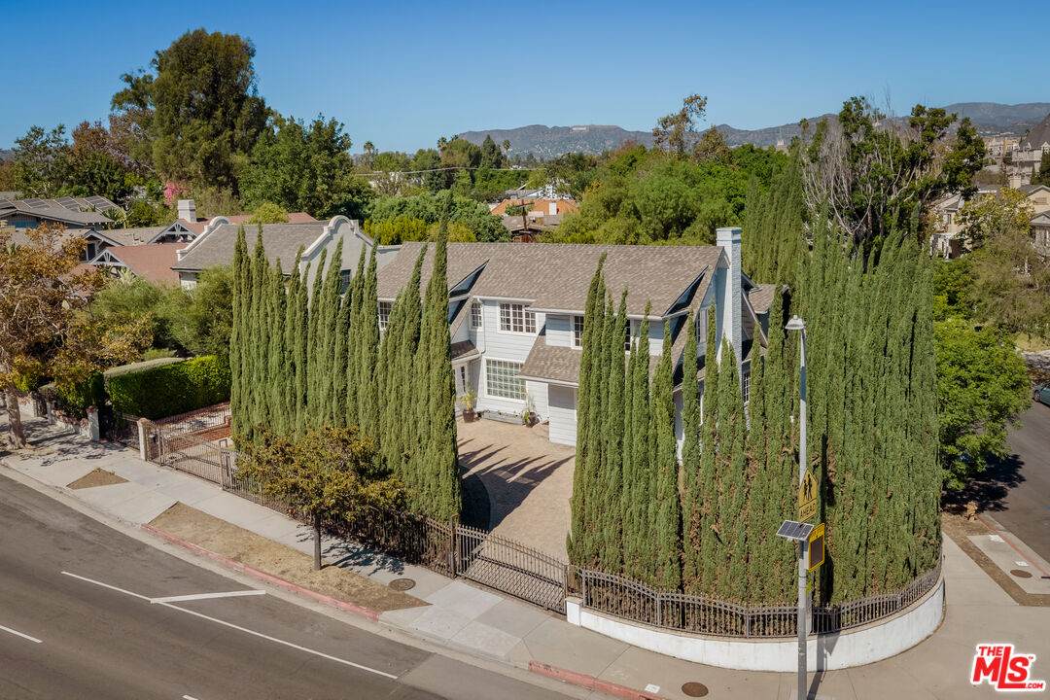
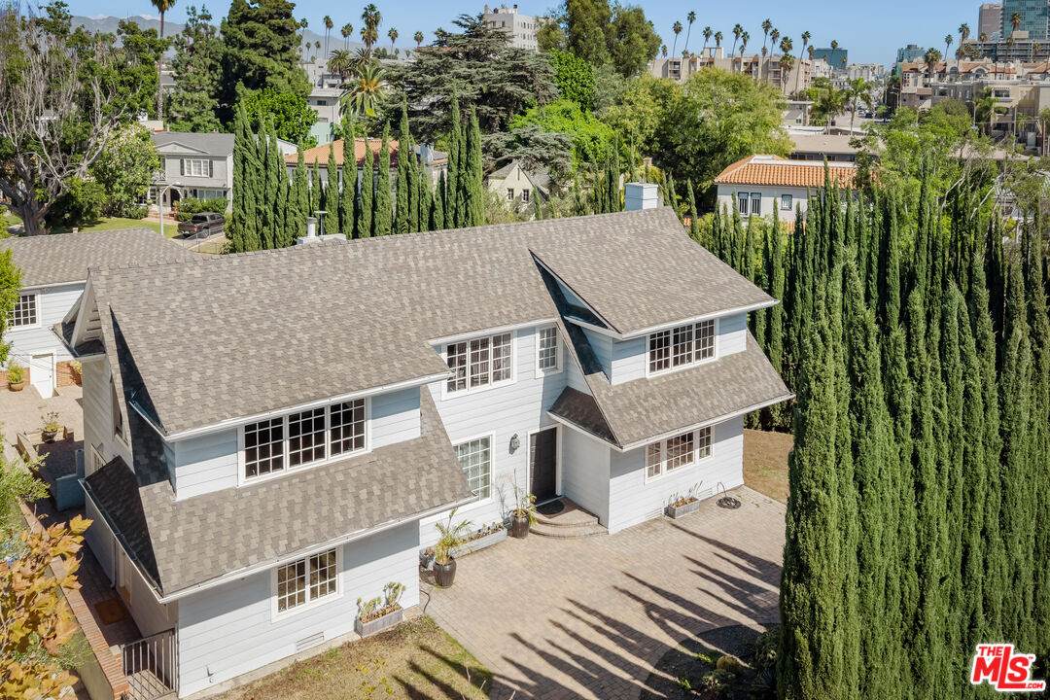
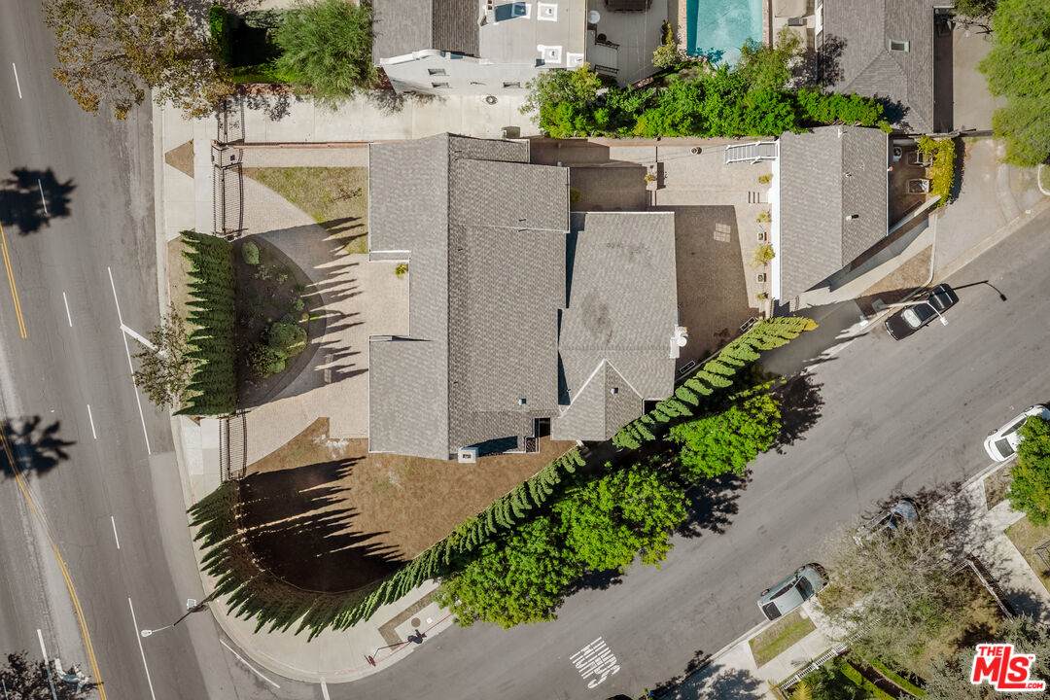
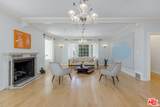
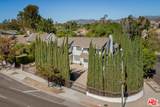
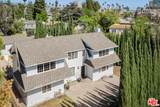
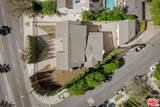
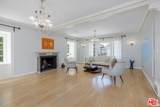
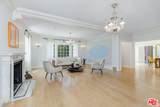
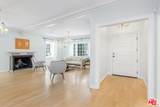
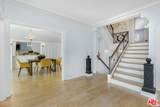
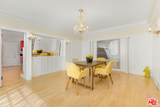
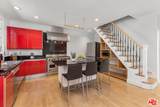
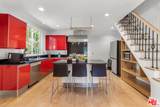
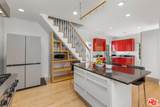
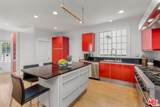
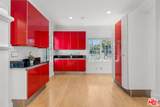
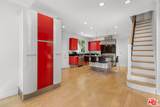
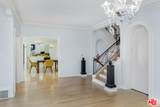
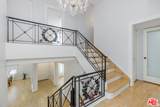
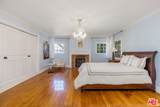
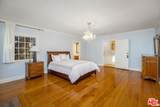
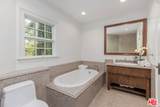
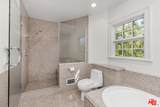
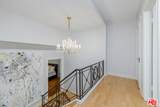
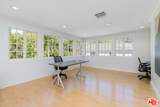
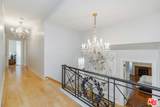
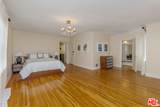
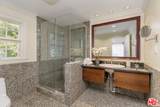
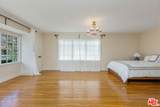
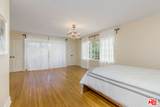
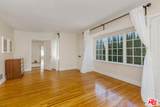
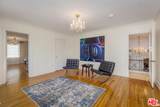
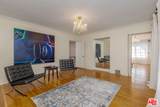
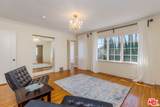
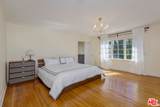
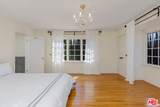
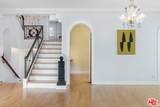
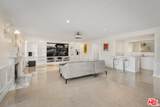
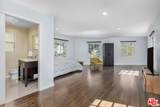
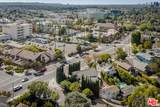
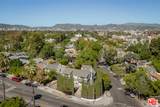
Beyond its gated entrance and towering mature evergreens, 4205 W 6th Street reveals a distinctive private estate inspired by classic East Coast elegance, complete with a grand main residence, separate guest house, and beautifully landscaped grounds. Set on a prominent corner lot, the property combines striking architecture, exceptional privacy, and expansive spaces designed for both grand-scale entertaining and everyday living. Thoughtfully remodeled while preserving its original character, the residence blends timeless architectural details with modern sophistication. Rich hardwood floors, soaring ceilings, intricate moldings, bespoke European and Italian lighting, and abundant natural light create an atmosphere of understated elegance throughout. With 5+ bedrooms and 6 bathrooms, the home offers generously proportioned living spaces, oversized bedroom suites, and resort-inspired bathrooms. At the heart of the home, a beautifully appointed chef's kitchen features European cabinetry, a six-burner Viking range, Viking refrigerator, and refined finishes. Multiple living and dining areas offer flexibility for both everyday living and entertaining. The expansive lower level offers an exceptional setting for entertaining, with an oversized lounge featuring a built-in bar, fireplace, space for movie screenings, and ample room for games and gatherings. Direct access to the courtyard creates a natural connection between indoor and outdoor living. Outside, multiple patios, lush landscaping, mature evergreens, and a secluded secret garden provide inviting spaces to relax, entertain, or create a private garden retreat. A separate one-bedroom, one-bathroom guest residence above the garage offers additional flexibility for guests, extended family, or a private workspace. Completing the property is a gated circular driveway with parking for multiple vehicles. Ideally situated moments from Hancock Park and Larchmont Village, this exceptional residence offers a rare combination of architectural character, privacy, generous living spaces, and proximity to some of the city's most beloved destinations. An Estate of Timeless Grandeur, Meant to Be Experienced.
-
5BEDS
-
0.19ACRES
-
4BATHS
-
21/2 BATHS
-
4,890SQFT
-
$603$/SQFT
Description
Beyond its gated entrance and towering mature evergreens, 4205 W 6th Street reveals a distinctive private estate inspired by classic East Coast elegance, complete with a grand main residence, separate guest house, and beautifully landscaped grounds. Set on a prominent corner lot, the property combines striking architecture, exceptional privacy, and expansive spaces designed for both grand-scale entertaining and everyday living. Thoughtfully remodeled while preserving its original character, the residence blends timeless architectural details with modern sophistication. Rich hardwood floors, soaring ceilings, intricate moldings, bespoke European and Italian lighting, and abundant natural light create an atmosphere of understated elegance throughout. With 5+ bedrooms and 6 bathrooms, the home offers generously proportioned living spaces, oversized bedroom suites, and resort-inspired bathrooms. At the heart of the home, a beautifully appointed chef's kitchen features European cabinetry, a six-burner Viking range, Viking refrigerator, and refined finishes. Multiple living and dining areas offer flexibility for both everyday living and entertaining. The expansive lower level offers an exceptional setting for entertaining, with an oversized lounge featuring a built-in bar, fireplace, space for movie screenings, and ample room for games and gatherings. Direct access to the courtyard creates a natural connection between indoor and outdoor living. Outside, multiple patios, lush landscaping, mature evergreens, and a secluded secret garden provide inviting spaces to relax, entertain, or create a private garden retreat. A separate one-bedroom, one-bathroom guest residence above the garage offers additional flexibility for guests, extended family, or a private workspace. Completing the property is a gated circular driveway with parking for multiple vehicles. Ideally situated moments from Hancock Park and Larchmont Village, this exceptional residence offers a rare combination of architectural character, privacy, generous living spaces, and proximity to some of the city's most beloved destinations. An Estate of Timeless Grandeur, Meant to Be Experienced.
Based on information from the Combined LA/Westside Multiple Listing Service as of 2026-11-12T14:43:27.803. All data, including all measurements and calculations of area, is obtained from various sources and has not been, and will not be, verified by broker or MLS. All information should be independently reviewed and verified for accuracy. Properties may or may not be listed by the office/agent presenting the information.