Skip To Content

4244 Arcada Street

Palm Springs, CA 92262
  • $1,975,000
  • STATUS: Active
  • ON SITE: 43 Days
  • MLS #: 219153779
Open House
UPDATED: 54 min ago
$1,975,000
  • 3
    BEDS
  • 0.32
    ACRES
  • 3
    BATHS
  • 1
    1/2 BATHS
  • 3,831
    SQFT
  • $516
    $/SQFT
Neighborhood:
Type:
Single-Family Home
Built:
2006
County:

School Ratings & Info

Description

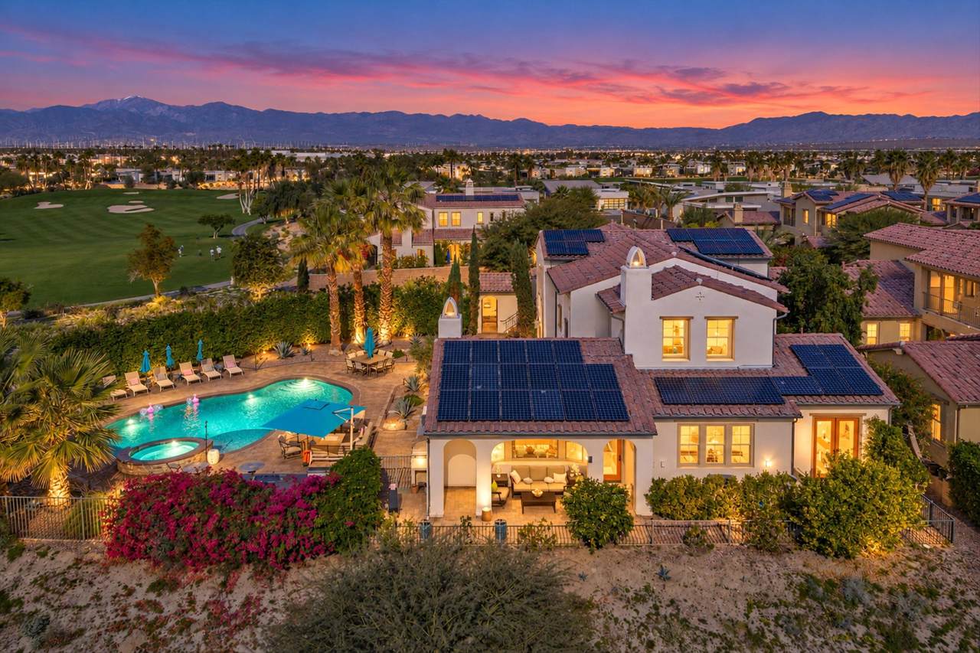
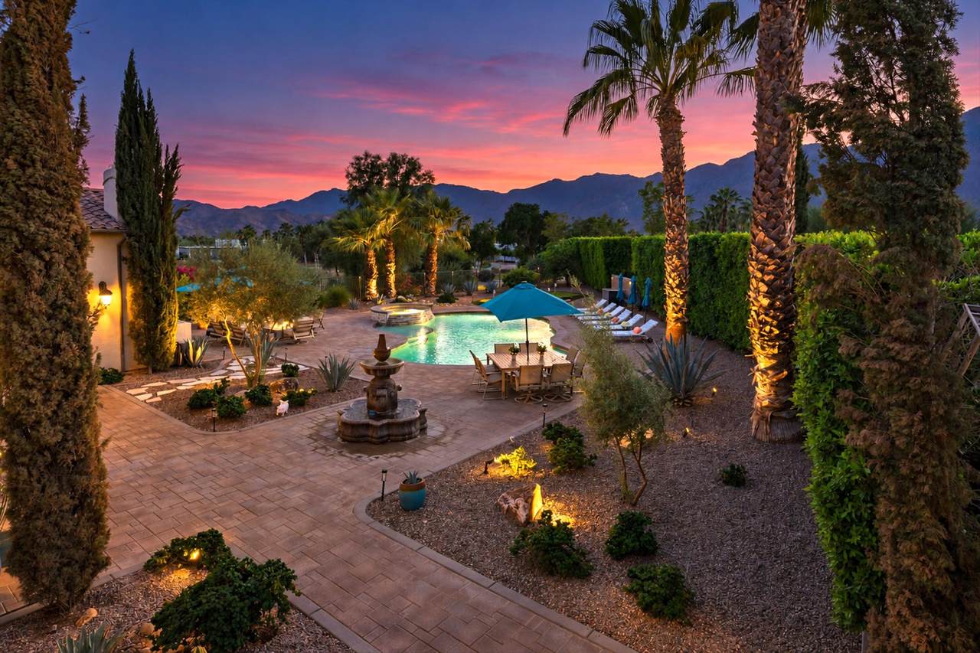
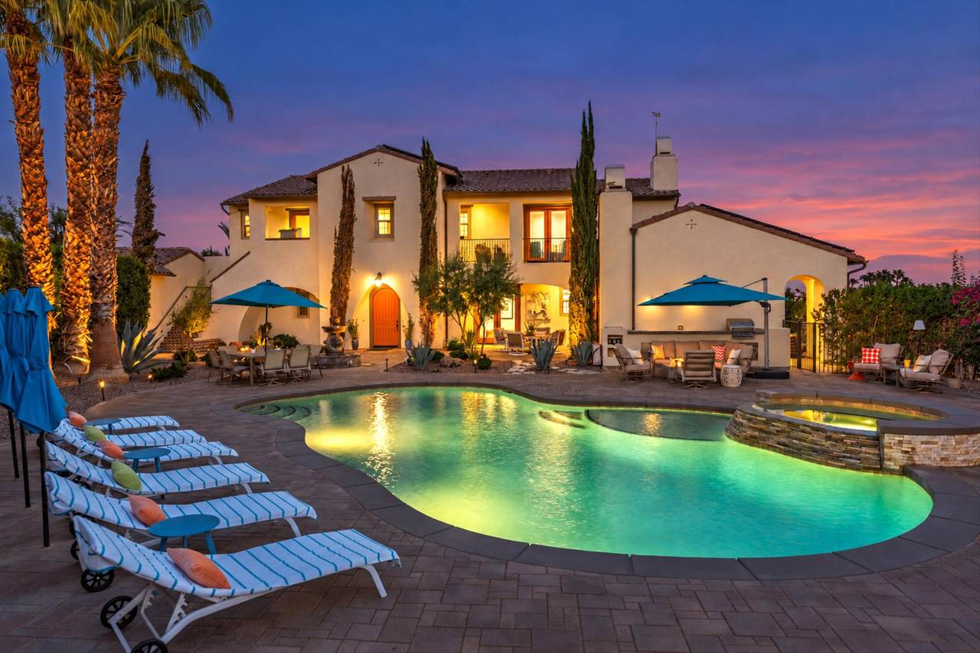
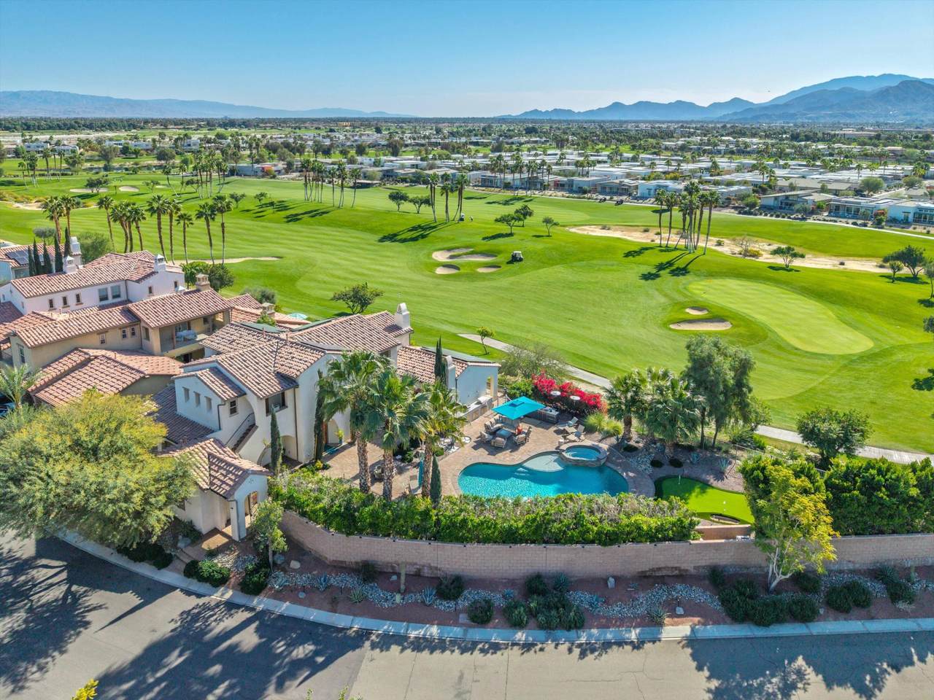
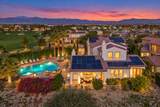
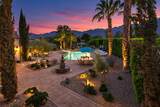
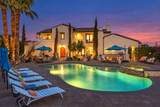
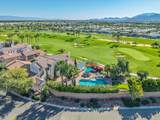
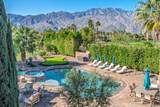
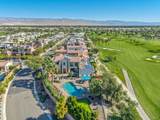
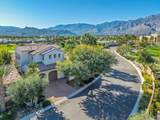
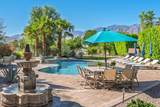
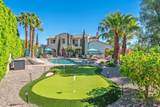
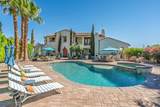
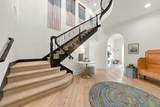
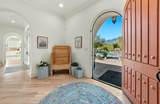
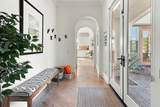
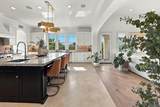
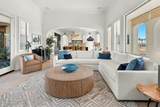
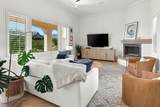
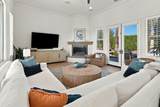
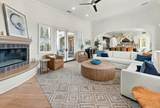
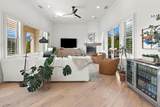
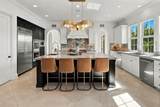
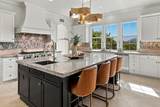
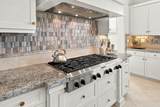
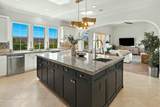
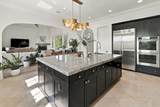
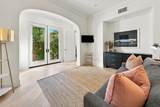
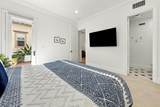
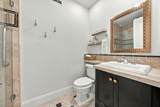
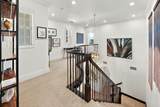
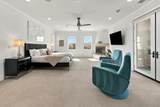
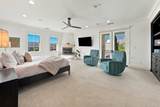
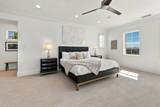
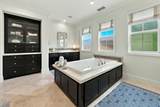
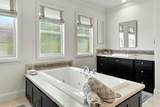
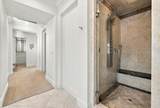
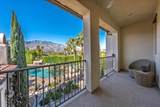
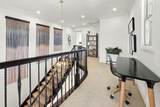
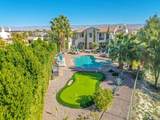
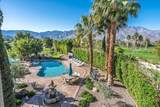
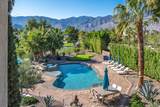
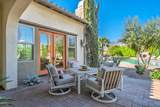
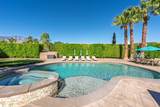
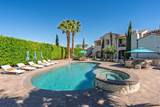
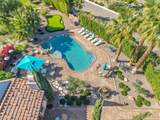
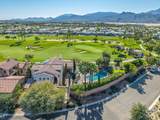
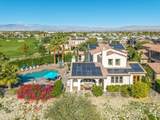
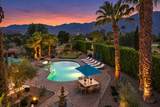
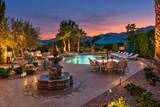
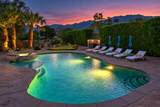
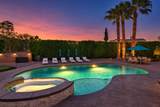
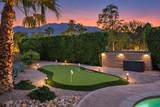
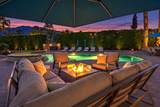
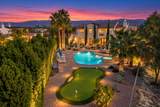
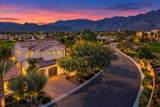
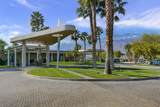
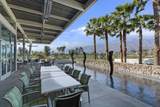
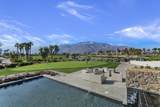
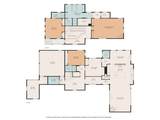
Set within the prestigious guard-gated community of Escena, this extraordinary residence offers Palm Springs resort-style living with 3 bedrooms and 4 bathrooms, including an attached casita. This sprawling home resides on a nearly 14,000 square-foot corner lot, one of the largest in Escena, and overlooks the 7th hole of the Jack Nicklaus designed Escena golf course. Framed by sweeping San Jacinto Mountain vistas, panoramic fairway views, and dramatic desert skies, this 3,831-square-foot residence blends sophisticated interiors, including curved archways, crown moulding, 9'+ ceilings, with exceptional indoor-outdoor living. The great room features high ceilings and a gas fireplace - one side boasts french doors leading out to the oversized patio and backyard, while the other side has a picturesque window showcasing the golf course and mountain views. The gourmet kitchen is designed for both culinary pursuits and entertaining, with a substantial island, walk-in pantry, an 8-burner gas cooktop, new double ovens & dishwasher, and abundant cabinetry. A private guest bedroom with ensuite bath and a generously sized den complete the refined ground-floor living spaces. A dramatic staircase leads to the luxurious upper level primary retreat, featuring a fireplace, picturesque windows and a private balcony to revel in spectacular mountain & golf course views. Its spa-inspired ensuite offers a steam shower, jetted soaking tub, stone countertops, separated dual vanities, and two generous walk-in closets. The attached private casita with ensuite bathroom is an ideal guest retreat. An oversized two-car garage includes a third bay well suited for a large golf vehicle, fitness equipment or a workshop. Outside, an entertainer's dream awaits with a spectacular private oasis, centered around an impressive resort-style pool & spa with a waterfall feature, and multiple spaces for lounging, dining, and entertaining. A sculptural fountain, fire pit, outdoor barbeque, and private putting green further elevate the magnificent back yard living space. Lush professional landscaping enhances privacy while creating a stunning backdrop for mountain, fairway, sunset, and desert views. Owned solar and 2 Tesla solar converters add energy efficiency. Every element of this expansive residence captures the quintessential Palm Springs lifestyle--generous proportions, extraordinary views, seamless indoor-outdoor living, and resort-caliber amenities.

Monthly Payment Calculator

©2026 California Desert Association of Realtors. All rights reserved. IDX information is provided exclusively for consumers' personal, non-commercial use and may not be used for any purpose other than to identify prospective properties consumers may be interested in purchasing. Information is deemed reliable but is not guaranteed accurate by the MLS or Zwemmer Realty Group | Keller Williams Realty. Based on information from the California Desert Association of Realtors as of 2026-11-18T14:36:01.61. All data, including all measurements and calculations of area, is obtained from various sources and has not been, and will not be, verified by broker of MLS. All information should be independently reviewed and verified for accuracy. Properties may or may not be listing by the office/agent presenting the information.

Licensed in the State of California, USA
www.deserthouseseekers.com/homes/181822047
Print Image

4244 Arcada Street Palm Springs, CA 92262

  • Price: $1,975,000
  • Status: Active
  • On Site: 43 Days
  • Updated: 54 min ago
  • MLS #: 219153779
3
Beds
3
Baths
1
½ Baths
0.32
Acres
3,831
SQFT
$516
$/SQFT
2006
Built
Neighborhood:
Escena
County:
Riverside
Area:
332 - Palm Springs Central
Property Description
Set within the prestigious guard-gated community of Escena, this extraordinary residence offers Palm Springs resort-style living with 3 bedrooms and 4 bathrooms, including an attached casita. This sprawling home resides on a nearly 14,000 square-foot corner lot, one of the largest in Escena, and overlooks the 7th hole of the Jack Nicklaus designed Escena golf course. Framed by sweeping San Jacinto Mountain vistas, panoramic fairway views, and dramatic desert skies, this 3,831-square-foot residence blends sophisticated interiors, including curved archways, crown moulding, 9'+ ceilings, with exceptional indoor-outdoor living. The great room features high ceilings and a gas fireplace - one side boasts french doors leading out to the oversized patio and backyard, while the other side has a picturesque window showcasing the golf course and mountain views. The gourmet kitchen is designed for both culinary pursuits and entertaining, with a substantial island, walk-in pantry, an 8-burner gas cooktop, new double ovens & dishwasher, and abundant cabinetry. A private guest bedroom with ensuite bath and a generously sized den complete the refined ground-floor living spaces. A dramatic staircase leads to the luxurious upper level primary retreat, featuring a fireplace, picturesque windows and a private balcony to revel in spectacular mountain & golf course views. Its spa-inspired ensuite offers a steam shower, jetted soaking tub, stone countertops, separated dual vanities, and two generous walk-in closets. The attached private casita with ensuite bathroom is an ideal guest retreat. An oversized two-car garage includes a third bay well suited for a large golf vehicle, fitness equipment or a workshop. Outside, an entertainer's dream awaits with a spectacular private oasis, centered around an impressive resort-style pool & spa with a waterfall feature, and multiple spaces for lounging, dining, and entertaining. A sculptural fountain, fire pit, outdoor barbeque, and private putting green further elevate the magnificent back yard living space. Lush professional landscaping enhances privacy while creating a stunning backdrop for mountain, fairway, sunset, and desert views. Owned solar and 2 Tesla solar converters add energy efficiency. Every element of this expansive residence captures the quintessential Palm Springs lifestyle--generous proportions, extraordinary views, seamless indoor-outdoor living, and resort-caliber amenities.
Exterior Features

Building Style Mediterranean Doors French DoorsSliding Doors Entry Location Ground Level - No Steps Exterior Construction Stucco Fencing Block Foundation Slab Garage Yes Garage Description Attached Irrigation Sprinkler SystemSprinkler Timer Levels Two Lot Description LandscapedYardUtilities UndergroundIrregular Lot Other Structural Features BalconyPutting GreenSolar System OwnedBarbeque Private Other Structures Guest House Attached Parking Golf Cart GarageDirect EntranceDrivewayGarage Door Opener Parking Total Covered Spaces 0.00 Patio Features Concrete SlabBalcony Pool Yes Pool Accessories WaterfallFountain Pool Construction In Ground Pool Description HeatedWaterfallIn GroundPrivate Property Orientation Faces Front Door Faces WestLeisure Faces SouthLeisure Faces West Roofing Tile Spa Hot Tub Construction In Ground Spa Hot Tub Description Heated - GasPrivate Total Carport Spaces 0.00 Total Parking Spaces 2.00 View Yes View Type Golf CoursePoolMountain(s) Window Treatments ScreensBlindsShutters

Interior Features

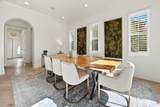
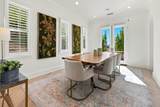
Appliances DryerGas CooktopMicrowave OvenGas OvenExhaust FanWater PurifierWater FilterWasherRefrigeratorDisposalDishwasher Bathroom Features Double Vanity(s)Granite ShowerTile ShowerShower StallShower & TubPowder RoomLinen Closet Bedroom Features Primary RetreatWalk In Closet Cooling Type Air ConditioningZonedElectricCentral AirCeiling Fan(s) Eating Areas Breakfast Counter/BarKitchen IslandFormal Dining Room Fireplace Yes Fireplace Features StoneGasTile Flooring CarpetTile Furnished Unfurnished Heating CentralZonedForced AirFireplace(s) Heating Fuel Natural Gas Interior Features Built-In FeaturesTwo Story CeilingsStorageRecessed LightingOpen FloorplanHigh Ceilings (9 Ft+)Crown Molding Kitchen Features Gourmet KitchenGranite Tile CountersPantryIsland Laundry Individual Room Rooms Den - StudyWalk In PantryLiving RoomCasita - Guest HouseEntryDining Room Total Fireplaces 2

Property Features

Association Total Monthly Fees 260.00 Community Features Community MailboxDog ParkGolf Course Within Development Cross Streets Gene Autry Way & Ramon Rd Gated Community Yes Golf Course Within Development Yes Land Lease Type Fee Listing Terms CashCash to New Loan Lot Location Corner LotOn Golf Course Pool Location Private Property Attached Detached No Property Condition Updated/Remodeled Property Sub Type Single Family Residence Sale Type Standard Security Card/Code AccessSecurity System OwnedGated CommunityFire Sprinkler System Senior Community No Sewer InConnected and Paid Short Term Rentals No Spa Hot Tub Yes Sprinklers Yes Tax Mello Roos Yes Water Water District Water District Name Desert Water Agency Water Heater Feature GasTankless Will Consider Lease No

Listing information © 2026 California Desert Association of Realtors.
Listing provided courtesy of David Passarell of Bennion Deville Homes: (760) 459-0057.
©2026 California Desert Association of Realtors. All rights reserved. IDX information is provided exclusively for consumers' personal, non-commercial use and may not be used for any purpose other than to identify prospective properties consumers may be interested in purchasing. Information is deemed reliable but is not guaranteed accurate by the MLS or Zwemmer Realty Group | Keller Williams Realty. Based on information from the California Desert Association of Realtors as of 2026-11-18T14:36:01.61. All data, including all measurements and calculations of area, is obtained from various sources and has not been, and will not be, verified by broker of MLS. All information should be independently reviewed and verified for accuracy. Properties may or may not be listing by the office/agent presenting the information.

Licensed in the State of California, USA
 
https://bt-photos.global.ssl.fastly.net/damls/1280_boomver_2_219153779-2.jpg https://bt-photos.global.ssl.fastly.net/damls/1280_boomver_2_219153779-2.jpg https://bt-photos.global.ssl.fastly.net/damls/1280_boomver_2_219153779-2.jpg
Logo
Zwemmer Realty Group | Keller Williams Realty
75486 Augusta Drive
Indian Wells CA, 92210