
Skip To Content

425 N Palm Dr , #103

Beverly Hills, CA 90210
  • $4,199,000
  • STATUS: Active
  • ON SITE: 50 Days
  • MLS #: 26874105
$4,199,000
  • 2
    BEDS
  • 0.52
    ACRES
  • 2
    BATHS
  • 1
    1/2 BATHS
  • 2,911
    SQFT
  • $1,442
    $/SQFT
Neighborhood:
Type:
Condo
Built:
2023
County:

School Ratings & Info

Description

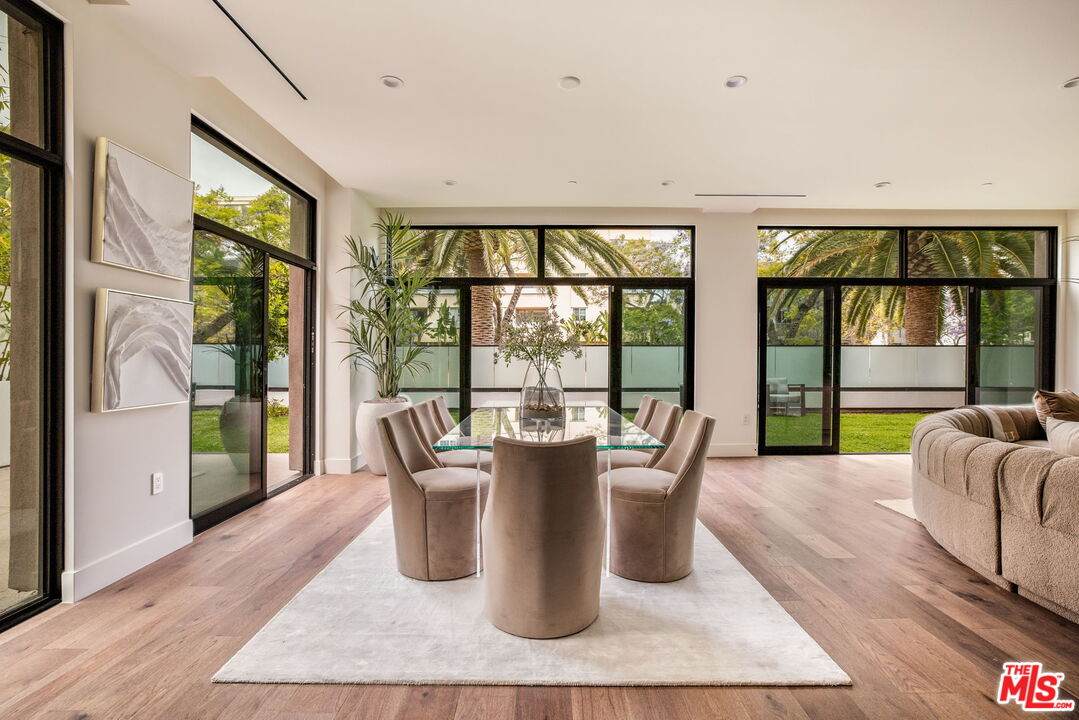
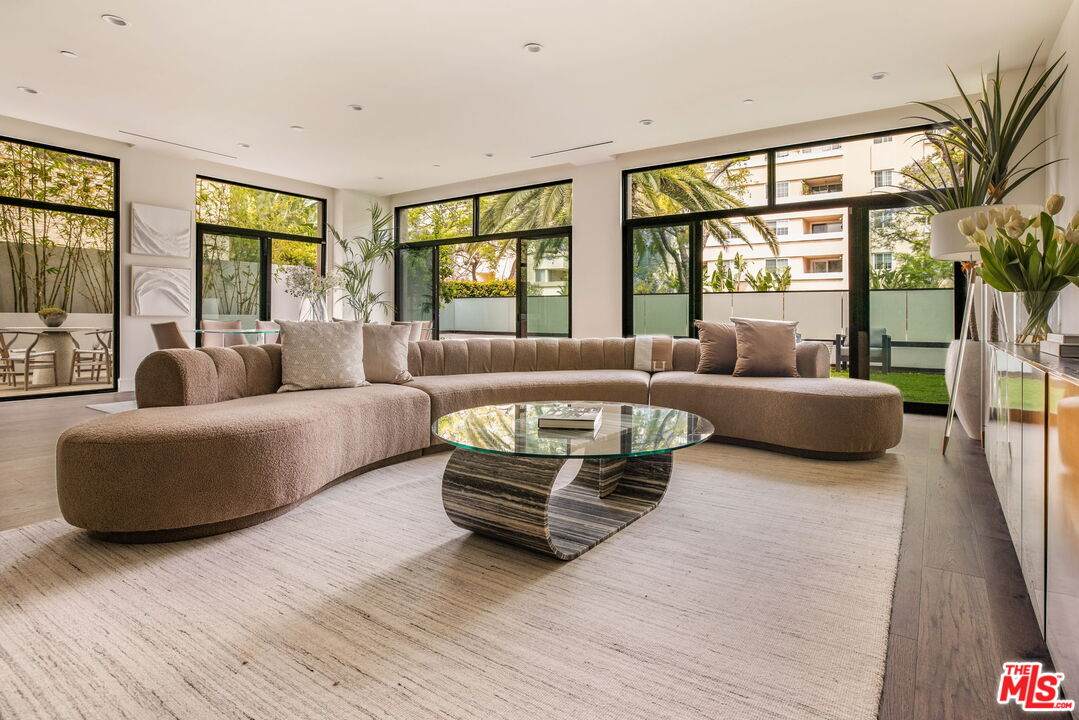
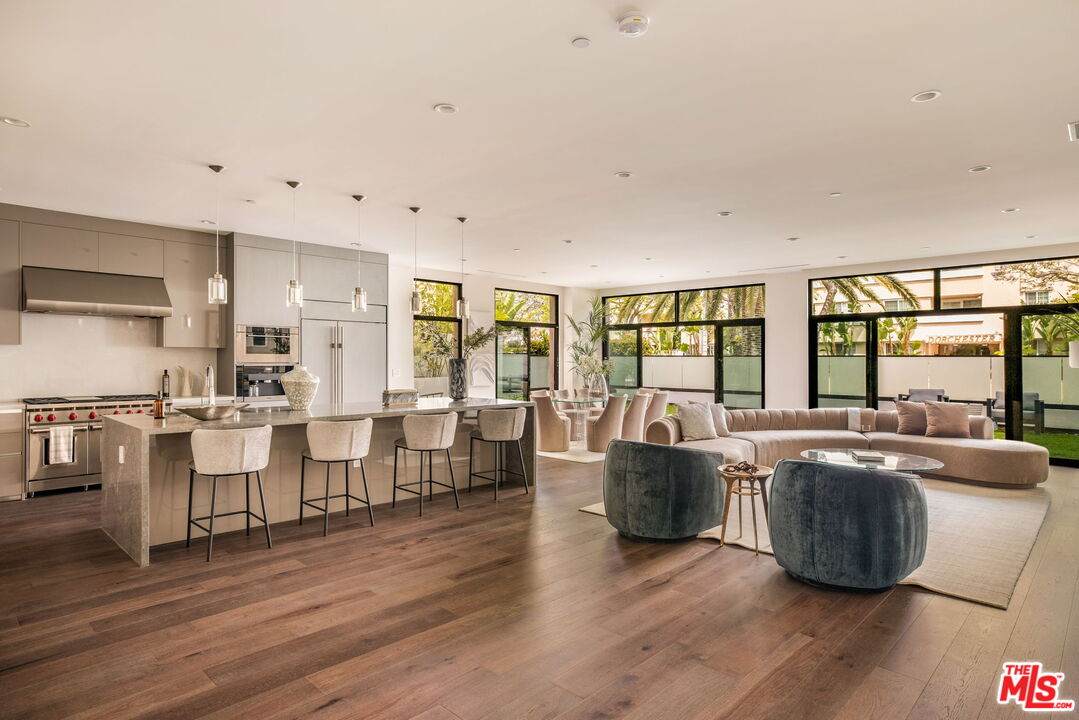
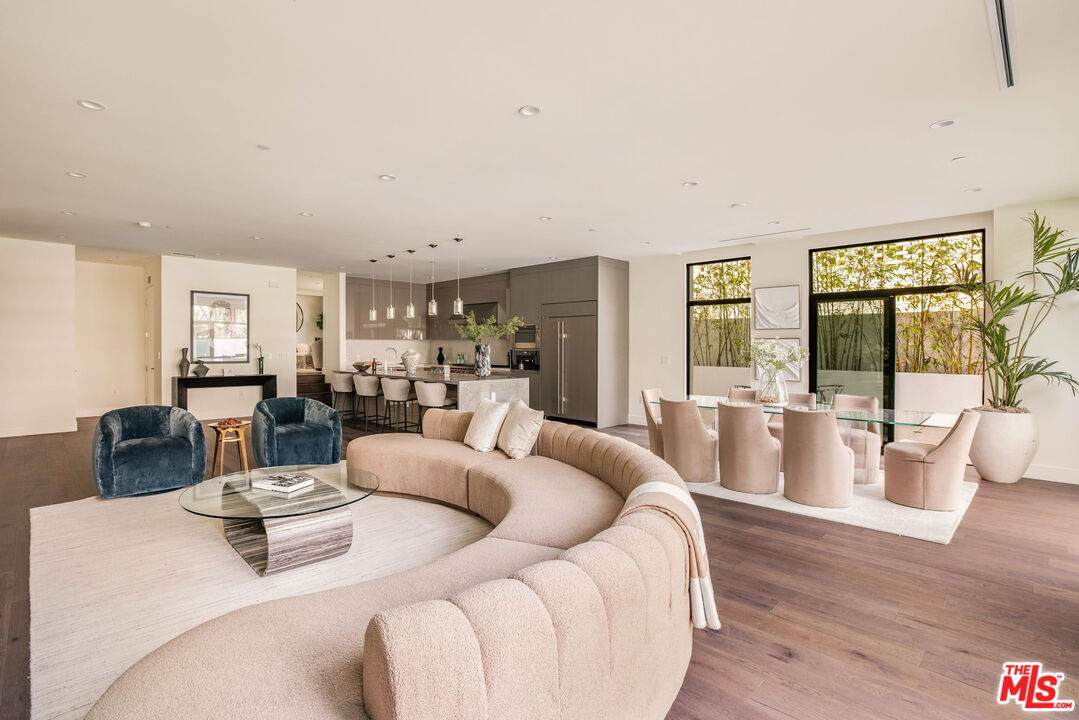
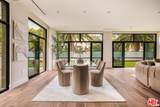
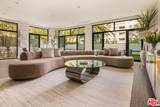
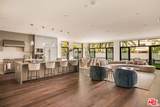
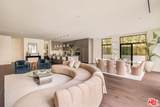
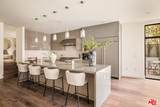
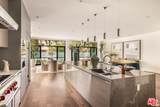
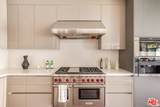
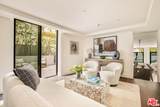
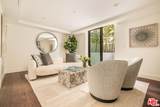
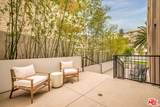
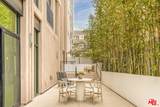
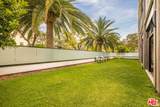
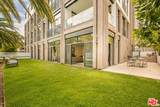
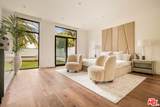
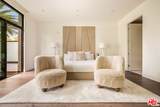
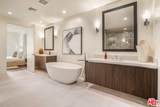
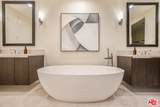
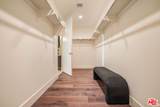
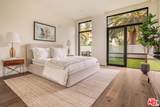
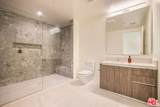
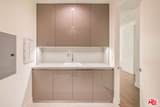
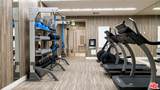
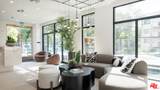
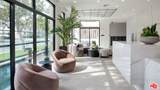
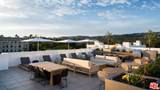
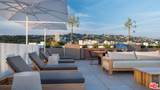
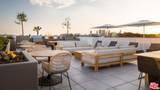
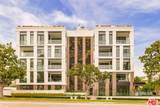
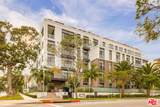
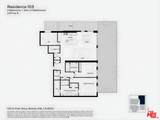
Welcome to 425 Palm in prime Beverly Hills. Residence 103 offers two-bedrooms plus a den spanning 2,911 SF of living space, with a 1,707 SF private patio that unfolds as a true oasis. The layout flows from a gourmet kitchen through generous dining and living spaces, with a versatile den suited as a sitting room or office, all extending seamlessly to a patio made for al fresco entertaining or quiet evenings. Interiors feature Wolf and Sub-Zero appliances, a Miele built-in coffee system, Caesarstone countertops, Italian Gessi fixtures, and custom Linea Quattro European cabinetry. The primary suite features a walk-in closet and spa-inspired bath. Highlights include a laundry room and two side-by-side parking spaces. Residents enjoy a fitness center, rooftop deck with gourmet kitchen, sunken spa, 24-hour staff, and controlled access. Embrace Beverly Hills living, effortlessly elevated. Seller is offering a rare closing-cost credit of up to $50,000, creating a compelling opportunity for buyers.*Credit applies only to a transaction that closes escrow on or before December 31, 2026 and is subject to the purchase agreement and lender approval, if applicable.

Monthly Payment Calculator


Based on information from the Combined LA/Westside Multiple Listing Service as of 2026-10-09T23:42:54.627. All data, including all measurements and calculations of area, is obtained from various sources and has not been, and will not be, verified by broker or MLS. All information should be independently reviewed and verified for accuracy. Properties may or may not be listed by the office/agent presenting the information.
www.deserthouseseekers.com/homes/180335420
Print Image

425 N Palm Dr , #103 Beverly Hills, CA 90210

  • Price: $4,199,000
  • Status: Active
  • On Site: 50 Days
  • MLS #: 26874105
2
Beds
2
Baths
1
½ Baths
0.52
Acres
2,911
SQFT
$1,442
$/SQFT
2023
Built
Neighborhood:
Beverly Hills
County:
Los Angeles
Area:
Beverly Hills
Property Description
Welcome to 425 Palm in prime Beverly Hills. Residence 103 offers two-bedrooms plus a den spanning 2,911 SF of living space, with a 1,707 SF private patio that unfolds as a true oasis. The layout flows from a gourmet kitchen through generous dining and living spaces, with a versatile den suited as a sitting room or office, all extending seamlessly to a patio made for al fresco entertaining or quiet evenings. Interiors feature Wolf and Sub-Zero appliances, a Miele built-in coffee system, Caesarstone countertops, Italian Gessi fixtures, and custom Linea Quattro European cabinetry. The primary suite features a walk-in closet and spa-inspired bath. Highlights include a laundry room and two side-by-side parking spaces. Residents enjoy a fitness center, rooftop deck with gourmet kitchen, sunken spa, 24-hour staff, and controlled access. Embrace Beverly Hills living, effortlessly elevated. Seller is offering a rare closing-cost credit of up to $50,000, creating a compelling opportunity for buyers.*Credit applies only to a transaction that closes escrow on or before December 31, 2026 and is subject to the purchase agreement and lender approval, if applicable.
Exterior Features

Balcony Patio Building Type AttachedCondominiumLow RiseSingle Level Covered Parking 2 Cross Streets Beverly Boulevard and Palm Drive Direction Faces East Entry Location Ground Level - no steps Exposure East Exterior Construction GlassStucco Fence Glass/PlexiglassStucco Wall Horse YN No Levels One Lot Size Area 22625 Parking Garage AssignedElectric Vehicle Charging Station(s)Side By SideSubterranean Patio Features Concrete SlabPatio Open Pool Description None Pool YN No Spa Community Spa YN Yes Style Contemporary Total Parking 2 View Description None View YN No Water Frontage None

Interior Features

Bedroom Features Primary BedroomPrimary SuiteWalkInCloset Common Walls Attached Cooking Appliances Cooktop - GasOven-GasGasConvection OvenBuilt-In GasMicrowaveOven Cooling Central Den No Dining Room No Eating Areas Dining AreaBreakfast Counter / BarKitchen Island Equipment Alarm SystemDishwasherDryerElectric Dryer HookupFreezerGarbage DisposalGas Dryer HookupGas Or Electric Dryer HookupHood FanIce MakerMicrowaveWasherRefrigeratorRange/OvenWater Line to Refrigerator Family Room No Fireplace Rooms None Flooring Engineered Hardwood Foundation Details Slab Furnished Unfurnished Heating Central High Mid Rise Amenities 24-Hour Closed Circuit Building24-Hour ConciergeControlled AccessEntrance LobbyMid-Rise BuildingReception DeskRooftop Sky DeckRooftop SpaTrash Chute Kitchen Features Gourmet KitchenIsland Laundry Room One Quarter Baths 0 Rooms Dining AreaWalk-In ClosetPatio EnclosedLiving RoomFormal EntryEntry Windows Double Pane Windows

Property Features

Amenities Assoc BarbecueAssoc Maintains LandscapeAssoc Pet RulesConciergeGated ParkingFitness Center Association Fees Include ConciergeBuilding and Grounds Association Pet Rules Assoc Pet RulesPets PermittedYes Available For Lease No Complex Name 425 Palm Disability Access Halls/Doors - 3 Feet WideDoors w/Lever Handles Disclosures CC and R Earthquake Insurance No Entry Floor Number 1 Hoa Fee Frequency1 Monthly Hoa Fee1 2676.49 Hoa Yn Yes Land Lease Purchase YN No Land Lease Type Fee Lease Option No Number Of Units 20 Planned Urban Development No Property Condition New Construction Property Sub Type Condominium Sale Type Standard Security Features 24 HourCarbon Monoxide Detector(s)Automatic GateCard/Code AccessExterior Security LightsFire and Smoke Detection SystemFire SprinklersFire Rated DrywallSmoke DetectorPrewired for alarm system Source Living Area Builder Source Lot Size Area Vendor Enhanced Unit Floor In Building 1 Unit Location 103 Year Built Source Builder Zoning BHR4*

Listing provided courtesy of Anna Nam DRE# of Redeavor Group: 855-450-0442.


Based on information from the Combined LA/Westside Multiple Listing Service as of 2026-10-09T23:42:54.627. All data, including all measurements and calculations of area, is obtained from various sources and has not been, and will not be, verified by broker or MLS. All information should be independently reviewed and verified for accuracy. Properties may or may not be listed by the office/agent presenting the information.
 
https://bt-photos.global.ssl.fastly.net/carets/orig_boomver_1_26874105-2.jpg https://bt-photos.global.ssl.fastly.net/carets/orig_boomver_1_26874105-2.jpg https://bt-photos.global.ssl.fastly.net/carets/orig_boomver_1_26874105-2.jpg
Logo
Zwemmer Realty Group | Keller Williams Realty
75486 Augusta Drive
Indian Wells CA, 92210