
Skip To Content

4255 W 5th St , #209

Los Angeles, CA 90020
  • $449,000
  • STATUS: Active
  • ON SITE: 46 Days
  • MLS #: 26875993
UPDATED: 49 min ago
$449,000
  • 1
    BEDS
  • 0.31
    ACRES
  • 1
    BATHS
  • 0
    1/2 BATHS
  • 713
    SQFT
  • $630
    $/SQFT
Neighborhood:
Type:
Condo
Built:
1965
County:

School Ratings & Info

Description

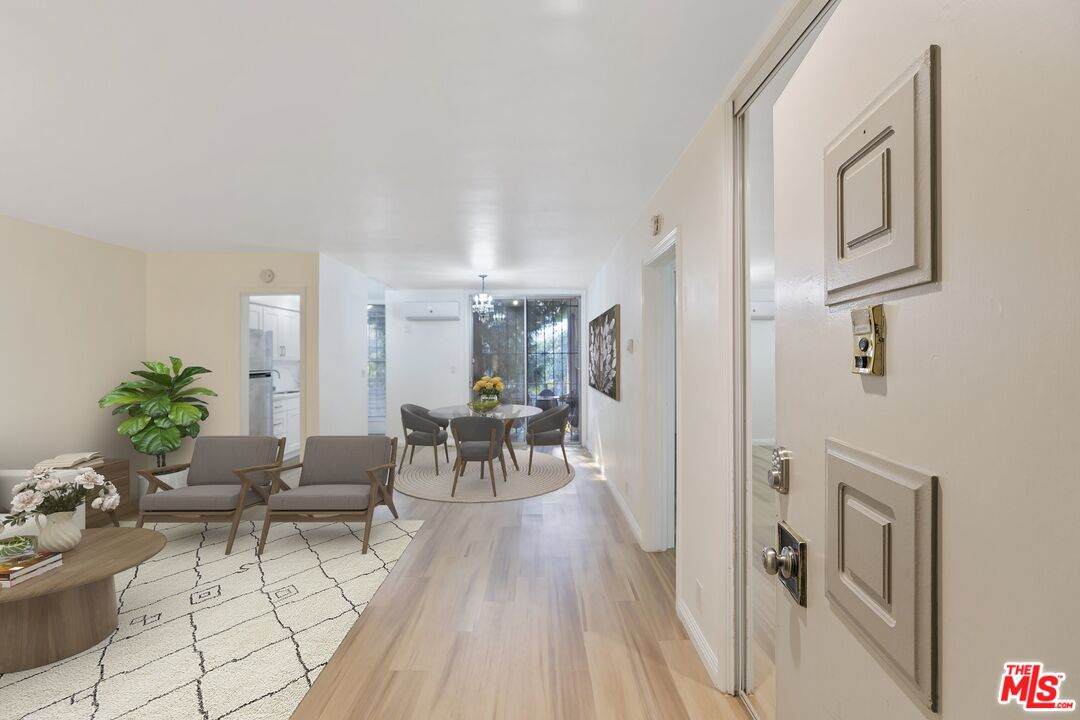
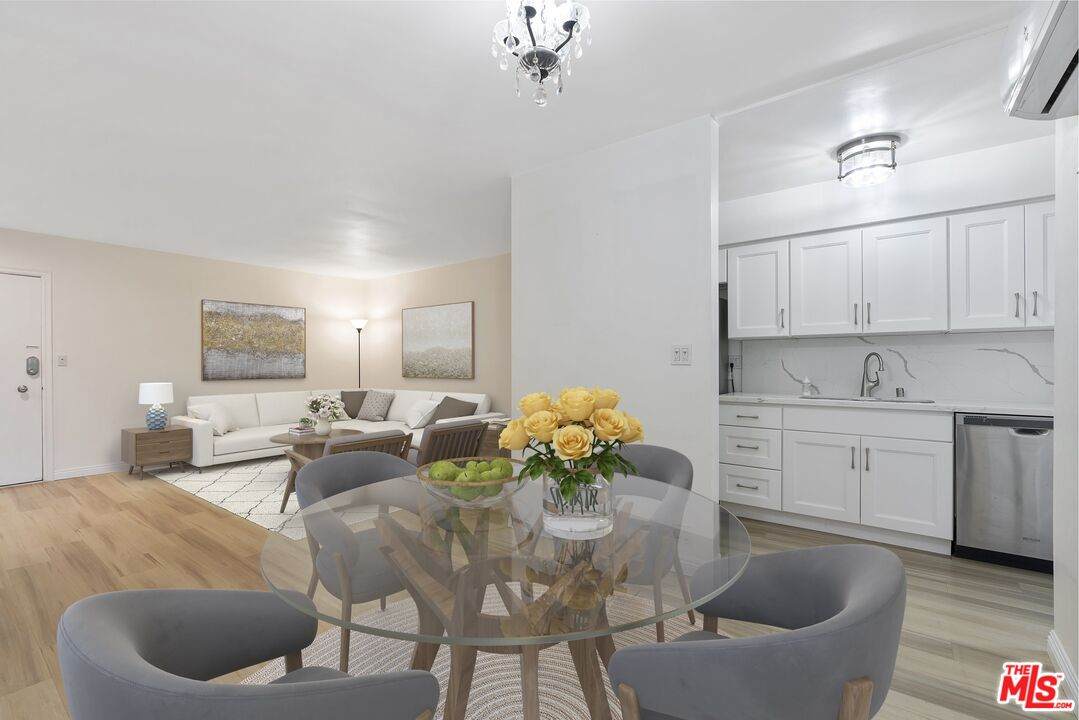
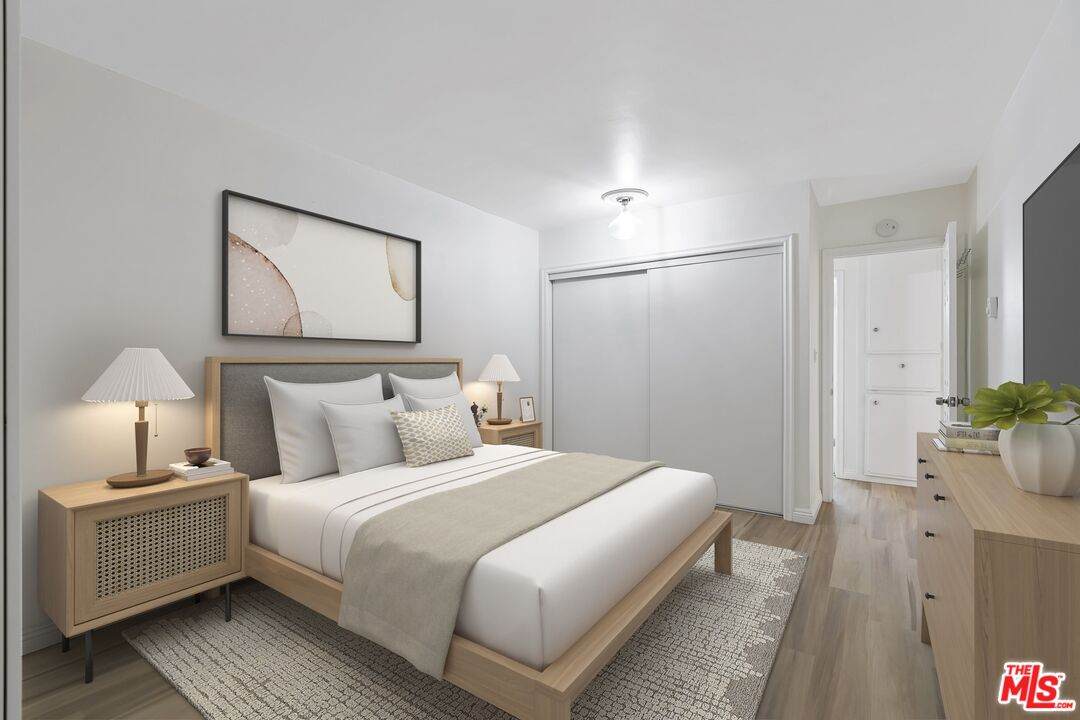
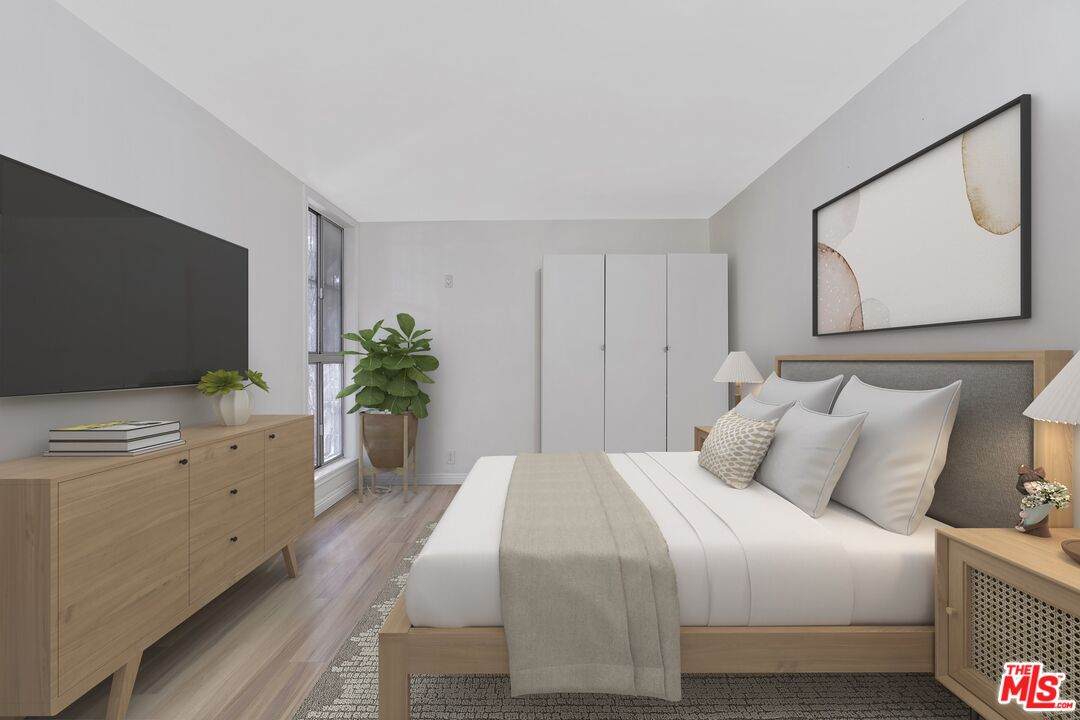
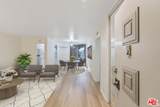
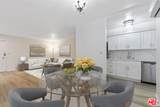
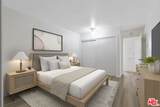
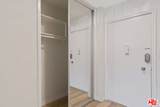
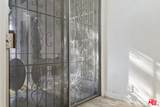
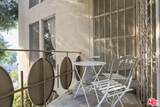
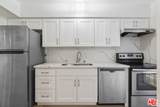
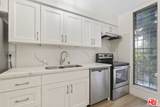
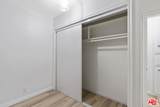
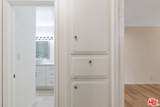
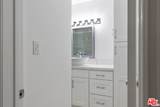
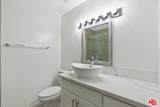
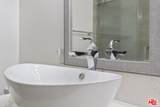
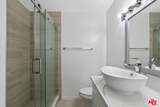
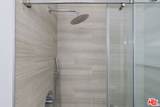
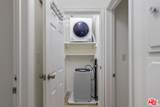
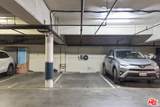
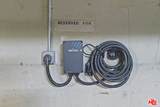
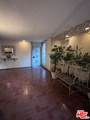
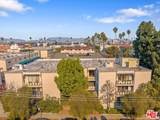
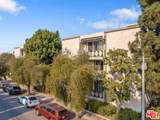
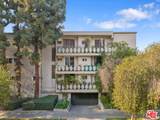
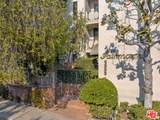
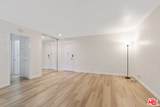
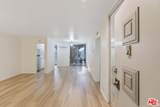
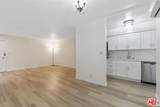
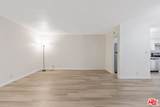
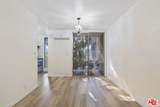
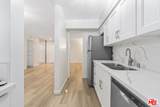
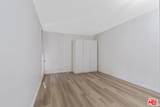
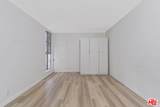
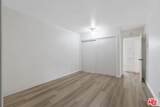
MAY BE SHOWN NOW ! Outstanding location for this secure second floor sun filled condo that is in the Fairmount Condominium complex nearby trendy Hancock Park/Korea town areas. As you step inside, you'll be immediately drawn to the natural light streaming in through the large sliding glass door windows, providing a warm and inviting atmosphere. The open living and dining areas are perfect for entertaining guests or spending quality time with your loved ones. The floor plan is highlighted with engineered hardwood flooring in the living, dining and the primary bedroom. The fully equipped open kitchen features updated appliances, countertops and cabinets, plus ample storage space. Entertain on the private & bright south facing private balcony to enjoy your morning coffee or evening glass of wine shaded with trees for privacy. The bedroom has two sets of closet areas, plus a linen closet outside the remodeled bathroom with a large shower! There is a stacked in-unit washer & dryer in the closet that are included. The assigned/deeded parking spot with an EV Charger is located in a secure, lighted gated garage with an interior elevator that takes you directly to your floor or lobby area. Minutes away from restaurants, bars, groceries & public transit/subway; with easy access to Hollywood, Beverly Hills, DTLA, Larchmont Village & beyond. This is the ideal condo for anyone looking to experience the vibrant lifestyle of Los Angeles.

Monthly Payment Calculator


Based on information from the Combined LA/Westside Multiple Listing Service as of 2026-10-11T10:42:46.447. All data, including all measurements and calculations of area, is obtained from various sources and has not been, and will not be, verified by broker or MLS. All information should be independently reviewed and verified for accuracy. Properties may or may not be listed by the office/agent presenting the information.
www.deserthouseseekers.com/homes/180526831
Print Image

4255 W 5th St , #209 Los Angeles, CA 90020

  • Price: $449,000
  • Status: Active
  • On Site: 46 Days
  • Updated: 49 min ago
  • MLS #: 26875993
1
Beds
1
Baths
0
½ Baths
0.31
Acres
713
SQFT
$630
$/SQFT
1965
Built
Neighborhood:
Hancock Park-Wilshire
County:
Los Angeles
Area:
Hancock Park-Wilshire
Property Description
MAY BE SHOWN NOW ! Outstanding location for this secure second floor sun filled condo that is in the Fairmount Condominium complex nearby trendy Hancock Park/Korea town areas. As you step inside, you'll be immediately drawn to the natural light streaming in through the large sliding glass door windows, providing a warm and inviting atmosphere. The open living and dining areas are perfect for entertaining guests or spending quality time with your loved ones. The floor plan is highlighted with engineered hardwood flooring in the living, dining and the primary bedroom. The fully equipped open kitchen features updated appliances, countertops and cabinets, plus ample storage space. Entertain on the private & bright south facing private balcony to enjoy your morning coffee or evening glass of wine shaded with trees for privacy. The bedroom has two sets of closet areas, plus a linen closet outside the remodeled bathroom with a large shower! There is a stacked in-unit washer & dryer in the closet that are included. The assigned/deeded parking spot with an EV Charger is located in a secure, lighted gated garage with an interior elevator that takes you directly to your floor or lobby area. Minutes away from restaurants, bars, groceries & public transit/subway; with easy access to Hollywood, Beverly Hills, DTLA, Larchmont Village & beyond. This is the ideal condo for anyone looking to experience the vibrant lifestyle of Los Angeles.
Exterior Features

Balcony SOUTHERN Building Type CondominiumAttachedLow Rise Covered Parking 1 Cross Streets 5th Street and St. Andrews Direction Faces South Entry Location Elevator Exposure SOUTHERN Exterior Construction BrickWood Siding Horse YN No Levels One Lot Description CurbsExterior Security LightsGated CommunityStreet PavedStreet LightingStreet Concrete Lot Location Corner Lot Lot Size Area 13470 Parking Garage AssignedAuto Driveway GateCommunity GarageControlled EntranceCovered ParkingDrivewaySubterraneanParking SpaceGarage - 1 CarElectric Vehicle Charging Station(s) Patio Features Living Room BalconyBalconyLiving Room Deck AttachedScreened Porch Pool Description None Pool YN No Spa None Spa YN No Sprinklers Sprinkler SystemSprinkler Timer Style Contemporary Mediterranean Tennis Court None Tennis YN No Total Parking 1 View Description Walk StreetTree TopSkyline View YN Yes Water Frontage None

Interior Features

Bathroom Features Shower StallTileRemodeledLinen Closet Bedroom Features Primary Bedroom Common Walls Attached Cooking Appliances Built-InsBuilt-In ElectricCooktop - ElectricElectricOven-ElectricMicrowaveRange Hood Cooling Air ConditioningWall/Window Den No Dining Room No Eating Areas Dining Area Equipment Built-InsCableDishwasherDryerFreezerGarbage DisposalGas Or Electric Dryer HookupIce MakerMicrowaveRefrigeratorRange/OvenElectric Dryer Hookup Family Room No Fireplace Rooms None Fireplaces 0 Flooring Engineered HardwoodTile Furnished Unfurnished Heating Wall High Mid Rise Amenities Controlled AccessEntrance LobbyTrash Chute Interior Features Built-InsTurnkeyElevatorLaundry - Closet StackedLiving Room BalconyOpen Floor Plan Kitchen Features Counter TopFormica CountersOpen to Family RoomRemodeled Laundry In ClosetLaundry Closet Stacked One Quarter Baths 0 Rooms Primary BedroomLiving RoomPatio OpenDining Area Water Heater Features Central Water Heater Windows Screens

Property Features

Amenities Controlled AccessElevator Association Fees Include Water and Sewer PaidTrashMaintenance Paid Association Pet Rules Assoc Pet RulesYes Available For Lease No Complex Name THE FAIRMONT Disability Access DisabilityAccess Disclosures As IsCC and RHomeowners AssociationProperty Report Entry Floor Number 1 Fireplace YN No Hoa Fee Frequency1 Monthly Hoa Fee1 322.00 Hoa Yn Yes Land Lease Purchase YN No Lease Option No Number Of Units 30 Planned Urban Development No Property Condition Updated/Remodeled Property Sub Type Condominium Sale Type Standard Security Features Carbon Monoxide Detector(s)Smoke DetectorAutomatic GateCommunityCard/Code Access Sewer In Street Paid Source Living Area Vendor Enhanced Source Lot Size Area Vendor Enhanced TVServices Cable TV Unit Floor In Building 2 Unit Location FRONT Water District Year Built Source Vendor Enhanced Zoning LAR4

Listing provided courtesy of David T. Kessler DRE#1183277 of Coldwell Banker Realty: 310-777-6200.


Based on information from the Combined LA/Westside Multiple Listing Service as of 2026-10-11T10:42:46.447. All data, including all measurements and calculations of area, is obtained from various sources and has not been, and will not be, verified by broker or MLS. All information should be independently reviewed and verified for accuracy. Properties may or may not be listed by the office/agent presenting the information.
 
https://bt-photos.global.ssl.fastly.net/carets/orig_boomver_1_26875993-2.jpg https://bt-photos.global.ssl.fastly.net/carets/orig_boomver_1_26875993-2.jpg https://bt-photos.global.ssl.fastly.net/carets/orig_boomver_1_26875993-2.jpg
Logo
Zwemmer Realty Group | Keller Williams Realty
75486 Augusta Drive
Indian Wells CA, 92210