

Skip To Content

4265 Marina City Dr , #501

Marina Del Rey, CA 90292
  • $749,000
  • STATUS: Active
  • ON SITE: 133 Days
  • MLS #: 26838353
$749,000
  • 3
    BEDS
  • N/A
    ACRES
  • 2
    BATHS
  • 0
    1/2 BATHS
  • 1,722
    SQFT
  • $435
    $/SQFT
Neighborhood:
Type:
Condo
Built:
1972
County:

School Ratings & Info

Description

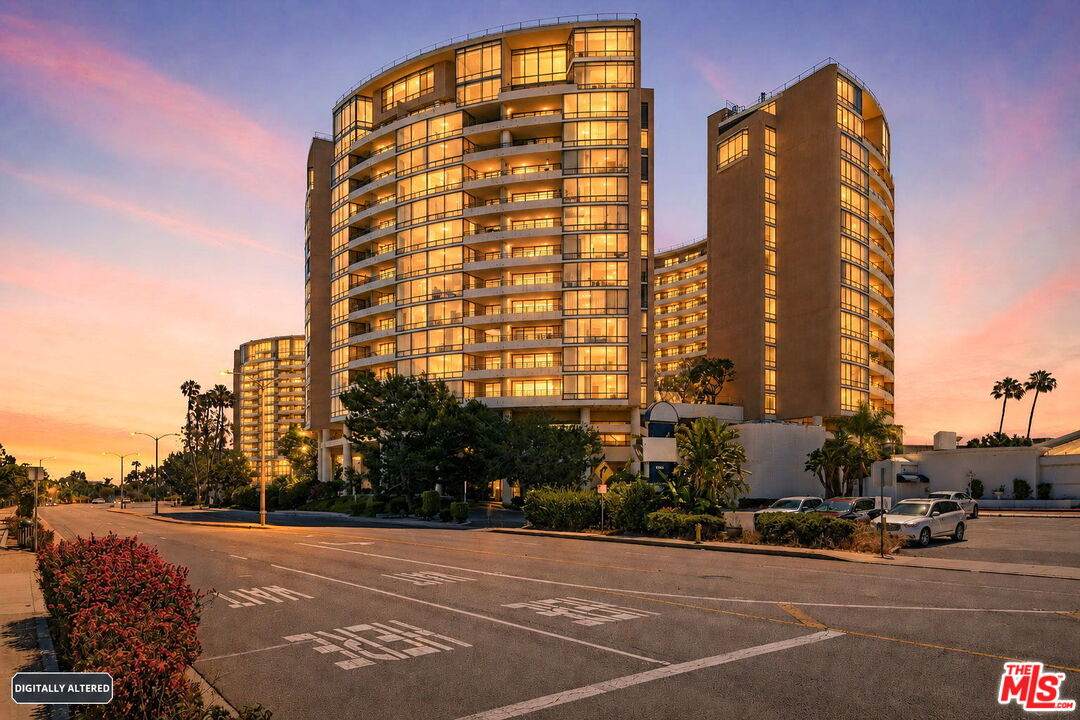
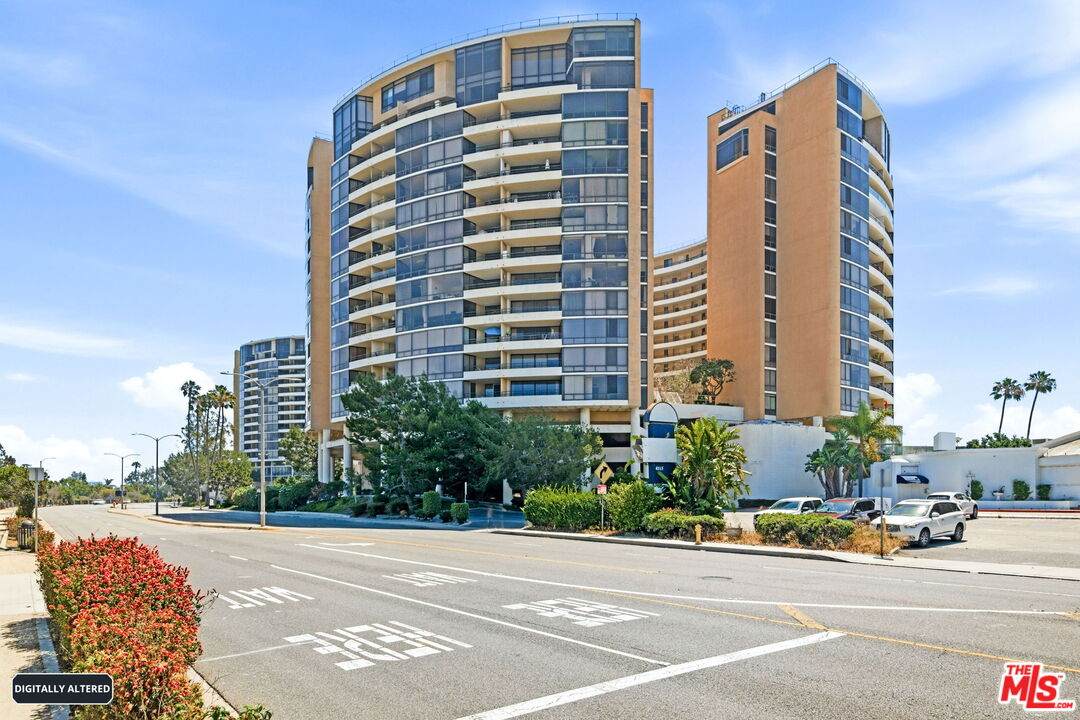
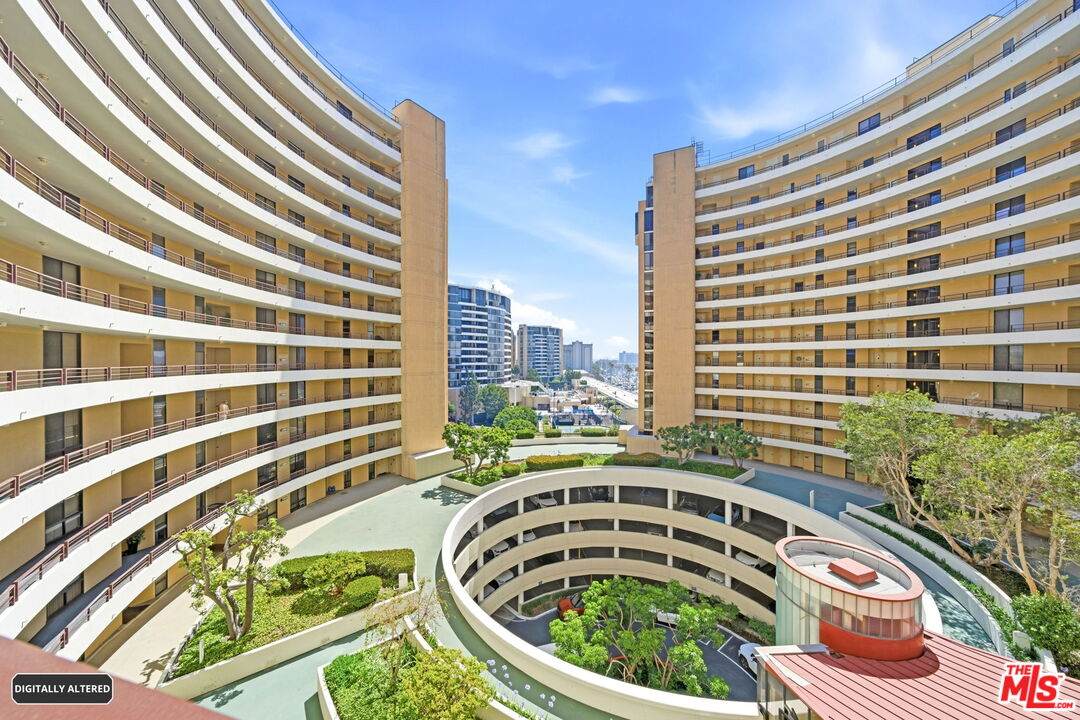
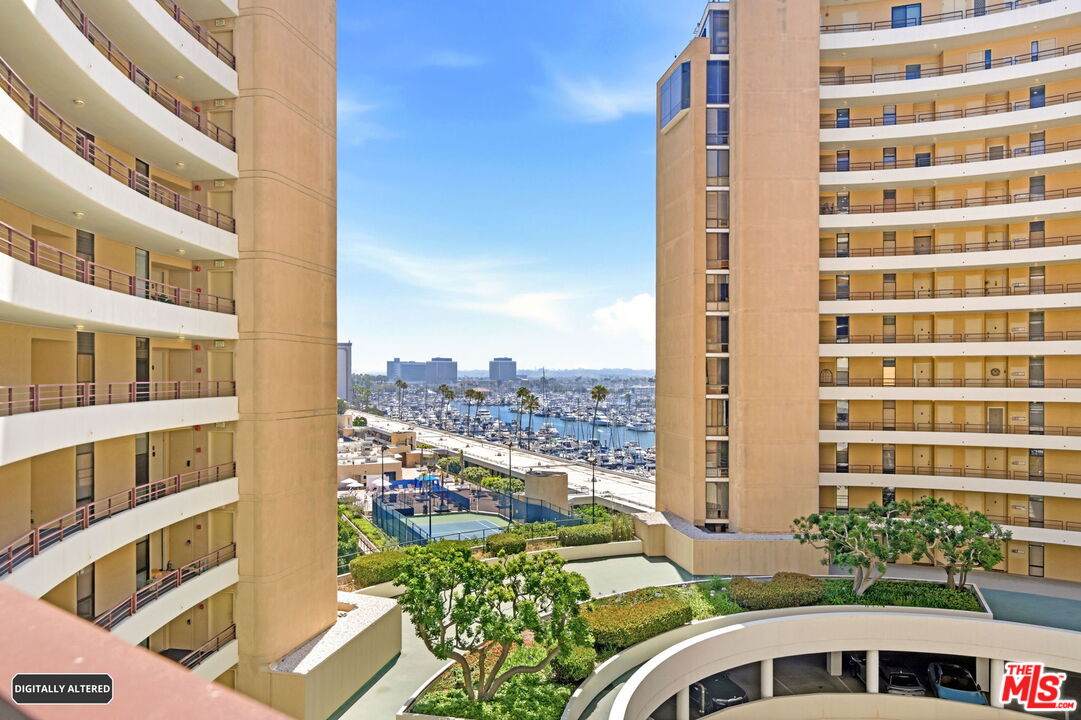
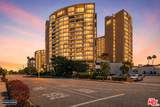
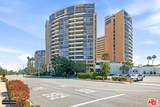
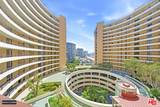
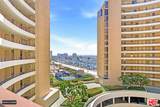
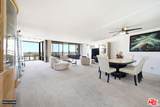
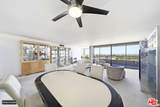
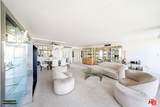
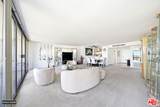
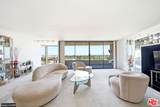
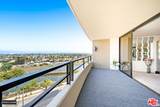
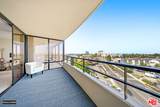
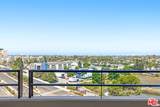
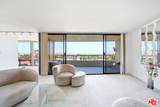
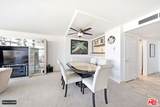
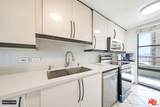
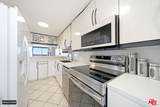
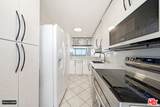
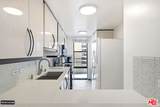
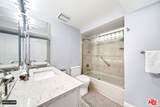
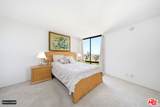
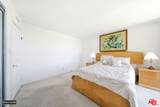
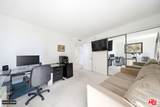
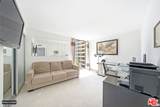
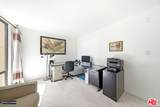
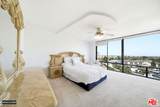
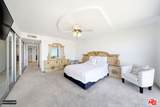
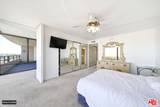
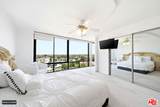
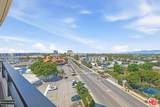
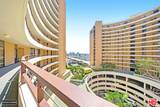
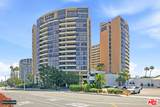
Incredible opportunity to own a 3-bedroom, 2-bath, 1,722 square foot unit with rare, northwest facing views in the West Tower of the luxurious Marina City Club. This is the perfect opportunity to customize your living space. The bright living room opens to a large, private balcony with new outdoor carpet. The master bedroom features large closet spaces and an en-suite bathroom with new laminate flooring. The unit has two additional bedrooms, floor-to-ceiling windows, two parking spaces, and sweeping panoramic vistas of Venice, Santa Monica and Malibu. Located on the 5th floor in the West Tower of the iconic Marina City Club with access to all of the amenities including a large, beautiful gym, 3 pools, 6 tennis courts, 2 paddle tennis courts, 3 racquetball courts, pickleball, restaurant & bar, daytime cafe, car wash, beauty salon, and 24-hour security. Walking distance to Venice / Abbot Kinney, local shopping centers, restaurants and more. Westside luxury, security and coastal living at it's finest!

Monthly Payment Calculator


Based on information from the Combined LA/Westside Multiple Listing Service as of 2026-10-09T23:42:54.627. All data, including all measurements and calculations of area, is obtained from various sources and has not been, and will not be, verified by broker or MLS. All information should be independently reviewed and verified for accuracy. Properties may or may not be listed by the office/agent presenting the information.
www.deserthouseseekers.com/homes/177000668
Print Image

4265 Marina City Dr , #501 Marina Del Rey, CA 90292

  • Price: $749,000
  • Status: Active
  • On Site: 133 Days
  • MLS #: 26838353
3
Beds
2
Baths
0
½ Baths
N/A
Acres
1,722
SQFT
$435
$/SQFT
1972
Built
Neighborhood:
Marina Del Rey
County:
Los Angeles
Area:
Marina Del Rey
Property Description
Incredible opportunity to own a 3-bedroom, 2-bath, 1,722 square foot unit with rare, northwest facing views in the West Tower of the luxurious Marina City Club. This is the perfect opportunity to customize your living space. The bright living room opens to a large, private balcony with new outdoor carpet. The master bedroom features large closet spaces and an en-suite bathroom with new laminate flooring. The unit has two additional bedrooms, floor-to-ceiling windows, two parking spaces, and sweeping panoramic vistas of Venice, Santa Monica and Malibu. Located on the 5th floor in the West Tower of the iconic Marina City Club with access to all of the amenities including a large, beautiful gym, 3 pools, 6 tennis courts, 2 paddle tennis courts, 3 racquetball courts, pickleball, restaurant & bar, daytime cafe, car wash, beauty salon, and 24-hour security. Walking distance to Venice / Abbot Kinney, local shopping centers, restaurants and more. Westside luxury, security and coastal living at it's finest!
Exterior Features

Building Type AttachedCondominiumHigh Rise Covered Parking 2 Direction Faces North Horse YN No Levels One Lot Description Gated CommunityGated with GuardResident ManagerExterior Security Lights Lot Size Area 0 Parking Garage AssignedControlled EntranceCommunity GarageSide By Side Patio Features CoveredBalcony Pool Description Association PoolHeatedLap PoolIn GroundCommunity Pool YN Yes Spa Association SpaCommunityIn GroundHeated Spa YN Yes Style Contemporary Total Parking 2 View Description MarinaMountainsCity LightsCityPanoramic View YN Yes Water Frontage Marina in Community

Interior Features

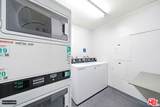
Bathroom Features Shower Over TubShower Stall Bedroom Features Primary BedroomPrimary Suite Common Walls Attached Cooking Appliances Cooktop - ElectricFree Standing ElectricMicrowave Cooling Ceiling FanCentral Den No Dining Room Yes Eating Areas Dining Area Equipment Ceiling FanDishwasherMicrowaveRange/OvenRefrigeratorTrash Compactor Family Room No Fireplace Rooms None Fireplaces 0 Flooring CarpetTileLaminate Furnished Unfurnished Heating Central High Mid Rise Amenities Controlled Access Interior Features Open Floor PlanMirrored Closet Door(s)High Ceilings (9 Feet+)Common Walls Kitchen Features Open to Family Room Laundry Community One Quarter Baths 0 Rooms Dining RoomLiving RoomPrimary Bedroom Windows Drapes/CurtainsVertical Blinds

Property Features

Amenities Tennis CourtsSaunaClubhouseAssoc Maintains LandscapeAssoc Pet RulesPoolSpaControlled AccessSecurityHot WaterPickleballRacquet BallMaid ServiceGated ParkingGated Community GuardGated CommunityBocce Ball CourtFitness CenterAssoc BarbecueBilliard RoomConferenceElevatorExercise RoomGuest ParkingPaddle TennisPlaygroundSteam RoomSun Deck Association Fees Include TrashWater and Sewer PaidWaterSewer Association Pet Rules Assoc Pet RulesCallPets Permitted Available For Lease No Complex Name Marina City Club Disclosures CC and RCoastal ZoneHomeowners AssociationPet RestrictionsLA/Owner Related Earthquake Insurance No Entry Floor Number 5 Fireplace YN No Hoa Fee Frequency1 Monthly Hoa Fee Frequency2 Monthly Hoa Fee1 1171.15 Hoa Fee2 1911.14 Hoa Yn Yes Lease Option No Number Of Units 600 Planned Urban Development No Property Sub Type Condominium Sale Type Standard Security Features 24 HourCarbon Monoxide Detector(s)Card/Code AccessFire and Smoke Detection SystemGatedGated Community with GuardGuardedResident ManagerSmoke DetectorExterior Security Lights Sewer In Connected and Paid Source Living Area Assessor Source Lot Size Area Vendor Enhanced Unit Floor In Building 5 Water District Year Built Source Builder

Listing provided courtesy of Keri White DRE#01491049 of Element RE, Inc: 310-310-3372.


Based on information from the Combined LA/Westside Multiple Listing Service as of 2026-10-09T23:42:54.627. All data, including all measurements and calculations of area, is obtained from various sources and has not been, and will not be, verified by broker or MLS. All information should be independently reviewed and verified for accuracy. Properties may or may not be listed by the office/agent presenting the information.
 
https://bt-photos.global.ssl.fastly.net/carets/orig_boomver_1_26838353-2.jpg https://bt-photos.global.ssl.fastly.net/carets/orig_boomver_1_26838353-2.jpg https://bt-photos.global.ssl.fastly.net/carets/orig_boomver_1_26838353-2.jpg
Logo
Zwemmer Realty Group | Keller Williams Realty
75486 Augusta Drive
Indian Wells CA, 92210