


















Skip To Content

43328 Molvena Drive

Indio, CA 92203
  • $618,800
  • STATUS: Active
  • ON SITE: 37 Days
  • MLS #: 219154086
Open House
$618,800
  • 2
    BEDS
  • 0.19
    ACRES
  • 3
    BATHS
  • 1
    1/2 BATHS
  • 2,708
    SQFT
  • $229
    $/SQFT
Type:
Single-Family Home
Built:
2018
County:

School Ratings & Info

Description

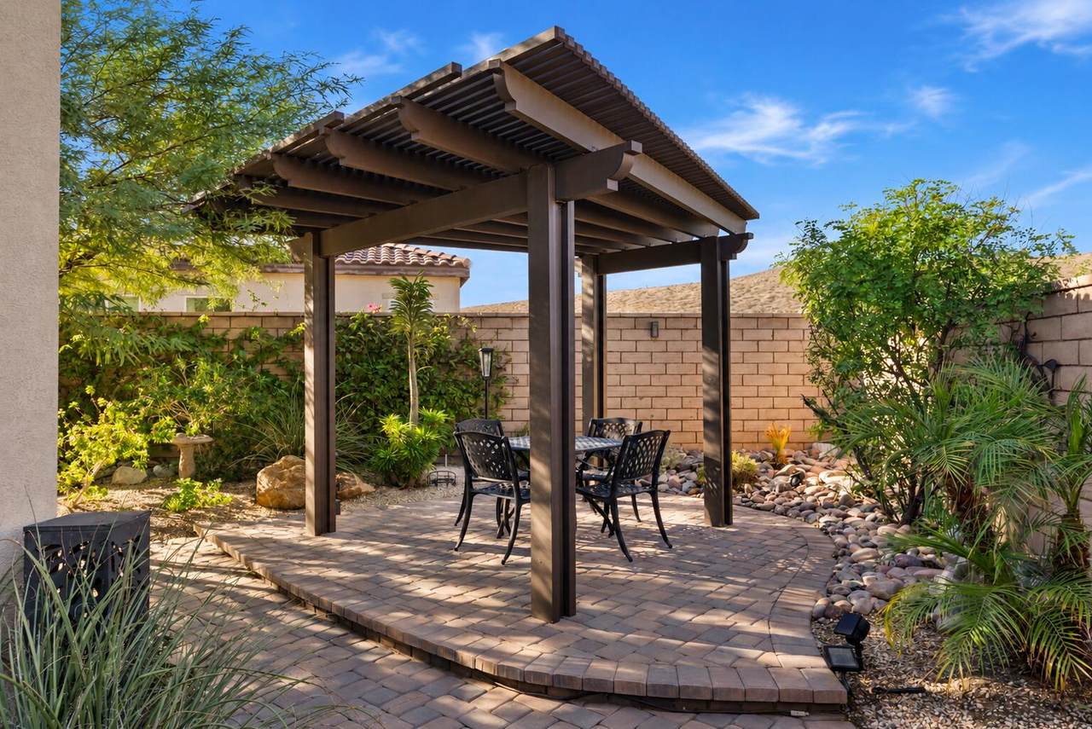
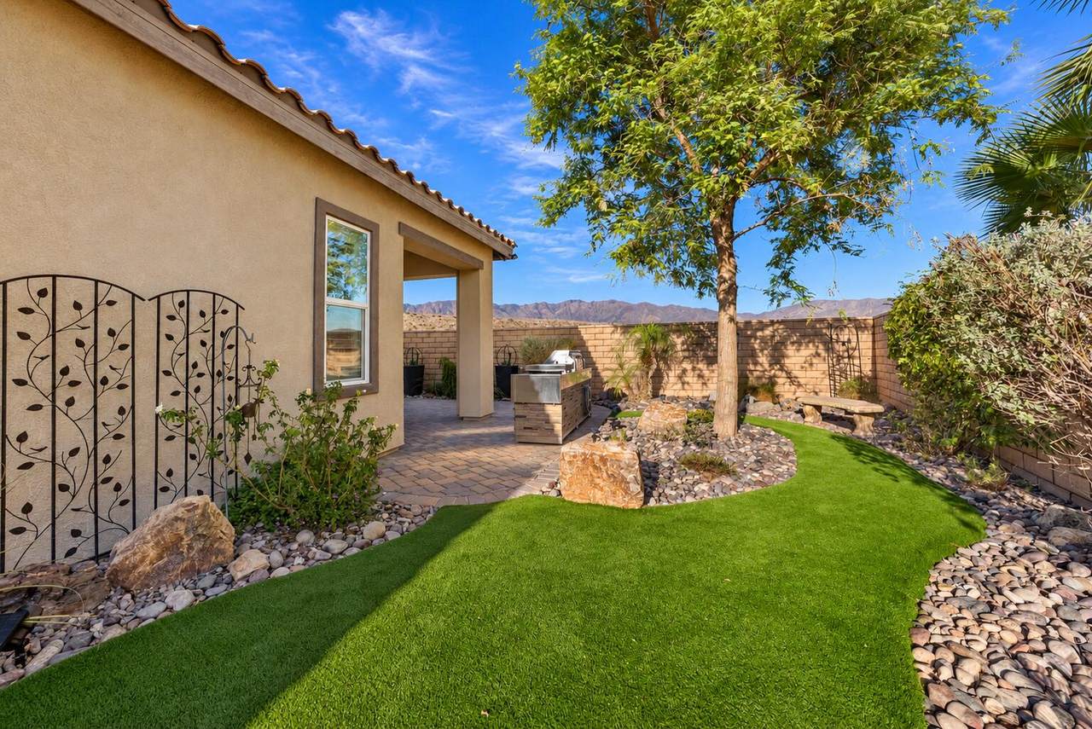
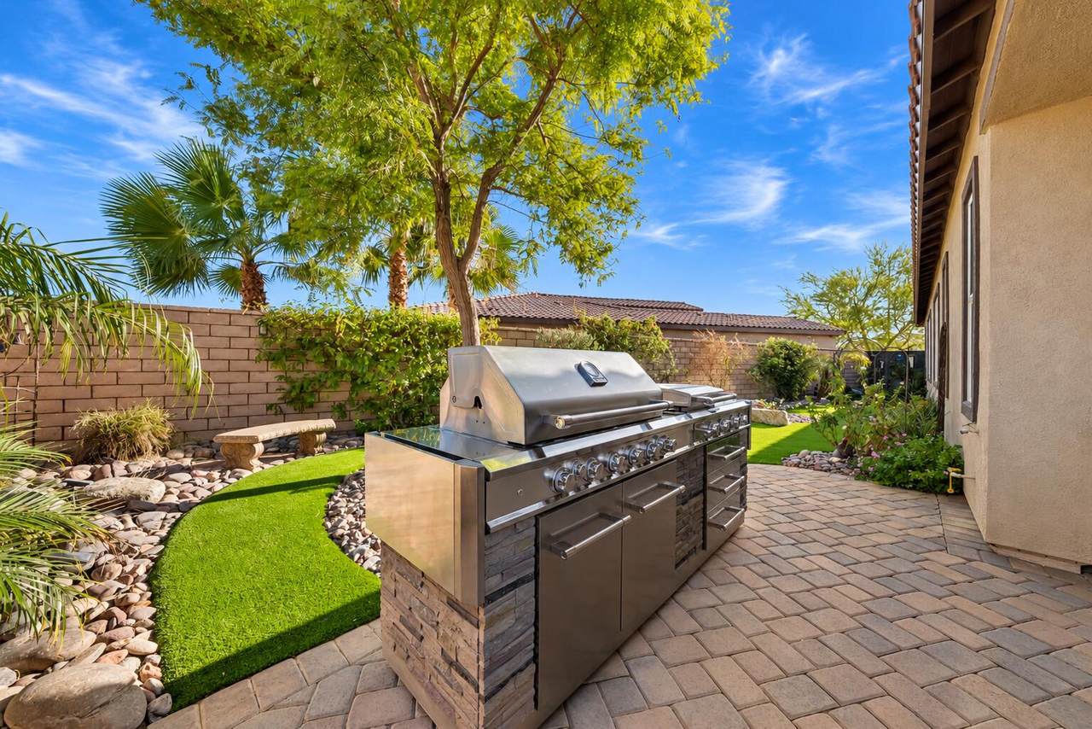
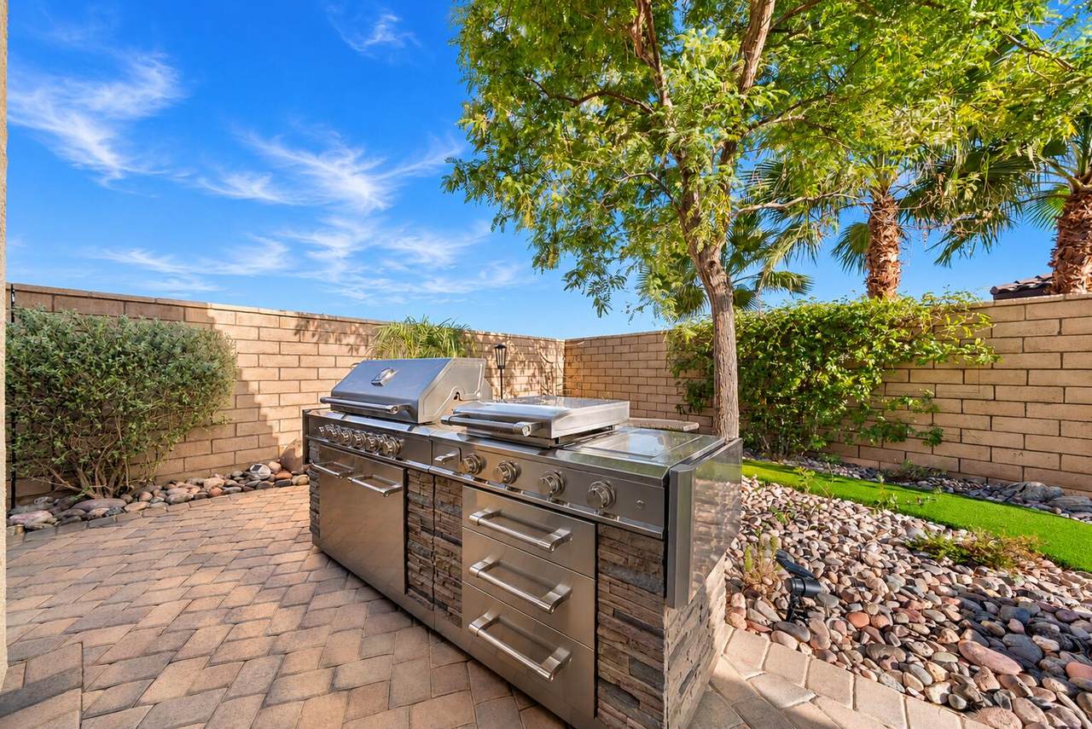
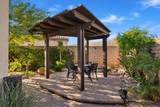
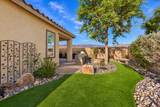
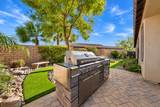
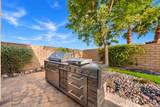
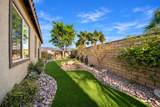
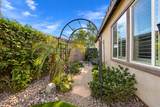
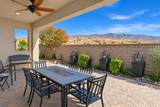
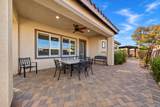
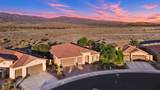
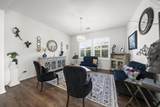
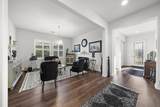
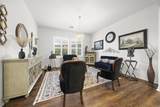
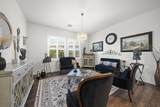
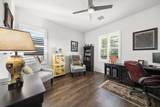
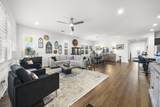
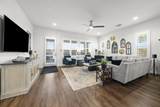
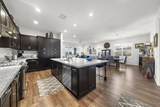
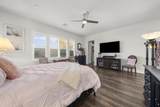
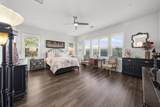
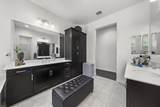
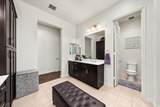
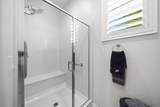
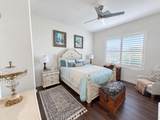
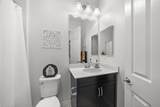
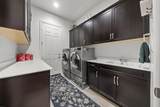
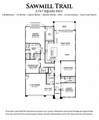
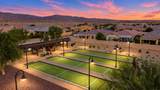
What if you could have more home, more lifestyle, and a community you actually love coming home to? Welcome to 43328 Molvena Drive, a beautifully upgraded Sawmill Trail floor plan in Four Seasons at Terra Lago, one of Indio's premier 55+ gated active adult communities. This move-in-ready, single-story home offers approximately 2,747 square feet with 2 bedrooms plus den, 2.5 baths, a formal living room, and an expansive open great room. Situated on a quiet street, the home features 10-foot ceilings, luxury vinyl plank flooring throughout, upgraded base molding, and designer finishes that create a sophisticated yet comfortable desert retreat. The chef's kitchen is the heart of the home, opening seamlessly to the great room and offering an expansive layout ideal for entertaining. The formal living room provides additional space for relaxing or hosting guests, while the versatile den can serve as a home office, hobby room, or additional guest space. The private primary suite provides a peaceful retreat, complemented by a spacious secondary bedroom and convenient powder room. Outdoor living takes center stage with a coveted pie-shaped homesite featuring lush, professionally designed low-maintenance landscaping, multiple patio and entertaining areas, and beautiful sunset views of the Shadow Mountains. Paver accents extend through the driveway, front walkway, and patios, adding both style and functionality. The oversized 2.5-car garage includes a dedicated golf cart garage, additional storage, air conditioning, and epoxy flooring--ideal for the Coachella Valley lifestyle. Residents of Four Seasons at Terra Lago enjoy an exceptional resort-inspired active adult lifestyle with indoor and outdoor pools, fitness center, tennis, pickleball, bocce ball, clubhouse, bistro, travel club, and more than 50 social clubs, classes, and activities. From its desirable open floor plan and spacious pie-shaped yard to its mountain sunset views, upgraded interior, and resort-style amenities, 43328 Molvena Drive offers the space, comfort, privacy, and lifestyle that make Four Seasons at Terra Lago such a sought-after destination for desert living.

Monthly Payment Calculator

©2026 California Desert Association of Realtors. All rights reserved. IDX information is provided exclusively for consumers' personal, non-commercial use and may not be used for any purpose other than to identify prospective properties consumers may be interested in purchasing. Information is deemed reliable but is not guaranteed accurate by the MLS or Zwemmer Realty Group | Keller Williams Realty. Based on information from the California Desert Association of Realtors as of 2026-11-15T23:35:38.713. All data, including all measurements and calculations of area, is obtained from various sources and has not been, and will not be, verified by broker of MLS. All information should be independently reviewed and verified for accuracy. Properties may or may not be listing by the office/agent presenting the information.

Licensed in the State of California, USA
www.deserthouseseekers.com/homes/182000533
Print Image

43328 Molvena Drive Indio, CA 92203

  • Price: $618,800
  • Status: Active
  • On Site: 37 Days
  • MLS #: 219154086
2
Beds
3
Baths
1
½ Baths
0.19
Acres
2,708
SQFT
$229
$/SQFT
2018
Built
Neighborhood:
Four Seasons At Terra Lago
County:
Riverside
Area:
309 - Indio North Of I-10
Property Description
What if you could have more home, more lifestyle, and a community you actually love coming home to? Welcome to 43328 Molvena Drive, a beautifully upgraded Sawmill Trail floor plan in Four Seasons at Terra Lago, one of Indio's premier 55+ gated active adult communities. This move-in-ready, single-story home offers approximately 2,747 square feet with 2 bedrooms plus den, 2.5 baths, a formal living room, and an expansive open great room. Situated on a quiet street, the home features 10-foot ceilings, luxury vinyl plank flooring throughout, upgraded base molding, and designer finishes that create a sophisticated yet comfortable desert retreat. The chef's kitchen is the heart of the home, opening seamlessly to the great room and offering an expansive layout ideal for entertaining. The formal living room provides additional space for relaxing or hosting guests, while the versatile den can serve as a home office, hobby room, or additional guest space. The private primary suite provides a peaceful retreat, complemented by a spacious secondary bedroom and convenient powder room. Outdoor living takes center stage with a coveted pie-shaped homesite featuring lush, professionally designed low-maintenance landscaping, multiple patio and entertaining areas, and beautiful sunset views of the Shadow Mountains. Paver accents extend through the driveway, front walkway, and patios, adding both style and functionality. The oversized 2.5-car garage includes a dedicated golf cart garage, additional storage, air conditioning, and epoxy flooring--ideal for the Coachella Valley lifestyle. Residents of Four Seasons at Terra Lago enjoy an exceptional resort-inspired active adult lifestyle with indoor and outdoor pools, fitness center, tennis, pickleball, bocce ball, clubhouse, bistro, travel club, and more than 50 social clubs, classes, and activities. From its desirable open floor plan and spacious pie-shaped yard to its mountain sunset views, upgraded interior, and resort-style amenities, 43328 Molvena Drive offers the space, comfort, privacy, and lifestyle that make Four Seasons at Terra Lago such a sought-after destination for desert living.
Exterior Features

Building Style Mediterranean Entry Location Ground Level - No StepsFoyer Exterior Construction Stucco Fencing Block Foundation Slab Garage Yes Garage Description Attached Levels OneGround Lot Description Irregular Lot Other Structural Features Premium Lot Other Structures Gazebo Parking Side By SideDirect Entrance Parking Total Covered Spaces 0.00 Patio Features Brick - TileCovered Pool Yes Pool Construction GuniteIn Ground Pool Description IndoorExerciseGuniteCommunityLap Property Orientation Faces Front Door Faces SouthLeisure Faces EastLeisure Faces SouthLeisure Faces NorthFront Door Faces West Roofing Tile Spa Hot Tub Construction GuniteIn Ground Spa Hot Tub Description Community Total Carport Spaces 0.00 Total Parking Spaces 2.50 View Yes View Type Mountain(s) Window Treatments Shutters

Interior Features

Appliances DishwasherGas RangeMicrowave OvenExhaust FanDisposal Bathroom Features Double Vanity(s)Powder Room Bedroom Features All Bedrooms DownMain Floor Bedroom Cooling Type Air ConditioningCentral AirCeiling Fan(s) Eating Areas Dining AreaKitchen Island Fireplace No Flooring Vinyl Furnished Unfurnished Heating Central Heating Fuel Natural Gas Interior Features High Ceilings (9 Ft+) Kitchen Features Gourmet KitchenGranite Slab CountersIsland Laundry Individual Room Rooms Den - StudyDining AreaBonus RoomUtilityLiving RoomGreat RoomEntry Total Fireplaces 1

Property Features

Association Total Monthly Fees 300.00 Community Features Community MailboxPickle Ball CourtsCurbsSidewalksGolf Course Within Development Cross Streets Adria Gated Community Yes Golf Course Within Development Yes Land Lease Type Fee Listing Terms ConventionalCash to New LoanCash Lot Location Park Nearby Pool Location Community Property Attached Detached No Property Sub Type Single Family Residence Sale Type Standard Security Gated Community Senior Community Yes Sewer InConnected and Paid Short Term Rentals No Spa Hot Tub Yes Sprinklers No Tax Mello Roos No Water Water District Water District Name Indio Water Authority Water Heater Feature Gas Will Consider Lease No

Listing information © 2026 California Desert Association of Realtors.
Listing provided courtesy of Billy Thoman of Compass: (760) 249-2120.
©2026 California Desert Association of Realtors. All rights reserved. IDX information is provided exclusively for consumers' personal, non-commercial use and may not be used for any purpose other than to identify prospective properties consumers may be interested in purchasing. Information is deemed reliable but is not guaranteed accurate by the MLS or Zwemmer Realty Group | Keller Williams Realty. Based on information from the California Desert Association of Realtors as of 2026-11-15T23:35:38.713. All data, including all measurements and calculations of area, is obtained from various sources and has not been, and will not be, verified by broker of MLS. All information should be independently reviewed and verified for accuracy. Properties may or may not be listing by the office/agent presenting the information.

Licensed in the State of California, USA
 
https://bt-photos.global.ssl.fastly.net/damls/1280_boomver_1_219154086-2.jpg https://bt-photos.global.ssl.fastly.net/damls/1280_boomver_1_219154086-2.jpg https://bt-photos.global.ssl.fastly.net/damls/1280_boomver_1_219154086-2.jpg
Logo
Zwemmer Realty Group | Keller Williams Realty
75486 Augusta Drive
Indian Wells CA, 92210