Skip To Content

43421 Chapelton Dr

Bermuda Dunes, CA 92203
  • $940,000
  • STATUS: Active
  • ON SITE: 20 Days
  • MLS #: 26103762
UPDATED: 169 min ago
$940,000
  • 3
    BEDS
  • 0.27
    ACRES
  • 4
    BATHS
  • 1
    1/2 BATHS
  • 3,228
    SQFT
  • $291
    $/SQFT
Neighborhood:
Type:
Single-Family Home
Built:
1985
County:

School Ratings & Info

School District:

Description

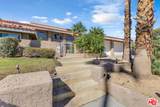
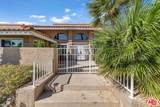
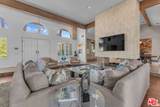
Hi, I'm 43421 Chapelton Drive, and I've got a front-row seat to some of the best parts of desert living. Set on an elevated corner lot overlooking the 10th green, with southern mountain views, I bring together golf course scenery, generous living spaces, and plenty of opportunities to enjoy the outdoors. Step inside and you'll discover a home designed with both entertaining and everyday comfort in mind. My living and dining areas are connected by a striking two-sided marble fireplace, while a dedicated wet bar gives you another reason to invite friends over. My kitchen offers generous workspace, a walk-in pantry, and a bright morning room where the views make even an ordinary breakfast feel a little more special. My primary suite offers its own fireplace, dual bathrooms, and a spacious walk-in closet. Two additional bedrooms, each with an en suite bathroom, provide comfortable accommodations and flexibility. But outside is where I really start showing off. My southwest-facing backyard features a pool and spa, fire pit, built-in barbecue, covered patio, and views across the golf course toward the mountains. It's a setting made for long afternoons, relaxed evenings, and enjoying the desert lifestyle. I've got room to entertain, places to unwind, and a view that deserves more than a quick glance. I also have an optional social club membership for $130 per month that includes concierge, grill room, ad restaurant. Come meet me. I have a feeling you'll want to stay awhile. :)

Monthly Payment Calculator


Based on information from the Combined LA/Westside Multiple Listing Service as of 2026-11-11T23:43:15.3. All data, including all measurements and calculations of area, is obtained from various sources and has not been, and will not be, verified by broker or MLS. All information should be independently reviewed and verified for accuracy. Properties may or may not be listed by the office/agent presenting the information.
www.deserthouseseekers.com/homes/182642371
Print Image

43421 Chapelton Dr Bermuda Dunes, CA 92203

  • Price: $940,000
  • Status: Active
  • On Site: 20 Days
  • Updated: 169 min ago
  • MLS #: 26103762
3
Beds
4
Baths
1
½ Baths
0.27
Acres
3,228
SQFT
$291
$/SQFT
1985
Built
Neighborhood:
Bdcc Country
County:
Riverside
Area:
Bermuda Dunes
School District:
Desert Sands Unified
Property Description
Hi, I'm 43421 Chapelton Drive, and I've got a front-row seat to some of the best parts of desert living. Set on an elevated corner lot overlooking the 10th green, with southern mountain views, I bring together golf course scenery, generous living spaces, and plenty of opportunities to enjoy the outdoors. Step inside and you'll discover a home designed with both entertaining and everyday comfort in mind. My living and dining areas are connected by a striking two-sided marble fireplace, while a dedicated wet bar gives you another reason to invite friends over. My kitchen offers generous workspace, a walk-in pantry, and a bright morning room where the views make even an ordinary breakfast feel a little more special. My primary suite offers its own fireplace, dual bathrooms, and a spacious walk-in closet. Two additional bedrooms, each with an en suite bathroom, provide comfortable accommodations and flexibility. But outside is where I really start showing off. My southwest-facing backyard features a pool and spa, fire pit, built-in barbecue, covered patio, and views across the golf course toward the mountains. It's a setting made for long afternoons, relaxed evenings, and enjoying the desert lifestyle. I've got room to entertain, places to unwind, and a view that deserves more than a quick glance. I also have an optional social club membership for $130 per month that includes concierge, grill room, ad restaurant. Come meet me. I have a feeling you'll want to stay awhile. :)
Exterior Features

Building Type Detached Carport Spaces Total 0 Covered Parking 2 Cross Streets Falmouth Direction Faces East Entry Location Main Level Exterior Construction Stucco Fence BlockStucco WallOther Guest House None Horse YN No Levels One Lot Description Single LotBack YardFront YardLandscapedYardGated CommunityGated with GuardCorners EstablishedCurbsFenced Yard Lot Location Corner LotOn Golf Course Lot Size Area 11761 Other Structures None Parking Garage AttachedGarage - 2 CarGarageGolf CartCovered ParkingGarage Is AttachedSide By SideDriveway - Concrete Patio Features CoveredPatio Open Pool Description In GroundHeatedFencedPrivate Pool YN Yes Roof Clay Spa In GroundPrivate Spa YN Yes Sprinklers Sprinkler System Style Contemporary Mediterranean Tennis Court Community Tennis YN Yes Total Parking 4 View Description Golf CoursePoolMountains View YN Yes Water Frontage None

Interior Features

Bathroom Features 2 Primary BathsPowder RoomRemodeledTileShower Stall Bedroom Features Ground Floor PrimaryMain Floor Primary BedroomPrimary BedroomWalkInCloset Common Walls Detached/No Common Walls Cooking Appliances Warmer Oven DrawerMicrowaveOven-ElectricRange Hood Cooling CentralAir ConditioningCeiling Fan Den No Dining Room Yes Eating Areas Breakfast NookDining Area Equipment DishwasherRefrigeratorBar Ice MakerMicrowaveRange/OvenGarbage DisposalWasherDryerCeiling FanBarbequeHood FanWater Line to RefrigeratorIce Maker Family Room Yes Fireplace Rooms Living RoomPrimary BedroomGas Fireplaces 2 Flooring TileCarpetEngineered Hardwood Foundation Details Slab Furnished Unfurnished Heating CentralForced Air Interior Features BarWet BarCathedral-Vaulted CeilingsHigh Ceilings (9 Feet+)Beamed Ceiling(s)Recessed LightingLiving Room Deck AttachedOpen Floor Plan Kitchen Features Gourmet KitchenPantryStone Counters Laundry Room One Quarter Baths 0 Rooms Living RoomDining RoomFamily RoomBreakfast AreaPrimary BedroomBarPatio CoveredWalk-In Closet Water Heater Features Water Heater Unit Windows Custom Window CoveringWindow ShuttersWindow BlindsDrapes/Curtains

Property Features

Amenities Gated Community GuardGated CommunitySecurityControlled Access Association Fees Include Building and GroundsConciergeClubhouseCable TVSecurity Association Pet Rules CallSubmit Pets Available For Lease No Community Features Golf Course within Development Complex Name Bermuda Dunes Country Club Disclosures Homeowners Association Fireplace YN Yes Hoa Fee Frequency1 Monthly Hoa Fee1 214.00 Hoa Yn Yes Land Lease Purchase YN No Lease Option No Planned Urban Development No Property Condition Repair Cosmetic Property Sub Type Single Family Residence Sale Type Standard Security Features 24 HourSmoke DetectorCarbon Monoxide Detector(s)Fire and Smoke Detection SystemGated Community with GuardCommunityGatedGuarded Sewer Septic Tank Source Living Area Vendor Enhanced Source Lot Size Area Vendor Enhanced TVServices Cable TV Water In Street Year Built Source Vendor Enhanced Zoning R-1

Listing provided courtesy of Erik Brown DRE#01958545 of Compass: 310-230-5478.


Based on information from the Combined LA/Westside Multiple Listing Service as of 2026-11-11T23:43:15.3. All data, including all measurements and calculations of area, is obtained from various sources and has not been, and will not be, verified by broker or MLS. All information should be independently reviewed and verified for accuracy. Properties may or may not be listed by the office/agent presenting the information.
 
https://bt-photos.global.ssl.fastly.net/carets/orig_boomver_1_26103762-2.jpg https://bt-photos.global.ssl.fastly.net/carets/orig_boomver_1_26103762-2.jpg https://bt-photos.global.ssl.fastly.net/carets/orig_boomver_1_26103762-2.jpg
Logo
Zwemmer Realty Group | Keller Williams Realty
75486 Augusta Drive
Indian Wells CA, 92210