

















Skip To Content

4384 Arcada Street

Palm Springs, CA 92262
  • $1,895,000
  • STATUS: Active
  • ON SITE: 20 Days
  • MLS #: 219154851
Open House
UPDATED: 33 min ago
$1,895,000
  • 3
    BEDS
  • 0.16
    ACRES
  • 3
    BATHS
  • 1
    1/2 BATHS
  • 2,598
    SQFT
  • $729
    $/SQFT
Neighborhood:
Type:
Single-Family Home
Built:
2021
County:

School Ratings & Info

School District:

Description

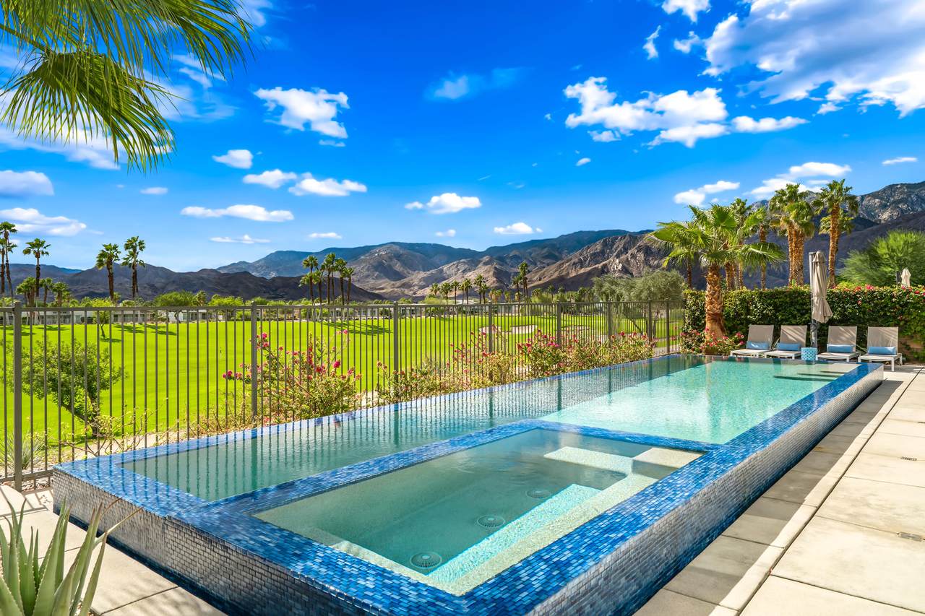
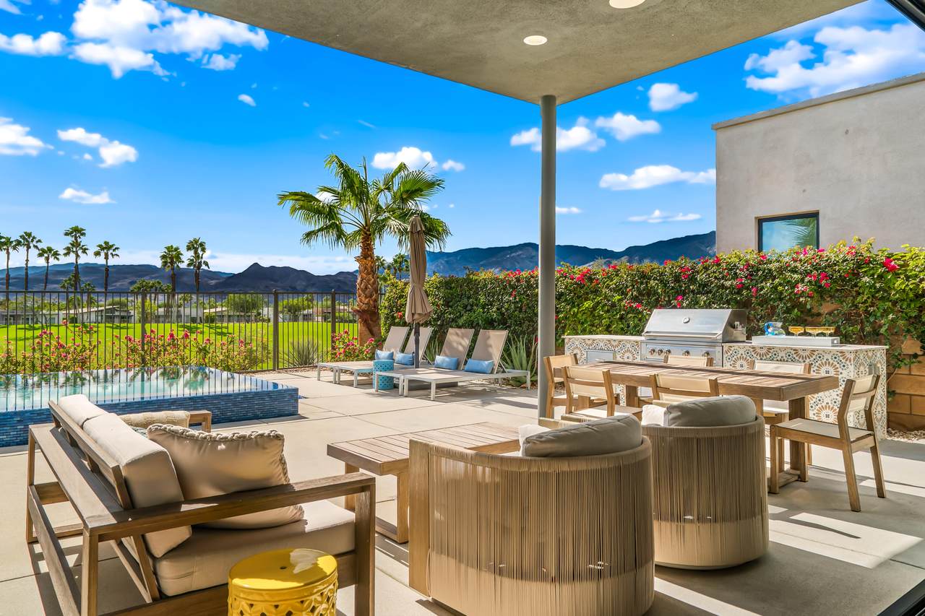
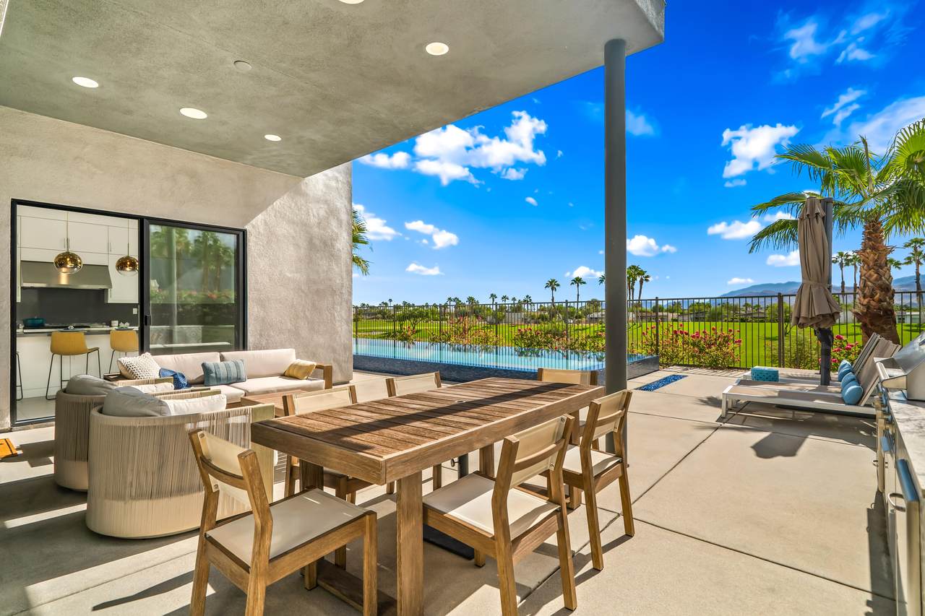
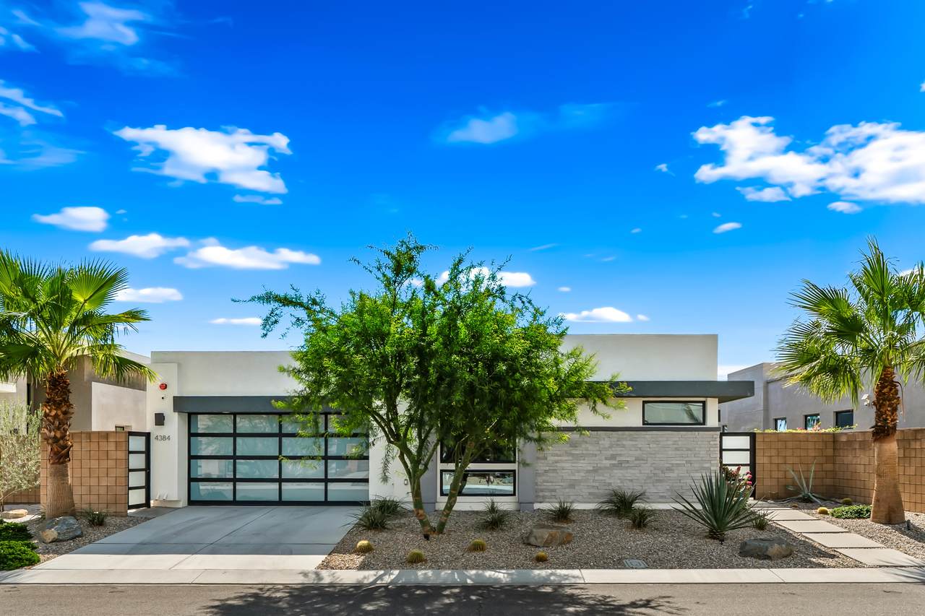
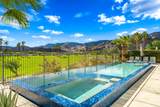
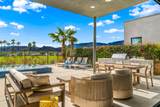
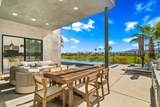
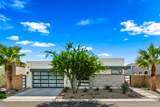
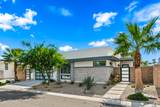
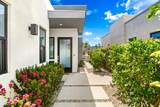
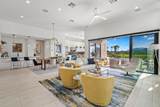
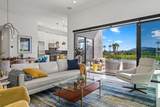
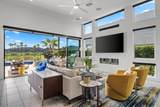
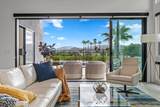
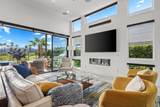
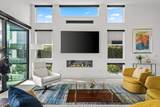
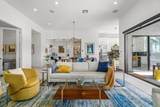
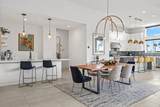
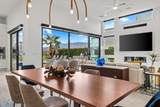
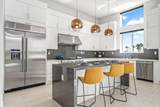
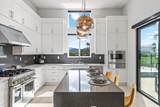
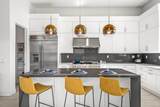
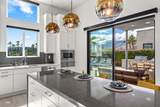
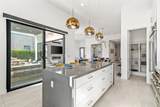
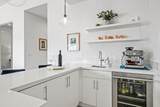
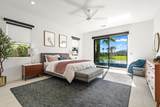
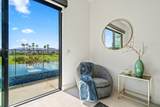
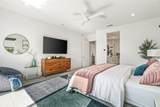
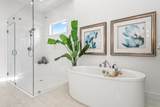
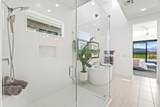
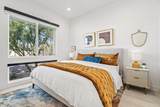
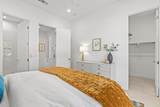
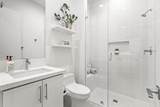
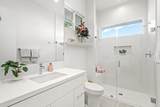
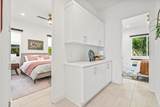
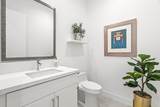
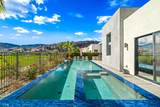
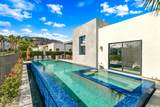
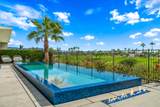
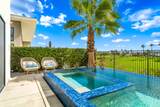
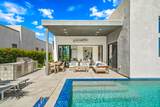
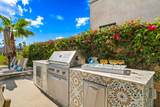
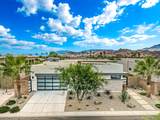
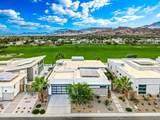
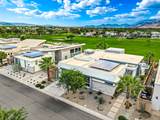
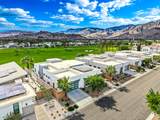
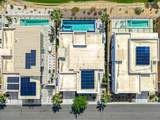
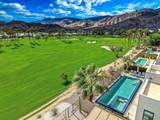
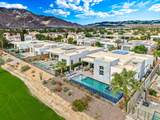
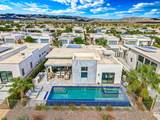
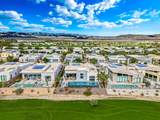
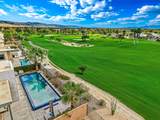
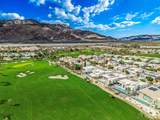
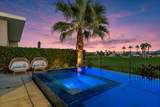
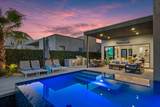
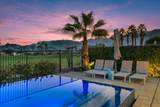
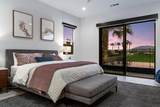
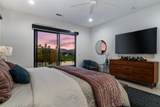
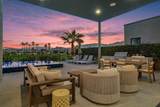
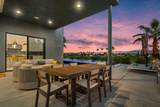
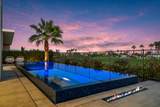
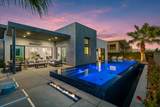
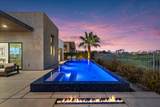
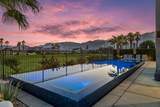
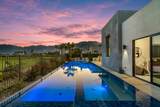
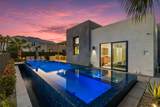
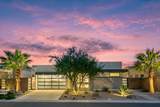
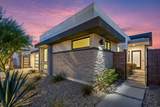
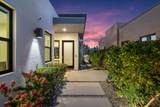
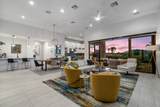
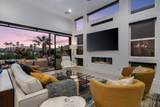
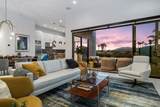
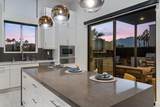
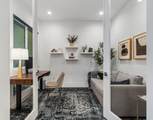
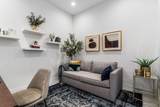
Perfectly positioned along the 7th fairway of Escena Golf Club, this beautifully appointed residence captures panoramic golf course and mountain views while offering an exceptional Palm Springs indoor-outdoor lifestyle. Featuring 3 bedrooms, 4 bathrooms, and 2,598 square feet of sophisticated contemporary living space, this home combines elegant design with resort-style comfort. The spectacular south-facing backyard is the centerpiece of the property, featuring an oversized infinity-edge saltwater pool with an extended swim lane and adjoining spa. Whether enjoying the desert sunshine, relaxing beside the outdoor fireplace, or entertaining guests, this private retreat provides an inviting setting. A covered patio with built-in heater and surround sound, along with a built-in barbecue, completes the outdoor experience. Inside, expansive sliding glass doors create a seamless connection between the interior living spaces and the breathtaking surroundings. The open-concept great room features high ceilings, a fireplace, and surround sound, creating a warm yet sophisticated atmosphere. The gourmet kitchen is beautifully equipped with quartz countertops, an oversized center island, premium JennAir appliances, and a spacious walk-in pantry. The generous primary suite offers a luxurious escape with a freestanding soaking tub, walk-in shower, dual vanities, and an expansive walk-in closet. A separate den provides versatile space for a home office or private retreat. Additional amenities include motorized window shades, an owned solar system with Tesla Powerwall battery backup, and an attached two-car garage featuring epoxy-coated floors and two EV chargers. Situated within the gated Escena community, home to a public golf course and clubhouse, this exceptional residence offers the perfect blend of contemporary luxury and desert living.

Monthly Payment Calculator

©2026 California Desert Association of Realtors. All rights reserved. IDX information is provided exclusively for consumers' personal, non-commercial use and may not be used for any purpose other than to identify prospective properties consumers may be interested in purchasing. Information is deemed reliable but is not guaranteed accurate by the MLS or Zwemmer Realty Group | Keller Williams Realty. Based on information from the California Desert Association of Realtors as of 2026-11-13T14:36:10.96. All data, including all measurements and calculations of area, is obtained from various sources and has not been, and will not be, verified by broker of MLS. All information should be independently reviewed and verified for accuracy. Properties may or may not be listing by the office/agent presenting the information.

Licensed in the State of California, USA
www.deserthouseseekers.com/homes/182994340
Print Image

4384 Arcada Street Palm Springs, CA 92262

  • Price: $1,895,000
  • Status: Active
  • On Site: 20 Days
  • Updated: 33 min ago
  • MLS #: 219154851
3
Beds
3
Baths
1
½ Baths
0.16
Acres
2,598
SQFT
$729
$/SQFT
2021
Built
Neighborhood:
Escena
County:
Riverside
Area:
332 - Palm Springs Central
School District:
Palm Springs Unified
Property Description
Perfectly positioned along the 7th fairway of Escena Golf Club, this beautifully appointed residence captures panoramic golf course and mountain views while offering an exceptional Palm Springs indoor-outdoor lifestyle. Featuring 3 bedrooms, 4 bathrooms, and 2,598 square feet of sophisticated contemporary living space, this home combines elegant design with resort-style comfort. The spectacular south-facing backyard is the centerpiece of the property, featuring an oversized infinity-edge saltwater pool with an extended swim lane and adjoining spa. Whether enjoying the desert sunshine, relaxing beside the outdoor fireplace, or entertaining guests, this private retreat provides an inviting setting. A covered patio with built-in heater and surround sound, along with a built-in barbecue, completes the outdoor experience. Inside, expansive sliding glass doors create a seamless connection between the interior living spaces and the breathtaking surroundings. The open-concept great room features high ceilings, a fireplace, and surround sound, creating a warm yet sophisticated atmosphere. The gourmet kitchen is beautifully equipped with quartz countertops, an oversized center island, premium JennAir appliances, and a spacious walk-in pantry. The generous primary suite offers a luxurious escape with a freestanding soaking tub, walk-in shower, dual vanities, and an expansive walk-in closet. A separate den provides versatile space for a home office or private retreat. Additional amenities include motorized window shades, an owned solar system with Tesla Powerwall battery backup, and an attached two-car garage featuring epoxy-coated floors and two EV chargers. Situated within the gated Escena community, home to a public golf course and clubhouse, this exceptional residence offers the perfect blend of contemporary luxury and desert living.
Exterior Features

Building Style ContemporaryModern Doors Sliding Doors Entry Location Ground Level - No Steps Exterior Construction Hard Coat Stucco Fencing BlockFencedWrought Iron Foundation Slab Garage Yes Garage Description Attached Irrigation Drip SystemSprinkler TimerSprinkler System Levels OneGround Lot Description Back YardLevelLandscapedFront Yard Other Structural Features Solar System Owned Parking Side By SideDrivewayGarage Door OpenerDirect EntranceCovered Parking Total Covered Spaces 2.00 Patio Features CoveredOther Pool Yes Pool Construction In GroundPebble Pool Description HeatedExerciseWaterfallPrivateInfinityIn GroundSalt WaterLap Property Orientation Faces Front Door Faces NorthLeisure Faces South Roofing Flat Spa Hot Tub Construction In GroundPebble Spa Hot Tub Description Heated - GasPrivate Total Carport Spaces 0.00 Total Parking Spaces 4.00 View Yes View Type Golf CoursePoolPanoramicMountain(s) Window Treatments Custom Window CoveringBlindsScreensDouble Pane Windows

Interior Features

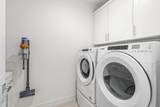
Appliances DryerGas CooktopMicrowave OvenSelf Cleaning OvenGas RangeExhaust FanWater Line to RefrigeratorWater FilterWater SoftenerWasherRefrigeratorIce MakerDisposalFreezerDishwasher Bathroom Features Double Vanity(s)Tile ShowerShower StallShower & TubPowder RoomLow Flow Toilet(s) Bedroom Features Main Floor BedroomWalk In ClosetMain Floor Primary Bedroom Cooling Type Air ConditioningCeiling Fan(s) Eating Areas Breakfast Counter/BarLiving/Dining ComboKitchen IslandDining Area Fireplace Yes Fireplace Features Fire PitGas Flooring Tile Furnished Unfurnished Heating Fireplace(s)Forced Air Heating Fuel Natural Gas Interior Features Central VacuumBarWet BarSurround Sound WiredRecessed LightingOpen FloorplanHi-Speed Data WiringHigh Ceilings (9 Ft+) Kitchen Features Gourmet KitchenQuartz CountersPantryIsland Laundry Individual Room Rooms Den - StudyBarDining AreaWalk In PantryGreat Room Total Fireplaces 1

Property Features

Association Fees Include ClubhouseSecurity Association Pet Rules Assoc Pet Rules Association Total Monthly Fees 260.00 Builders Model Name Esprit Builders Name Toll Brothers Community Features Community MailboxDog ParkCurbsGolf Course Within Development Cross Streets Gene Autry Trail & Escena Way Disability Access No Interior StepsRoll-in Shower Gated Community Yes Golf Course Within Development Yes Land Lease Type Fee Listing Terms ConventionalCash Lot Location On Golf Course Pool Location Private Property Attached Detached No Property Condition Updated/Remodeled Property Sub Type Single Family Residence Sale Type Standard Security Fire Sprinkler SystemSecurity System OwnedGated CommunityFire Alarm Senior Community No Sewer InConnected and Paid Short Term Rentals No Spa Hot Tub Yes Sprinklers Yes Tax Mello Roos No Volt220 Location In GarageIn Laundry Water Water District Water District Name Desert Water Water Heater Feature Instant Hot WaterTankless Will Consider Lease No

Listing information © 2026 California Desert Association of Realtors.
Listing provided courtesy of Melissa Davies-Crispi of Coldwell Banker Realty: (760) 776-9898.
©2026 California Desert Association of Realtors. All rights reserved. IDX information is provided exclusively for consumers' personal, non-commercial use and may not be used for any purpose other than to identify prospective properties consumers may be interested in purchasing. Information is deemed reliable but is not guaranteed accurate by the MLS or Zwemmer Realty Group | Keller Williams Realty. Based on information from the California Desert Association of Realtors as of 2026-11-13T14:36:10.96. All data, including all measurements and calculations of area, is obtained from various sources and has not been, and will not be, verified by broker of MLS. All information should be independently reviewed and verified for accuracy. Properties may or may not be listing by the office/agent presenting the information.

Licensed in the State of California, USA
 
https://bt-photos.global.ssl.fastly.net/damls/1280_boomver_1_219154851-2.jpg https://bt-photos.global.ssl.fastly.net/damls/1280_boomver_1_219154851-2.jpg https://bt-photos.global.ssl.fastly.net/damls/1280_boomver_1_219154851-2.jpg
Logo
Zwemmer Realty Group | Keller Williams Realty
75486 Augusta Drive
Indian Wells CA, 92210