Skip To Content

4519 Ensenada Dr

Woodland Hills, CA 91364
  • $1,490,000
  • STATUS: Active
  • ON SITE: 18 Days
  • MLS #: 26105577
Open House
UPDATED: 70 min ago
$1,490,000
  • 3
    BEDS
  • 0.07
    ACRES
  • 4
    BATHS
  • 0
    1/2 BATHS
  • 4,050
    SQFT
  • $368
    $/SQFT
Neighborhood:
Type:
Single-Family Home
Built:
2009
County:

School Ratings & Info

Description

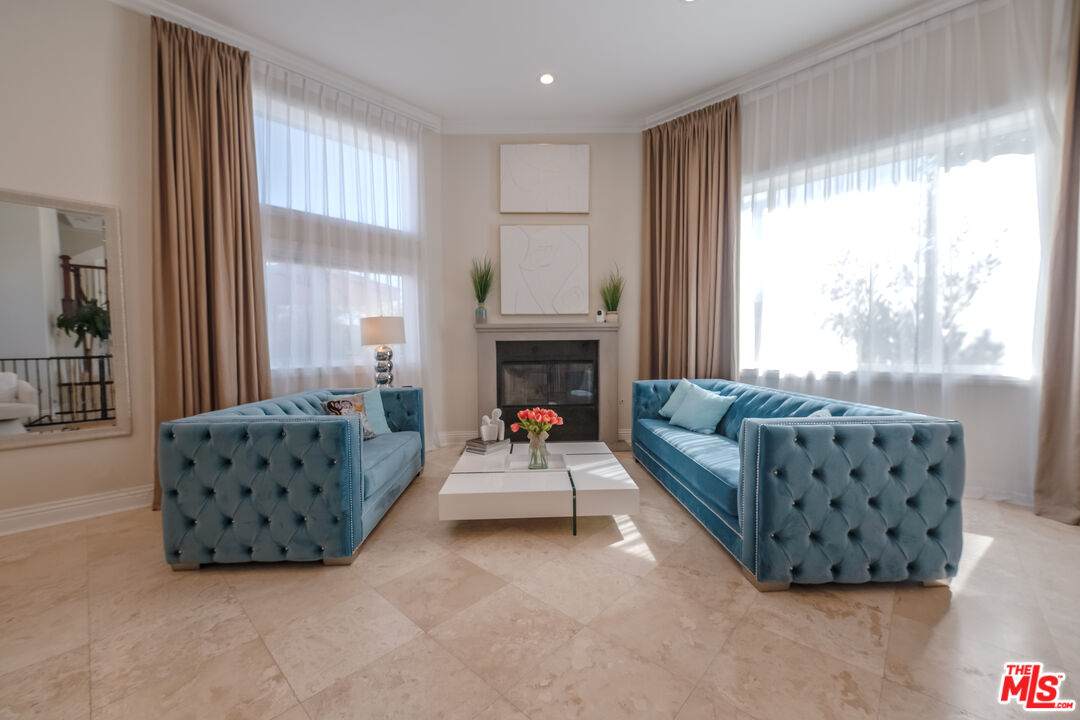
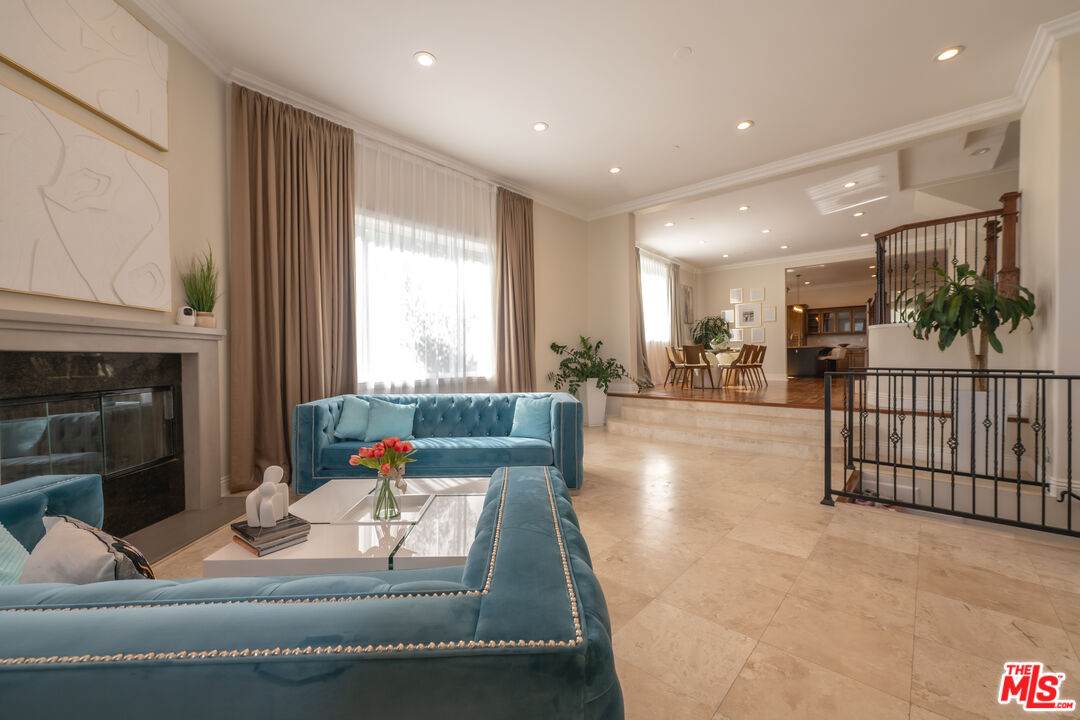
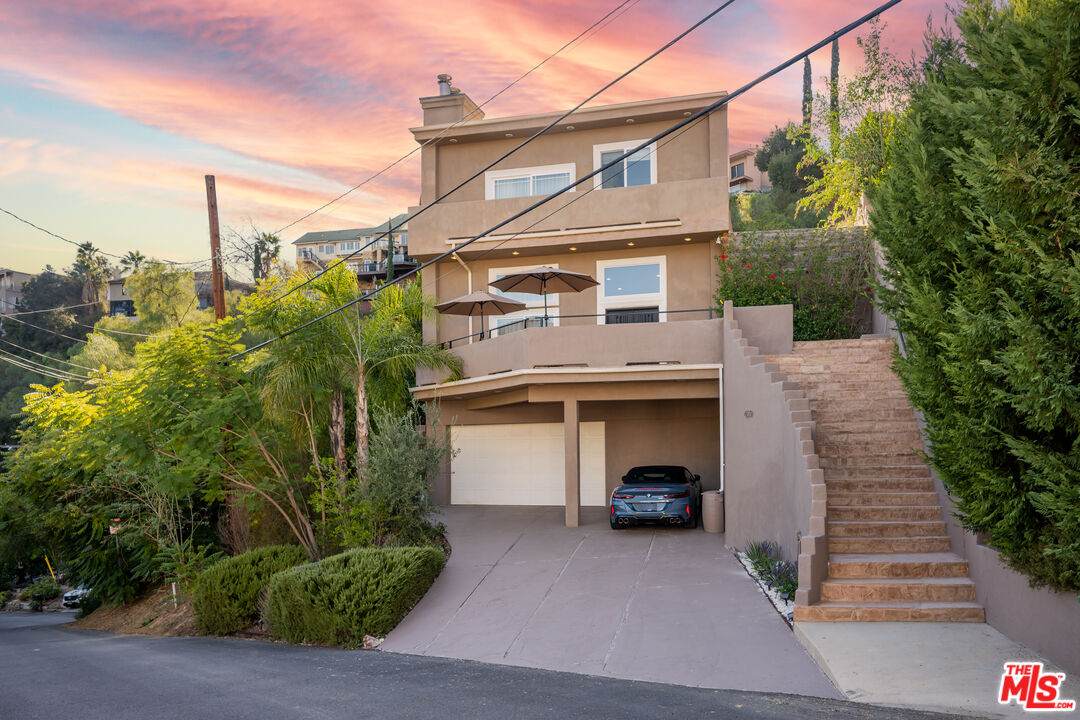
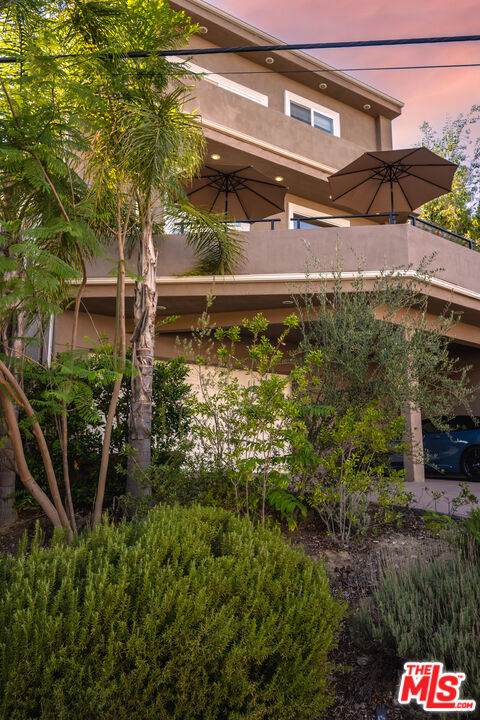
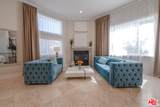
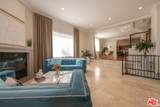
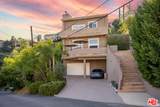
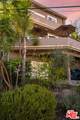
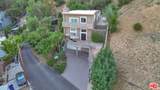
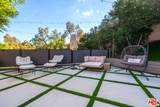
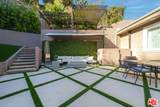
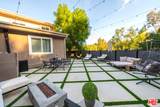
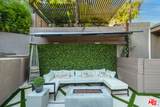
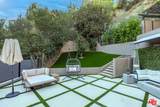
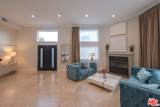
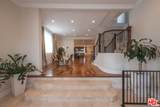
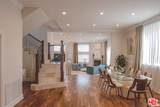
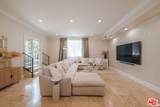
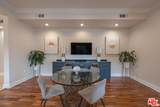
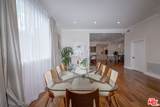
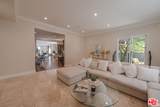
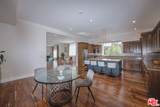
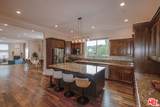
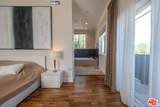
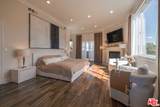
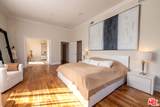
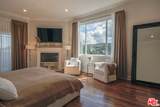
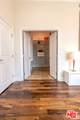
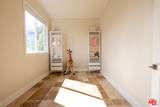
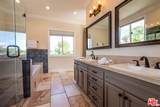
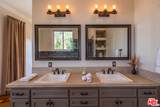
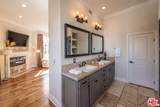
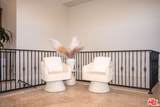
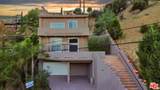
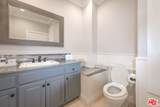
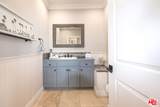
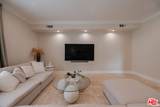
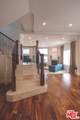
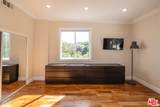
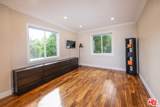
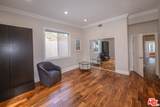
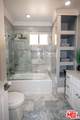
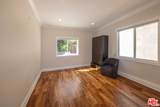
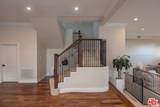
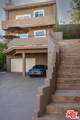
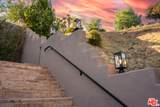
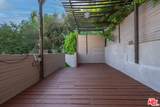
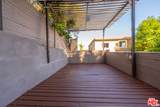
On a quiet residential street in Woodland Hills, this 2009-built home offers 4,050 sq. ft. on 3 included separate lots totaling 10,193 sf of land. The 2-story, 3-bed, 4-bath floor plan features an open first level, a 12' tall entry foyer and ceilings exceeding 10' throughout. The main living areas include a fireplace and spacious kitchen with center island. Upstairs, the Master has a fireplace, balcony and en-suite bath, en suite nursery or den/office/gym and on the other side of the hall, 2 more bedrooms. Recent improvements include a remodeled backyard with turf, concrete squares, landscaped green wall, perimeter ficus, lighting and resurfaced deck. A specimen magnolia marks the backyard entrance, with a second private area beneath a pergola. The backyard also has new fencing. Custom window coverings have been added on both floors, and new fixtures. The attached 2-car garage opens directly into the home, and the driveway accommodates 4 more cars. This property has no neighbors on either side! Fantastic views!

Monthly Payment Calculator


Based on information from the Combined LA/Westside Multiple Listing Service as of 2026-11-18T14:43:16.47. All data, including all measurements and calculations of area, is obtained from various sources and has not been, and will not be, verified by broker or MLS. All information should be independently reviewed and verified for accuracy. Properties may or may not be listed by the office/agent presenting the information.
www.deserthouseseekers.com/homes/183246828
Print Image

4519 Ensenada Dr Woodland Hills, CA 91364

  • Price: $1,490,000
  • Status: Active
  • On Site: 18 Days
  • Updated: 70 min ago
  • MLS #: 26105577
3
Beds
4
Baths
0
½ Baths
0.07
Acres
4,050
SQFT
$368
$/SQFT
2009
Built
Neighborhood:
Woodland Hills
County:
Los Angeles
Area:
Woodland Hills
Property Description
On a quiet residential street in Woodland Hills, this 2009-built home offers 4,050 sq. ft. on 3 included separate lots totaling 10,193 sf of land. The 2-story, 3-bed, 4-bath floor plan features an open first level, a 12' tall entry foyer and ceilings exceeding 10' throughout. The main living areas include a fireplace and spacious kitchen with center island. Upstairs, the Master has a fireplace, balcony and en-suite bath, en suite nursery or den/office/gym and on the other side of the hall, 2 more bedrooms. Recent improvements include a remodeled backyard with turf, concrete squares, landscaped green wall, perimeter ficus, lighting and resurfaced deck. A specimen magnolia marks the backyard entrance, with a second private area beneath a pergola. The backyard also has new fencing. Custom window coverings have been added on both floors, and new fixtures. The attached 2-car garage opens directly into the home, and the driveway accommodates 4 more cars. This property has no neighbors on either side! Fantastic views!
Exterior Features

Building Type Detached Covered Parking 2 Levels Two Lot Size Area 10191 Other Structures None Parking Garage Above Street LevelDrivewayGarage Is AttachedGarage - 2 CarDriveway - Concrete Pool Description None Pool YN No Roof Common RoofCompositionFlat Spa None Spa YN No Style Contemporary Mediterranean Total Parking 6 View Description Canyon View YN Yes

Interior Features

Common Walls Detached/No Common Walls Cooling Air ConditioningCentral Den Yes Dining Room Yes Equipment Built-InsFreezerGarbage DisposalGas Dryer HookupHood FanMicrowaveDishwasherDryerWasherGas Or Electric Dryer HookupRange/OvenRefrigerator Family Room No Fireplace Rooms Living RoomPrimary Bedroom Flooring WoodTravertine Furnished Furnished Or Unfurnished Heating CentralNatural Gas Laundry Laundry Area One Quarter Baths 0 Rooms BasementBonus RoomBreakfast AreaConverted GarageArt StudioCenter HallDenDining RoomDressing AreaPowderPrimary BedroomWalk-In Closet Water Heater Features Gas Windows Drapes/Curtains

Property Features

Available For Lease Yes Disclosures As IsHome Warranty PlanProperty Report Hoa Yn No Lease Option Yes Property Condition Updated/Remodeled Property Sub Type Single Family Residence Sale Type Standard Sewer In Street Source Living Area Owner Source Lot Size Area Owner Water District Year Built Source Appraiser Zoning LAR1

Listing provided courtesy of Frank Paul Barbano DRE#01380908 of Barbano Realty: 323-394-2447.


Based on information from the Combined LA/Westside Multiple Listing Service as of 2026-11-18T14:43:16.47. All data, including all measurements and calculations of area, is obtained from various sources and has not been, and will not be, verified by broker or MLS. All information should be independently reviewed and verified for accuracy. Properties may or may not be listed by the office/agent presenting the information.
 
https://bt-photos.global.ssl.fastly.net/carets/orig_boomver_4_26105577-2.jpg https://bt-photos.global.ssl.fastly.net/carets/orig_boomver_4_26105577-2.jpg https://bt-photos.global.ssl.fastly.net/carets/orig_boomver_4_26105577-2.jpg
Logo
Zwemmer Realty Group | Keller Williams Realty
75486 Augusta Drive
Indian Wells CA, 92210