


Skip To Content

460 S Spring St , #1217

Los Angeles, CA 90013
  • $519,000
  • STATUS: Active
  • ON SITE: 50 Days
  • MLS #: 26874811
UPDATED: 75 min ago
$519,000
  • 1
    BEDS
  • 0.71
    ACRES
  • 1
    BATHS
  • 0
    1/2 BATHS
  • 830
    SQFT
  • $625
    $/SQFT
Neighborhood:
Type:
Condo
Built:
1912
County:

School Ratings & Info

Description

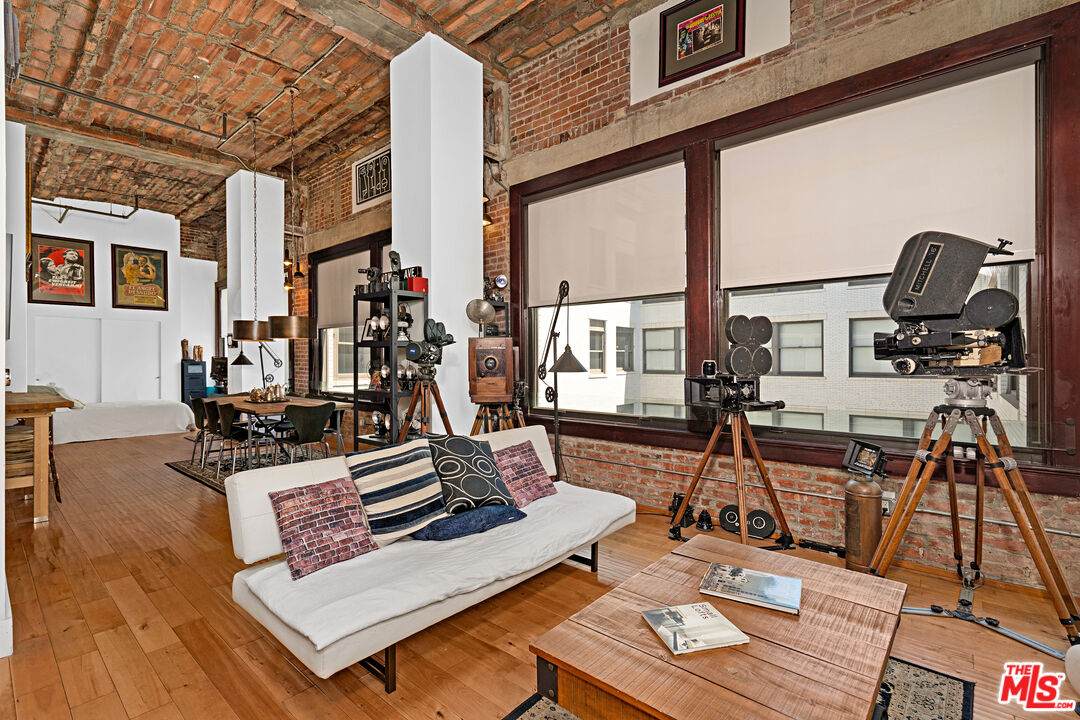
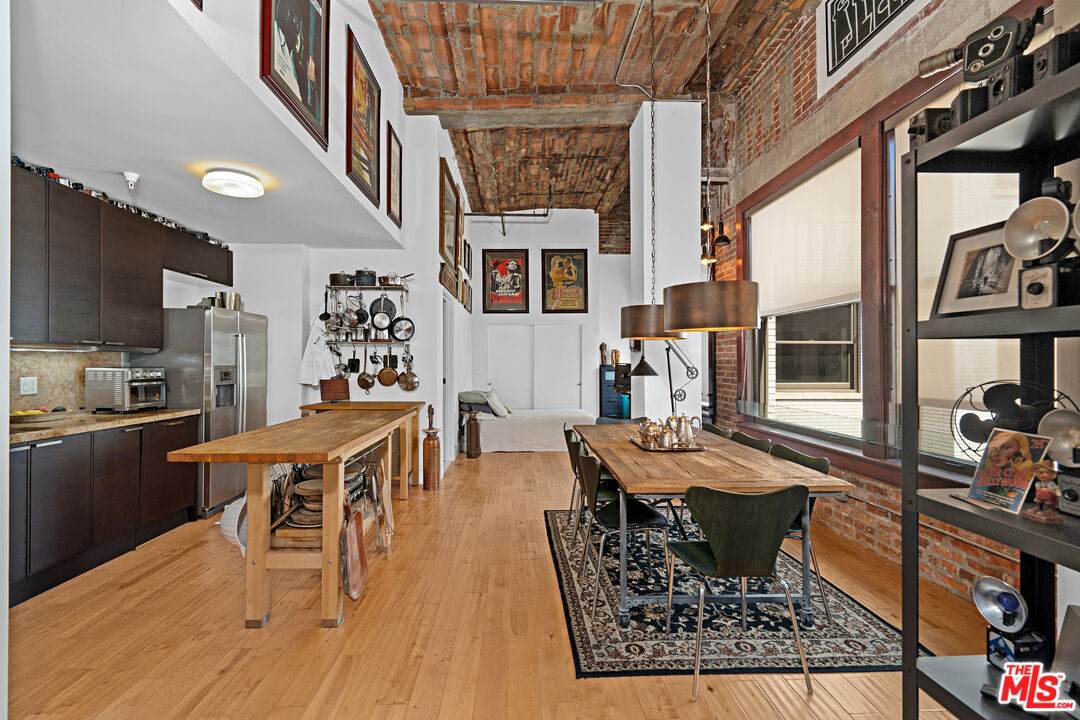
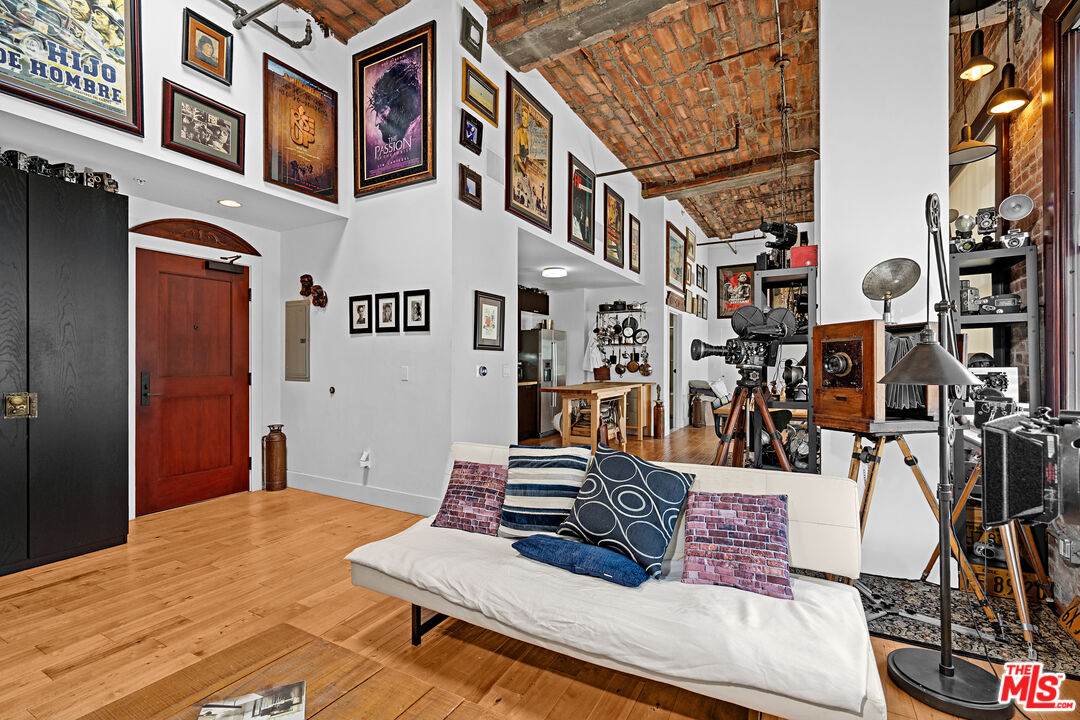
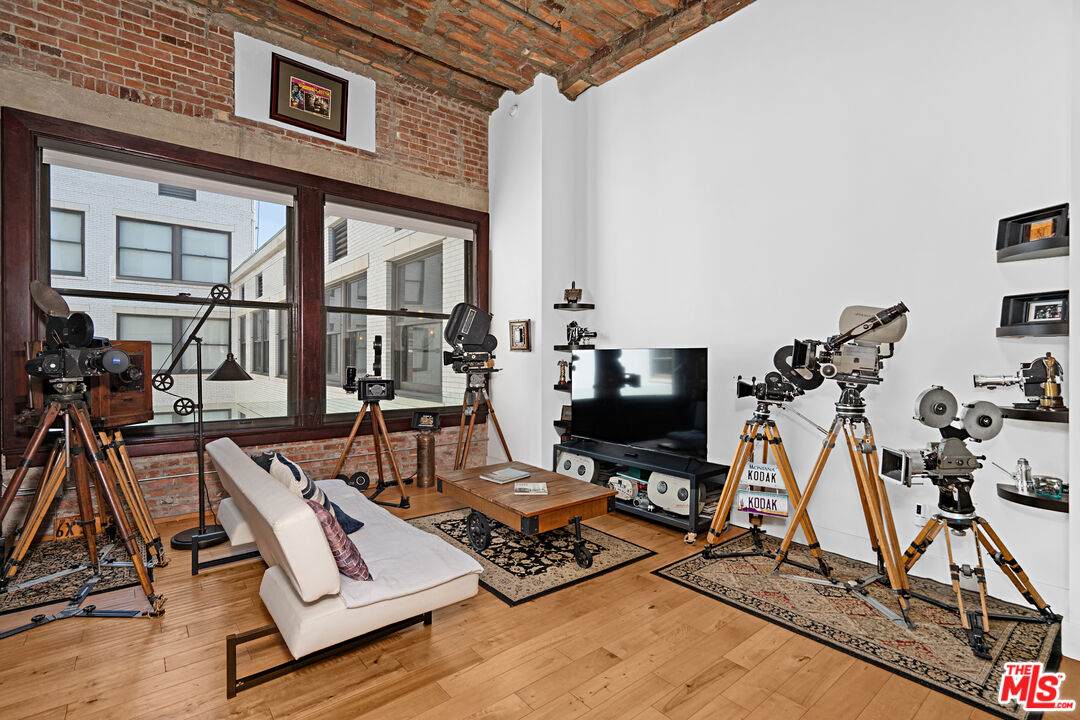
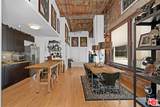
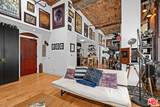
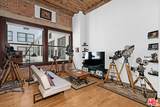
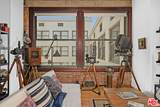
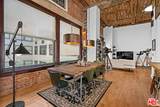
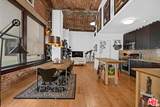
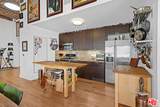
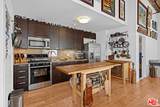
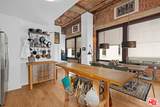
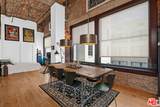
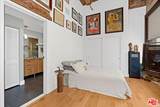
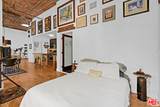
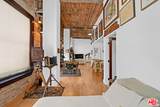
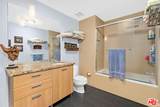
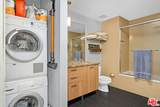
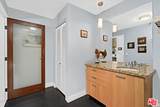
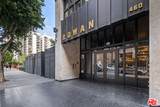
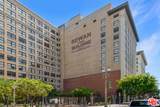
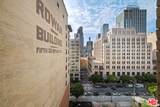
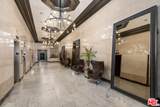
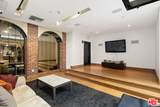
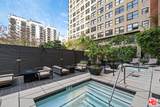
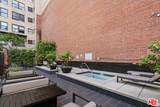
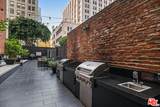
AMAZING, 1-of-1, TOP FLOOR LOFT! Situated on the 12th floor of the iconic Rowan building, this spacious 1-bedroom, 1-bath unit offers a quiet, serene courtyard view with bright morning sunshine and all-day light. Dramatic 13-foot brick-barreled ceilings, massive mahogany windows and a sweeping open floor plan makes living, working, and entertaining feel special. With no shared common walls and no neighbors above, peace and quiet abounds. Historic charm combines with modern living in the gorgeous cook's kitchen with stainless appliances, Italian-designer cabinets and good storage. There is central air-conditioning and heating. The large bathroom features a deep soaking tub and an in-closet stacked washer and dryer. Situated in the heart of the DTLA Historic Core, the Rowan is a legal LIVE/WORK building, and also a MILLS ACT building which gives owners SIGNIFICANT annual property tax savings. Building amenities include 24/7 front desk concierge, resident's lounge, outdoor patio with hot/cold plunge pools and BBQ grills, and secured-access to elevators and common areas. The Rowan is within a few short blocks of Grand Central Market, LA Metro, Arts District, Little Tokyo, Whole Foods, a weekly Farmer's Market, The Broad, Last Book Store, tons of coffee shops & dining hot spots! There is an adjacent parking garage that many residents use for a monthly fee.

Monthly Payment Calculator


Based on information from the Combined LA/Westside Multiple Listing Service as of 2026-10-10T06:44:15.39. All data, including all measurements and calculations of area, is obtained from various sources and has not been, and will not be, verified by broker or MLS. All information should be independently reviewed and verified for accuracy. Properties may or may not be listed by the office/agent presenting the information.
www.deserthouseseekers.com/homes/180335425
Print Image

460 S Spring St , #1217 Los Angeles, CA 90013

  • Price: $519,000
  • Status: Active
  • On Site: 50 Days
  • Updated: 75 min ago
  • MLS #: 26874811
1
Beds
1
Baths
0
½ Baths
0.71
Acres
830
SQFT
$625
$/SQFT
1912
Built
Neighborhood:
Downtown L.A.
County:
Los Angeles
Area:
Downtown L.A.
Property Description
AMAZING, 1-of-1, TOP FLOOR LOFT! Situated on the 12th floor of the iconic Rowan building, this spacious 1-bedroom, 1-bath unit offers a quiet, serene courtyard view with bright morning sunshine and all-day light. Dramatic 13-foot brick-barreled ceilings, massive mahogany windows and a sweeping open floor plan makes living, working, and entertaining feel special. With no shared common walls and no neighbors above, peace and quiet abounds. Historic charm combines with modern living in the gorgeous cook's kitchen with stainless appliances, Italian-designer cabinets and good storage. There is central air-conditioning and heating. The large bathroom features a deep soaking tub and an in-closet stacked washer and dryer. Situated in the heart of the DTLA Historic Core, the Rowan is a legal LIVE/WORK building, and also a MILLS ACT building which gives owners SIGNIFICANT annual property tax savings. Building amenities include 24/7 front desk concierge, resident's lounge, outdoor patio with hot/cold plunge pools and BBQ grills, and secured-access to elevators and common areas. The Rowan is within a few short blocks of Grand Central Market, LA Metro, Arts District, Little Tokyo, Whole Foods, a weekly Farmer's Market, The Broad, Last Book Store, tons of coffee shops & dining hot spots! There is an adjacent parking garage that many residents use for a monthly fee.
Exterior Features

Building Type CondominiumConversionHigh RiseLoftAttached Covered Parking 0 Direction Faces East Entry Location Ground Level - no steps Exposure East Levels One Lot Description CurbsExterior Security LightsGated with GuardAlley PavedStreet AsphaltStreet LightingUtilities OtherUtilities Underground Lot Location CityCorner Lot Lot Size Area 30796 Parking Garage None Pool Description None Pool YN No Spa Association SpaFencedHeatedHot TubOther Spa YN Yes Style Art Deco Total Parking 0 View Description CourtyardSkyline View YN Yes

Interior Features

Bathroom Features Shower Over Tub Common Walls Attached Cooking Appliances Cooktop - GasGas/Electric RangeMicrowave Cooling Air ConditioningCentral Den No Dining Room No Eating Areas Dining Area Equipment Built-InsCableDishwasherDryerGarbage DisposalGas Or Electric Dryer HookupHood FanMicrowaveRange/OvenRecirculated Exhaust FanRefrigeratorStackable W/D HookupWasher Family Room No Fireplace Rooms None Flooring Ceramic TileHardwoodOtherMixed Furnished Unfurnished Heating CentralForced Air High Mid Rise Amenities Club Room24-Hour ConciergeControlled AccessEntrance LobbyLoungeMid-Rise BuildingPassenger ElevatorReception DeskTrash ChuteService Elevator Interior Features Brick WallsCathedral-Vaulted CeilingsDetached/No Common WallsHigh Ceilings (9 Feet+)Laundry - Closet StackedOpen Floor Plan Kitchen Features Granite Counters Laundry In UnitLaundry Closet Stacked One Quarter Baths 0 Rooms Dining AreaGreat RoomLiving Room Water Heater Features Central Water Heater Windows SkylightsWindow Blinds

Property Features

Amenities Assoc Pet RulesConciergeElevatorFire PitMeeting RoomOnsite Property ManagementOutdoor Cooking AreaPicnic AreaSecurity Association Fees Include Building and GroundsConciergeWater and Sewer PaidTrashGas Association Pet Rules Assoc Pet RulesYes Available For Lease No Complex Name Rowan Lofts Disclosures CC and RCity Inspection RequiredOtherRent Control Entry Floor Number 12 Hoa Fee Frequency1 Monthly Hoa Fee1 890.00 Hoa Yn Yes Lease Option No Number Of Units 206 Planned Urban Development No Property Sub Type Condominium Sale Type Standard Security Features 24 HourCard/Code AccessExterior Security LightsFire and Smoke Detection SystemFire Sprinklers Sewer In Street Source Living Area Vendor Enhanced Source Lot Size Area Vendor Enhanced TVServices Cable TV Unit Floor In Building 12 Water District Year Built Source Vendor Enhanced Zoning LAC4

Listing provided courtesy of Avery Carroll DRE# of Coldwell Banker Realty: 310-777-6200.


Based on information from the Combined LA/Westside Multiple Listing Service as of 2026-10-10T06:44:15.39. All data, including all measurements and calculations of area, is obtained from various sources and has not been, and will not be, verified by broker or MLS. All information should be independently reviewed and verified for accuracy. Properties may or may not be listed by the office/agent presenting the information.
 
https://bt-photos.global.ssl.fastly.net/carets/orig_boomver_1_26874811-2.jpg https://bt-photos.global.ssl.fastly.net/carets/orig_boomver_1_26874811-2.jpg https://bt-photos.global.ssl.fastly.net/carets/orig_boomver_1_26874811-2.jpg
Logo
Zwemmer Realty Group | Keller Williams Realty
75486 Augusta Drive
Indian Wells CA, 92210