




Description
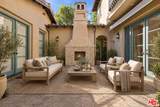
Nestled within the prestigious Rancho Estates neighborhood of Encino, this exceptional Montecito-inspired estate offers a rare blend of timeless elegance, privacy, and resort-style living. Set behind gates along a private driveway, the residence sits on an expansive approximately 16,000-square-foot lot, offering approximately 6,403 square feet of thoughtfully designed living space, including a private casita. A grand motor court, cascading fountain, and lush landscaping create a striking arrival, leading to an intimate courtyard with an outdoor fireplace. Beyond the dramatic two-story foyer, sophisticated interiors showcase rich architectural details, refined finishes, and beautifully appointed living spaces. Designed for both intimate gatherings and grand-scale entertaining, the home features elegant formal living and dining rooms, a chef's kitchen appointed with Viking appliances, and expansive living spaces that balance sophistication with everyday comfort. Seamlessly blending indoor and outdoor living, the residence opens to a covered lounge and outdoor kitchen overlooking lush grounds, a sparkling pool and spa, and a cascading water feature. The expansive primary suite offers a private retreat with a covered veranda, dual-sided fireplace, spa-inspired bath, generous walk-in closet, and dedicated office. Four additional en-suite bedrooms provide comfort and versatility, while the private two-room casita offers an ideal setting for guests, a creative studio, in-home gym or a dedicated workspace. Complete with a three-car garage, 15 camera Control4 home automation alarm system (with 8 camera Deep Sentinel surveillance system), and fully owned 14.5kW solar panels, this extraordinary estate offers a secluded sanctuary just moments from Encino's finest dining, shopping, and amenities.
-
5BEDS
-
0.37ACRES
-
6BATHS
-
01/2 BATHS
-
6,403SQFT
-
$780$/SQFT
School Ratings & Info
Description
Nestled within the prestigious Rancho Estates neighborhood of Encino, this exceptional Montecito-inspired estate offers a rare blend of timeless elegance, privacy, and resort-style living. Set behind gates along a private driveway, the residence sits on an expansive approximately 16,000-square-foot lot, offering approximately 6,403 square feet of thoughtfully designed living space, including a private casita. A grand motor court, cascading fountain, and lush landscaping create a striking arrival, leading to an intimate courtyard with an outdoor fireplace. Beyond the dramatic two-story foyer, sophisticated interiors showcase rich architectural details, refined finishes, and beautifully appointed living spaces. Designed for both intimate gatherings and grand-scale entertaining, the home features elegant formal living and dining rooms, a chef's kitchen appointed with Viking appliances, and expansive living spaces that balance sophistication with everyday comfort. Seamlessly blending indoor and outdoor living, the residence opens to a covered lounge and outdoor kitchen overlooking lush grounds, a sparkling pool and spa, and a cascading water feature. The expansive primary suite offers a private retreat with a covered veranda, dual-sided fireplace, spa-inspired bath, generous walk-in closet, and dedicated office. Four additional en-suite bedrooms provide comfort and versatility, while the private two-room casita offers an ideal setting for guests, a creative studio, in-home gym or a dedicated workspace. Complete with a three-car garage, 15 camera Control4 home automation alarm system (with 8 camera Deep Sentinel surveillance system), and fully owned 14.5kW solar panels, this extraordinary estate offers a secluded sanctuary just moments from Encino's finest dining, shopping, and amenities.
Based on information from the Combined LA/Westside Multiple Listing Service as of 2026-11-18T17:43:11.17. All data, including all measurements and calculations of area, is obtained from various sources and has not been, and will not be, verified by broker or MLS. All information should be independently reviewed and verified for accuracy. Properties may or may not be listed by the office/agent presenting the information.