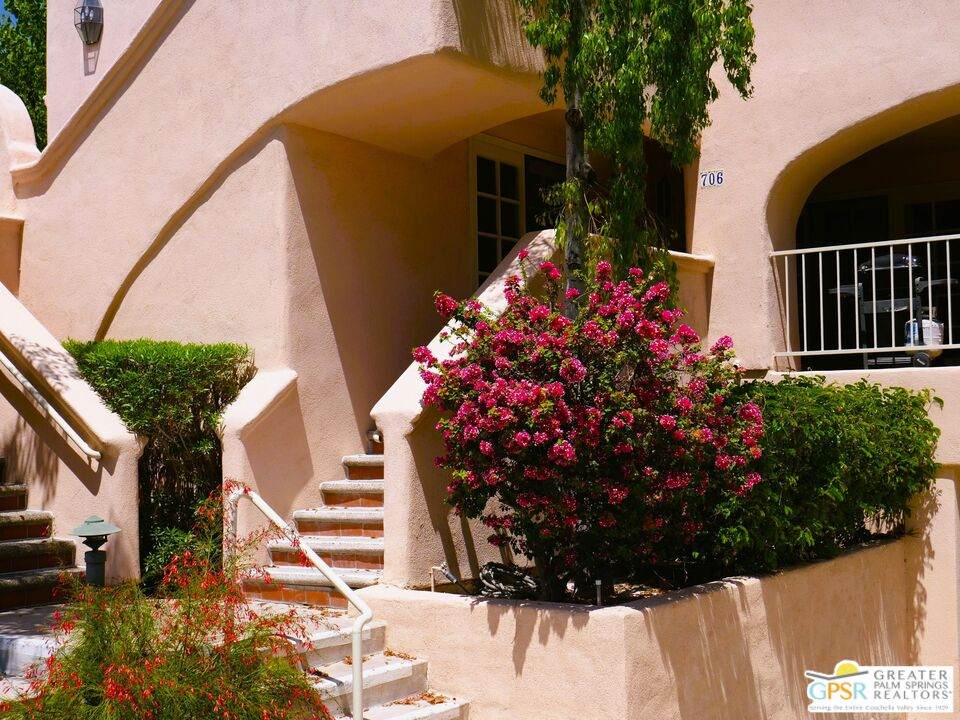
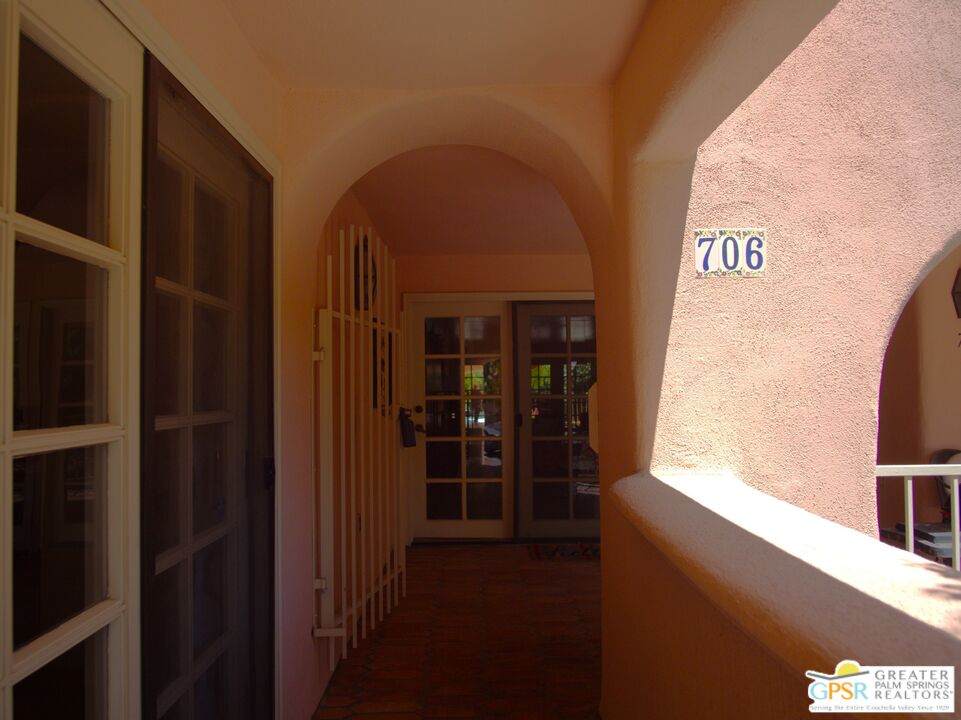
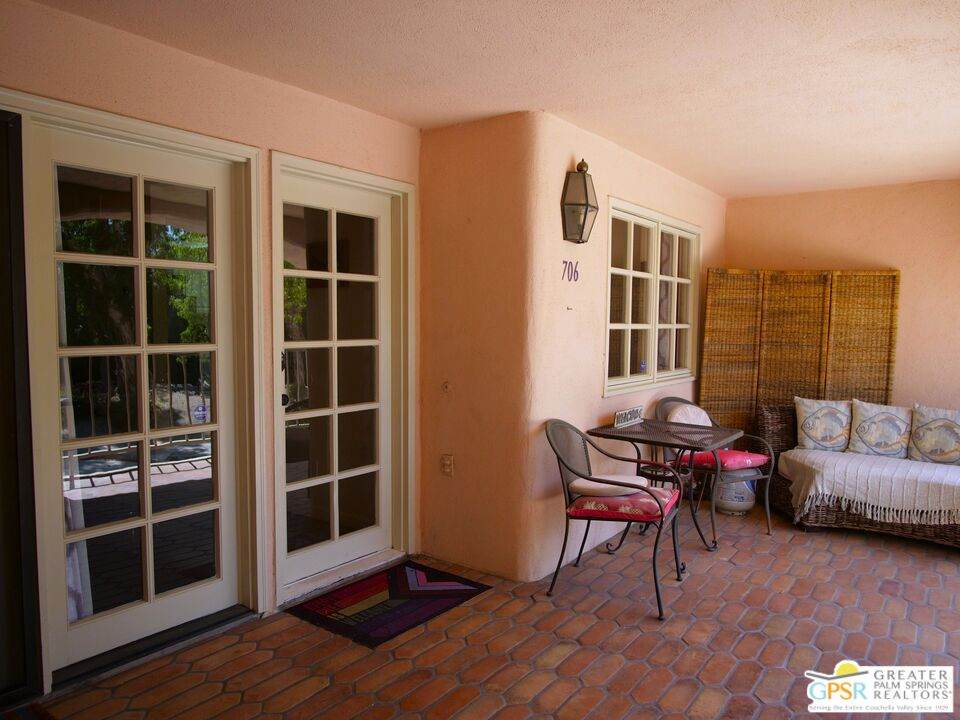
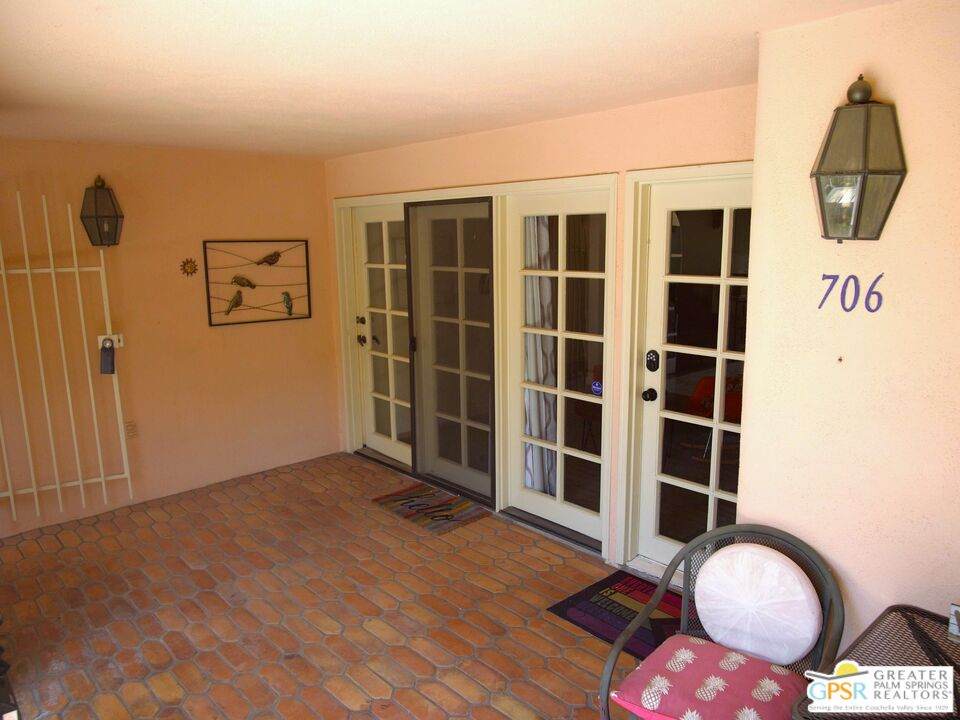




Skip To Content

500 E Amado Rd , #706

Palm Springs, CA 92262
  • $458,000
  • STATUS: Active
  • ON SITE: 58 Days
  • MLS #: 26871497PS
UPDATED: 62 min ago
$458,000
  • 2
    BEDS
  • N/A
    ACRES
  • 2
    BATHS
  • 0
    1/2 BATHS
  • 1,259
    SQFT
  • $364
    $/SQFT
Neighborhood:
Type:
Condo
Built:
1986
County:

School Ratings & Info

Monthly Payment Calculator


Based on information from the Combined LA/Westside Multiple Listing Service as of 2026-10-11T09:42:44.63. All data, including all measurements and calculations of area, is obtained from various sources and has not been, and will not be, verified by broker or MLS. All information should be independently reviewed and verified for accuracy. Properties may or may not be listed by the office/agent presenting the information.
www.deserthouseseekers.com/homes/180108268
Print Image

500 E Amado Rd , #706 Palm Springs, CA 92262

  • Price: $458,000
  • Status: Active
  • On Site: 58 Days
  • Updated: 62 min ago
  • MLS #: 26871497PS
2
Beds
2
Baths
0
½ Baths
N/A
Acres
1,259
SQFT
$364
$/SQFT
1986
Built
Neighborhood:
Deauville
County:
Riverside
Area:
Palm Springs Central
Exterior Features

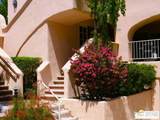
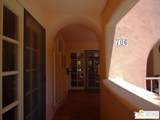
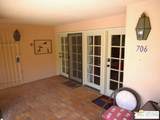
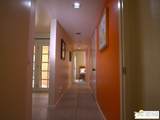
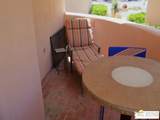
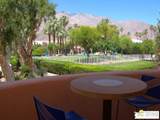
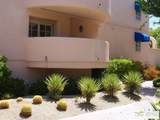
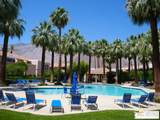
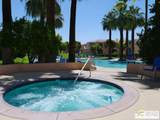
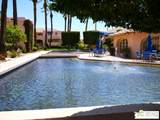
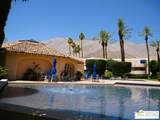
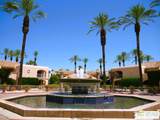
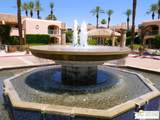
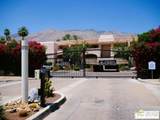
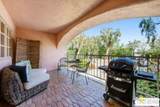
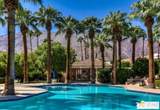
Building Type CondominiumAttached Covered Parking 1 Direction Faces East Entry Location Living Room Exterior Construction Stucco Fence Wrought IronOther Horse YN No Levels One Lot Description Gated CommunityCurbsAutomatic GateSidewalksSecluded Lot Size Area 0 Parking Garage Community GarageCovered ParkingParking for Guests - OnsiteParking for GuestsSubterranean Patio Features Porch - FrontLiving Room Deck AttachedCoveredBalcony Pool Description Association PoolHeated And FilteredIn GroundCommunity Pool YN Yes Spa Association Spa Spa YN Yes Style Contemporary Mediterranean Tennis Court Community Tennis YN Yes Total Parking 1 View Description Green BeltMountains View YN Yes Water Frontage None

Interior Features

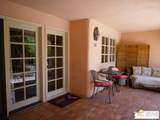
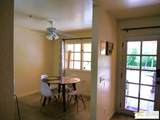
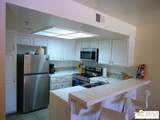
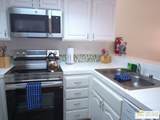
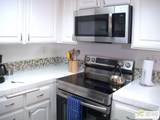
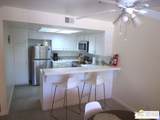
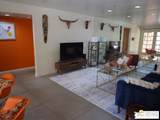
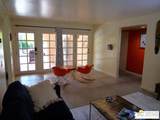
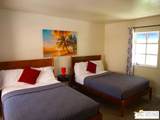
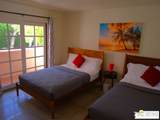
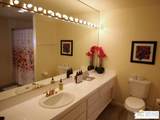
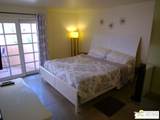
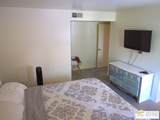
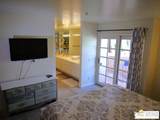
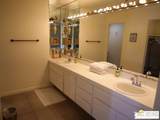
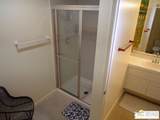
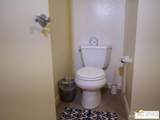
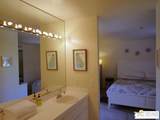
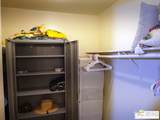
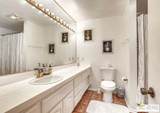
Bathroom Features 2 Primary BathsLinen ClosetShower and TubShower Stall Bedroom Features 2 Primary BedroomsPrimary BedroomWalkInCloset Common Walls Attached Cooking Appliances Built-In And Free StandingGas GrillMicrowaveOven-Electric Cooling Air ConditioningCeiling Fan Den No Dining Room No Eating Areas Breakfast Counter / BarBreakfast AreaFamily Kitchen Equipment BarbequeBuilt-InsCableCeiling FanDishwasherDryerGarbage DisposalMicrowaveWasherRefrigeratorRange/OvenElectric Dryer HookupStackable W/D Hookup Family Room No Fireplace Rooms None Flooring Tile Foundation Details Raised Furnished Furnished Heating CentralElectric Interior Features TurnkeyLaundry - Closet StackedLiving Room Deck AttachedDrywall WallsCommon WallsFurnished Kitchen Features Ceramic CountersTile Counters Laundry In ClosetLaundry Closet Stacked One Quarter Baths 0 Rooms Breakfast AreaPrimary BedroomGymBreakfast Water Heater Features Other Windows Drapes/Curtains

Property Features

Amenities Assoc BarbecueClubhouseExercise RoomFitness CenterGated CommunitySpaPoolGated ParkingGuest Parking Association Fees Include Cable TVClubhouseMaintenance PaidTrashWater and Sewer Paid Association Pet Rules Assoc Pet RulesCallPermitted TypesYes Available For Lease No Complex Name Deauville Disclosures CC and RHomeowners AssociationPet Restrictions Entry Floor Number 1 Hoa Fee Frequency1 Monthly Hoa Fee1 570.00 Hoa Yn Yes Inclusions All furnitureapplianceswasher/dryerart. Land Lease Amount Per Year 2940.00 Land Lease Purchase YN No Land Lease Type Lease Lease Option No Number Of Units 168 Planned Urban Development No Property Sub Type Condominium Sale Type Standard Security Features Carbon Monoxide Detector(s)Card/Code AccessAutomatic GateGated Sewer In Connected and Paid Source Living Area Vendor Enhanced Source Lot Size Area Assessor TVServices Cable TV Unit Floor In Building 1 Water PublicMeter Paid/Not In Year Built Source Vendor Enhanced

Listing provided courtesy of Michael Coleman DRE# of Windermere Real Estate: 760-321-0883.


Based on information from the Combined LA/Westside Multiple Listing Service as of 2026-10-11T09:42:44.63. All data, including all measurements and calculations of area, is obtained from various sources and has not been, and will not be, verified by broker or MLS. All information should be independently reviewed and verified for accuracy. Properties may or may not be listed by the office/agent presenting the information.
 
https://bt-photos.global.ssl.fastly.net/carets/orig_boomver_1_26871497PS-2.jpg https://bt-photos.global.ssl.fastly.net/carets/orig_boomver_1_26871497PS-2.jpg https://bt-photos.global.ssl.fastly.net/carets/orig_boomver_1_26871497PS-2.jpg
Logo
Zwemmer Realty Group | Keller Williams Realty
75486 Augusta Drive
Indian Wells CA, 92210