Skip To Content

50900 Calle Obispo

La Quinta, CA 92253
  • $685,000
  • STATUS: Closed
  • ON SITE: 380 Days
  • MLS #: 25594941
Sold - 01/21/2026
$685,000
SOLD - 01/21/2026
  • 3
    BEDS
  • 0.25
    ACRES
  • 2
    BATHS
  • 1
    1/2 BATHS
  • 2,492
    SQFT
  • $0
    $/SQFT
Neighborhood:
Type:
Single-Family Home
Built:
1997
County:

School Ratings & Info

Description

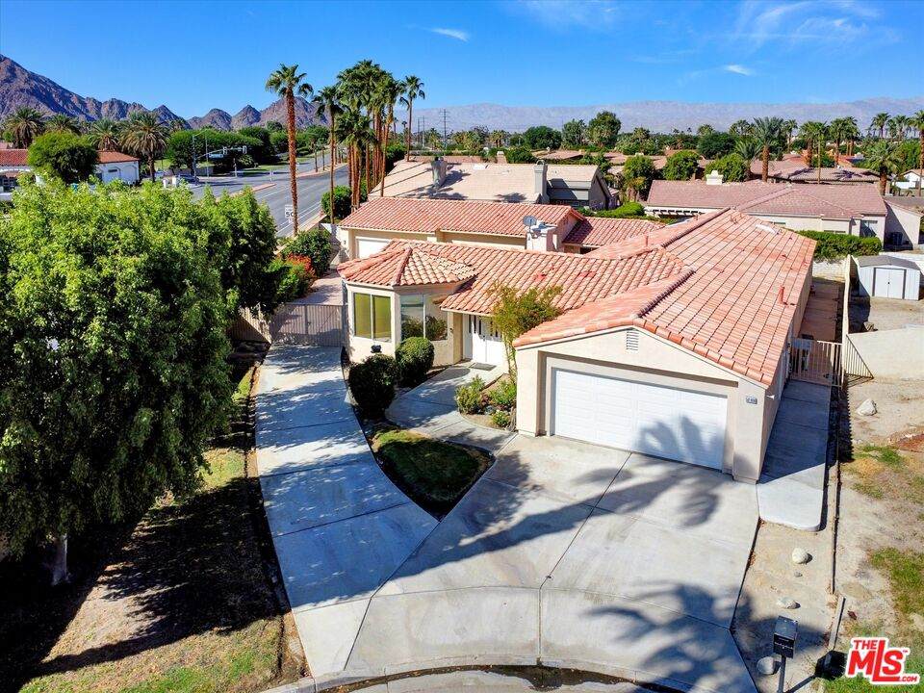
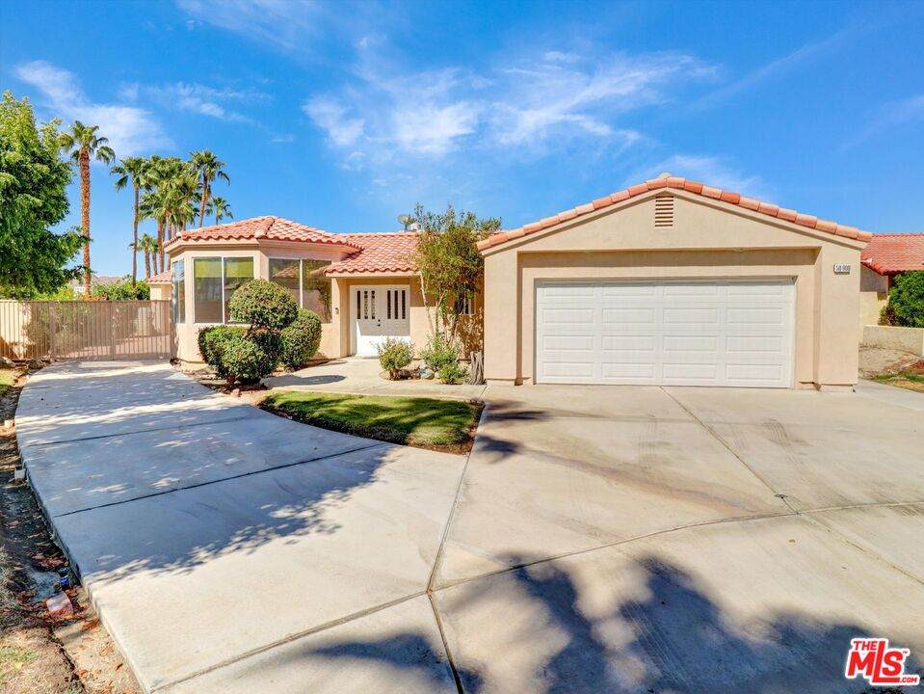
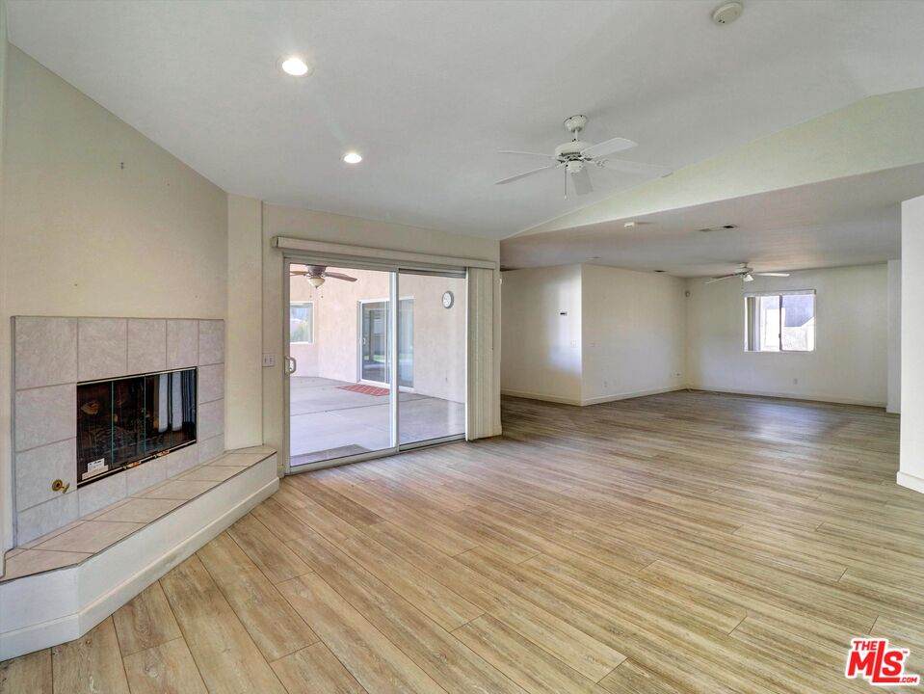
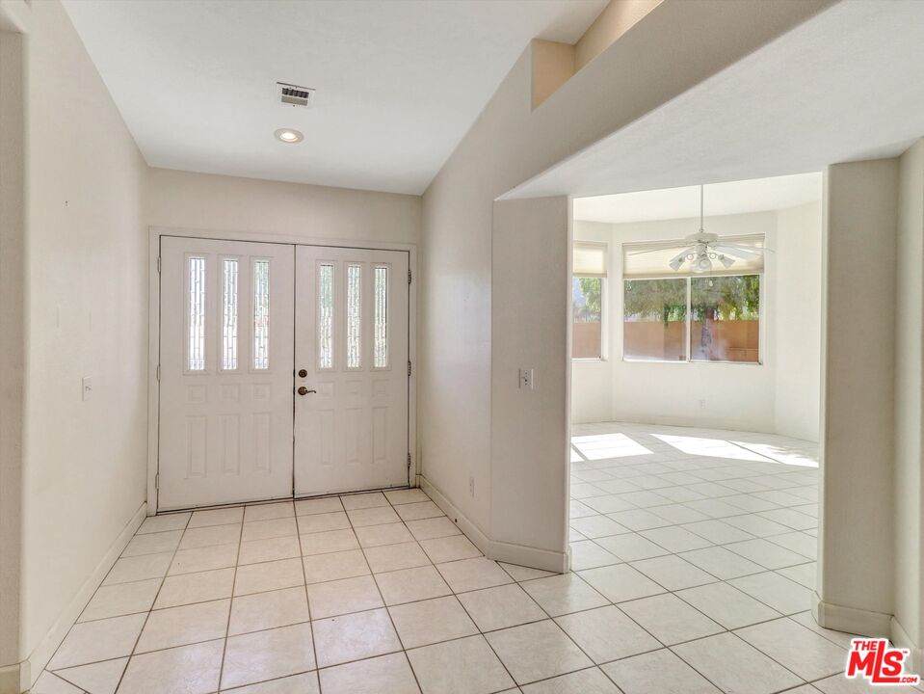
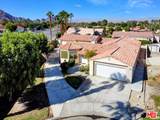
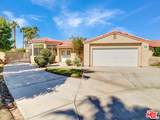
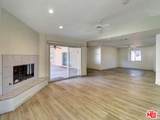
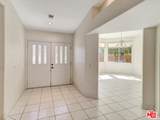
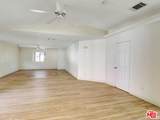
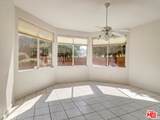
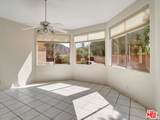
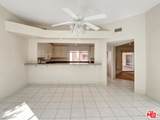
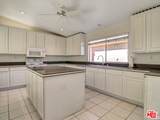
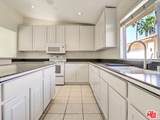
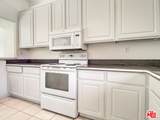
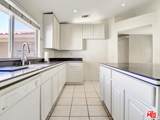
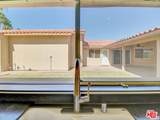
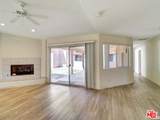
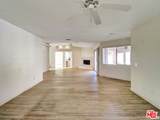
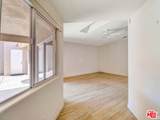
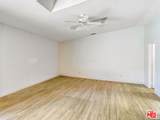
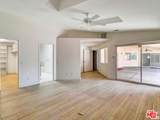
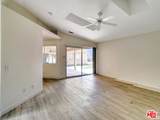
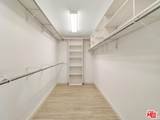
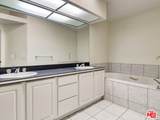
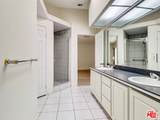
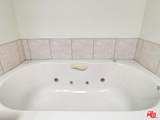
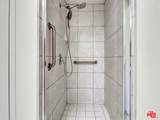
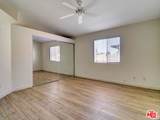
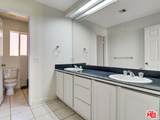
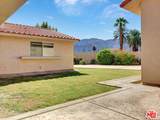
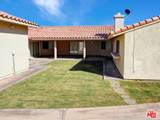
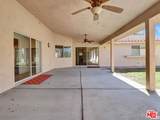
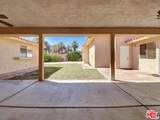
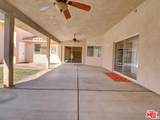
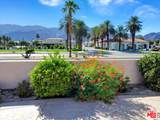
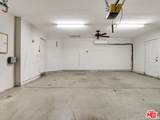
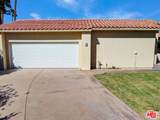
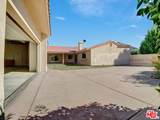
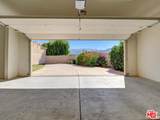
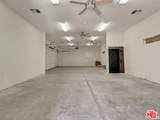
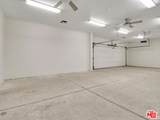
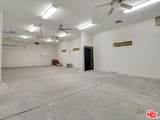
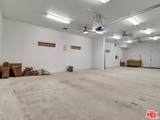
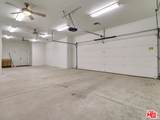
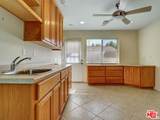
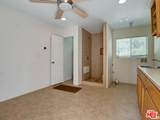
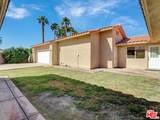
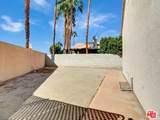
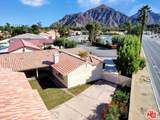
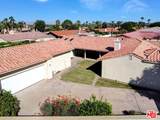
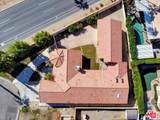
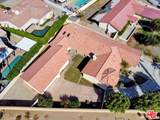
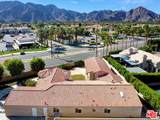
This single-level, 3 bedroom, 2.5 bath La Quinta home offers over 2,400 sq. ft. of living space and a floorplan that flows with ease. No HOA! The kitchen, complete with an island, breakfast bar, and serving window, is made for gathering- whether it's casual mornings or entertaining friends on the patio. 3 sets of sliding glass doors lead you outside to a low-maintenance backyard with a covered patio where mountain views and glowing sunsets set the scene for your evenings. The primary suite feels like a retreat, with its oversized walk-in closet and spacious bathroom featuring dual vanities, a soaking tub, and a separate shower. For car enthusiasts, hobbyists, or makers, the garage space is a dream! An attached 2-car garage plus a HUGE bonus garage that has tandem parking and extra room for projects, storage, or creativity. Both garages are air conditioned for your comfort year-round. The bones are strong, the location is convenient to shopping and dining, and the potential is endless.

Sold by Jon Mcgihon BRE#01906006 of Bennion Deville Homes.

Monthly Payment Calculator


Based on information from the Combined LA/Westside Multiple Listing Service as of 2026-10-08T18:43:23.69. All data, including all measurements and calculations of area, is obtained from various sources and has not been, and will not be, verified by broker or MLS. All information should be independently reviewed and verified for accuracy. Properties may or may not be listed by the office/agent presenting the information.
www.deserthouseseekers.com/homes/168138276
Print Image

50900 Calle Obispo La Quinta, CA 92253

  • Price: $699,000
  • Status: Closed
  • On Site: 380 Days
  • Updated: 23 min ago
  • MLS #: 25594941
3
Beds
2
Baths
1
½ Baths
0.25
Acres
2,492
SQFT
$0
$/SQFT
1997
Built
Neighborhood:
Desert Club Estates
County:
Riverside
Area:
La Quinta South Of Hwy 111
Property Description
This single-level, 3 bedroom, 2.5 bath La Quinta home offers over 2,400 sq. ft. of living space and a floorplan that flows with ease. No HOA! The kitchen, complete with an island, breakfast bar, and serving window, is made for gathering- whether it's casual mornings or entertaining friends on the patio. 3 sets of sliding glass doors lead you outside to a low-maintenance backyard with a covered patio where mountain views and glowing sunsets set the scene for your evenings. The primary suite feels like a retreat, with its oversized walk-in closet and spacious bathroom featuring dual vanities, a soaking tub, and a separate shower. For car enthusiasts, hobbyists, or makers, the garage space is a dream! An attached 2-car garage plus a HUGE bonus garage that has tandem parking and extra room for projects, storage, or creativity. Both garages are air conditioned for your comfort year-round. The bones are strong, the location is convenient to shopping and dining, and the potential is endless.
Exterior Features

Building Type Detached Covered Parking 6 Cross Streets Washington and Calle Tampico Direction Faces South Exterior Construction Stucco Guest House None Horse YN No Levels One Lot Description Fenced Yard Lot Location Cul-De-Sac Lot Size Area 10890 Other Structures None Parking Garage Garage - 4+ CarGarage Is AttachedDriveway GateDrivewayRV Possible Pool Description None Pool YN No Roof Clay Spa None Spa YN No Style Spanish Total Parking 10 View Description Mountains View YN Yes

Interior Features

Common Walls Detached/No Common Walls Cooling Air ConditioningCentral Den No Dining Room No Eating Areas Breakfast Counter / BarDining Area Equipment Range/OvenMicrowaveDishwasher Family Room No Fireplace Rooms Living RoomGas Fireplaces 1 Flooring LaminateCeramic Tile Foundation Details Slab Furnished Unfurnished Heating Central Kitchen Features Island Laundry Room One Quarter Baths 0 Rooms Primary BedroomWalk-In ClosetPatio Covered

Property Features

Available For Lease No Disclosures None Fireplace YN Yes Hoa Yn No Land Lease Type Fee Planned Urban Development No Property Condition Repair Cosmetic Property Sub Type Single Family Residence Sale Type Standard Sewer In Connected and Paid Source Living Area Vendor Enhanced Source Lot Size Area Vendor Enhanced Water District Year Built Source Vendor Enhanced Zoning R1

Listing provided courtesy of Cassandra Reyes DRE#01906006 of Berkshire Hathaway HomeServices California Propert: 310-777-7800.


Based on information from the Combined LA/Westside Multiple Listing Service as of 2026-10-08T18:43:23.69. All data, including all measurements and calculations of area, is obtained from various sources and has not been, and will not be, verified by broker or MLS. All information should be independently reviewed and verified for accuracy. Properties may or may not be listed by the office/agent presenting the information.
 
https://bt-photos.global.ssl.fastly.net/carets/orig_boomver_1_25594941-2.jpg https://bt-photos.global.ssl.fastly.net/carets/orig_boomver_1_25594941-2.jpg https://bt-photos.global.ssl.fastly.net/carets/orig_boomver_1_25594941-2.jpg
Logo
Zwemmer Realty Group | Keller Williams Realty
75486 Augusta Drive
Indian Wells CA, 92210