www.deserthouseseekers.com/homes/180487699
511
San Vicente Blvd
, #107
Santa Monica,
CA
90402
Neighborhood:
Pacific Palisades
School District:
Santa Monica-Malibu Unified School District
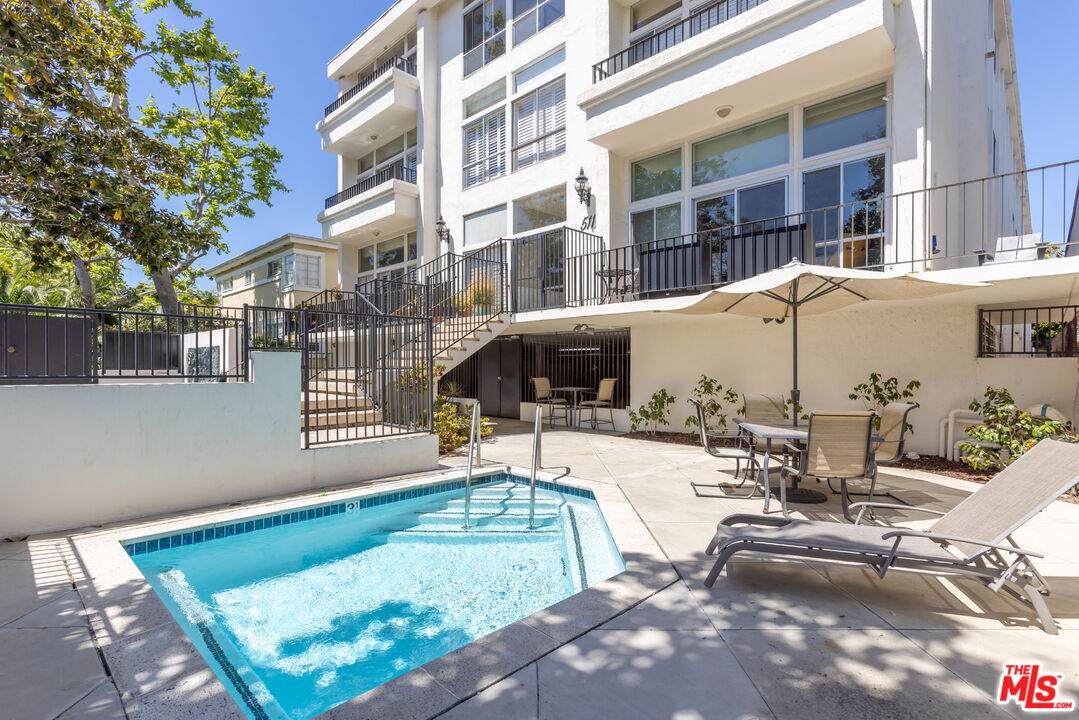
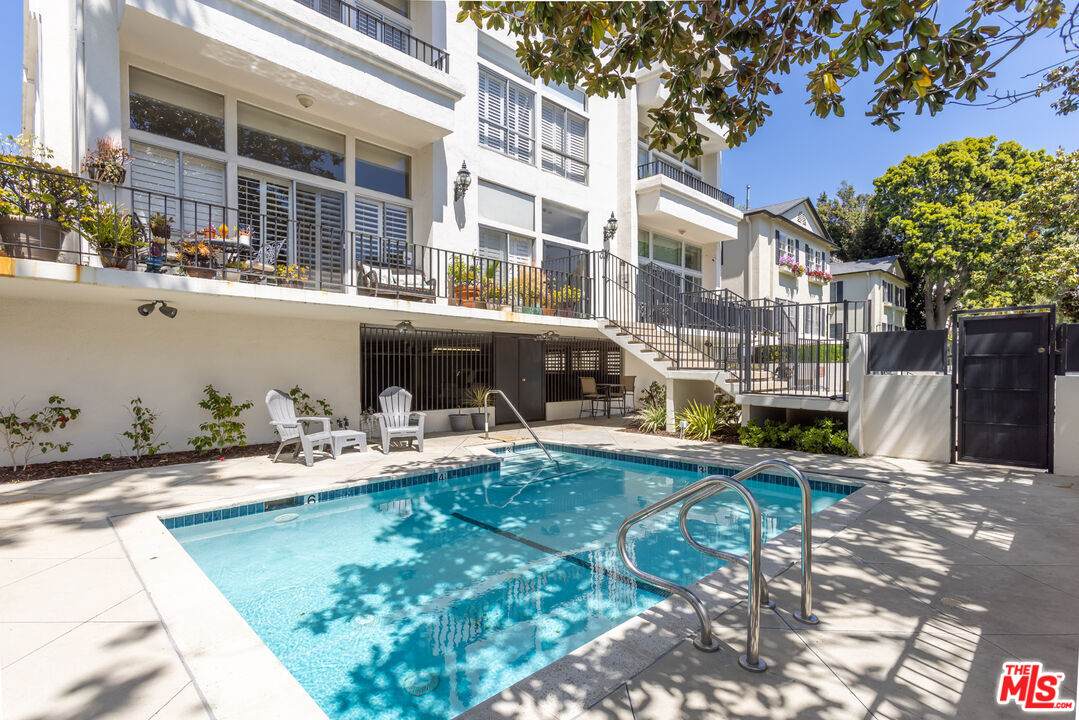
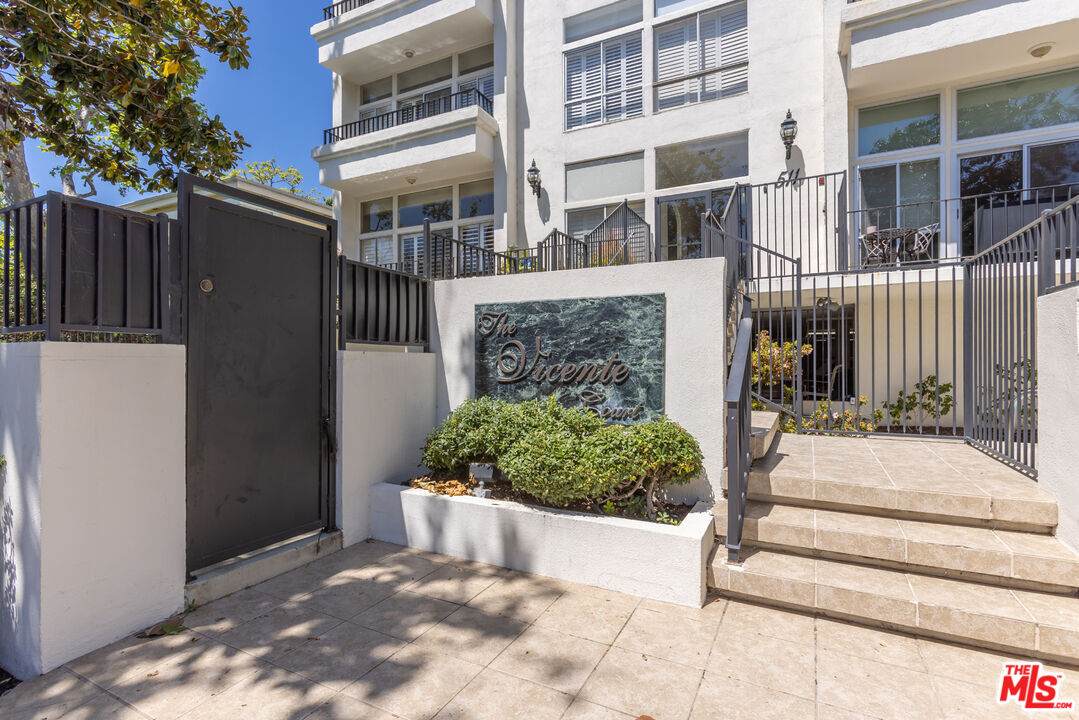
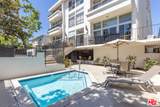
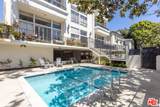
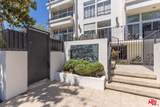
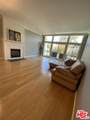
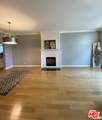
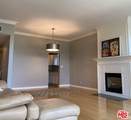
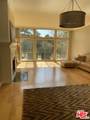
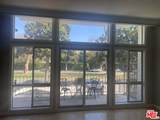
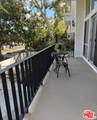
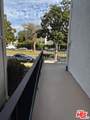
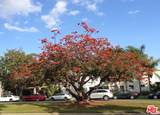
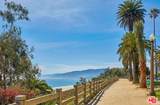
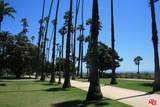
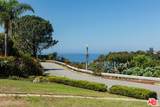
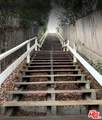
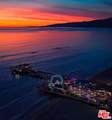
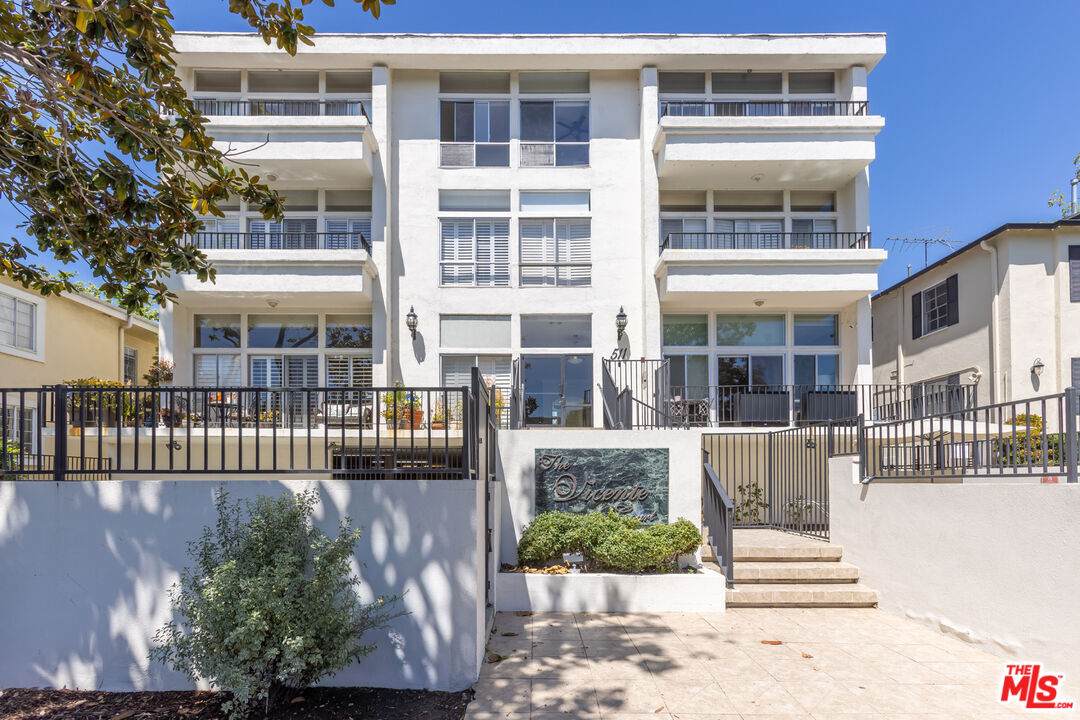
End Unit Condominium located in Palisades Park Tract. San Vicente Historic District. Plenty of Street Parking. 2 Side by Side Parking Spaces In Security Garage. Spacious Open Floor Plan with Ten Foot Ceilings. Great Living Room With Gas Fireplace, Wall of New Dual Pane Windows with Transoms and Sliding Doors to Wrap Around Balcony With Greenbelt Views. Large Primary Suite and Second Bedroom. Window Treatments, New Central Heating and A/C with Heat Pump. 5 year Warranty Parts & Labor. Magnolia and Coral Trees, Greenbelt Views. Within Minutes to Adelaide Stairs, Palisades Park, Beach and Shopping.
Balcony
Wraparound
Building Type
CondominiumDetached
Covered Parking
2
Direction Faces
South
Entry Location
Living Room
Exposure
South
Fence
Wrought Iron
Horse YN
No
Levels
One
Lot Description
Exterior Security LightsFencedStreet LightingSidewalks
Lot Location
Greenbelt
Lot Size Area
14645
Parking Garage
AssignedGatedGarage - 2 CarSubterranean
Pool Description
Association PoolFencedHeated And Filtered
Pool YN
Yes
Roof
Common Roof
Spa
Association SpaHeated
Spa YN
Yes
Sprinklers
Drip System
Style
Mid-Century
Total Parking
2
View Description
Green Belt
View YN
Yes
Water Frontage
Beach Access
Bathroom Features
Linen Closet2 Primary Baths
Bedroom Features
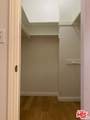
Primary SuiteWalkInClosetDressing Area
Common Walls
Detached/No Common Walls
Cooking Appliances
Built-In ElectricFree Standing ElectricMicrowaveOvenRange HoodOven-ElectricSelf Cleaning Oven
Cooling
Air ConditioningCentralElectricHeat Pump(s)
Den
No
Dining Room
No
Eating Areas
Dining Area
Equipment
Alarm SystemDishwasherDryerGarbage DisposalIntercomMicrowaveHood FanRange/OvenRefrigeratorStackable W/D HookupVented Exhaust FanWasherIce Maker
Family Room
No
Fireplace Rooms
GasLiving Room
Fireplaces
1
Flooring
Engineered HardwoodCeramic Tile
Furnished
Unfurnished
Heating
CentralElectricHeat Pump
High Mid Rise Amenities
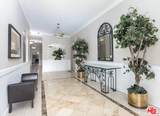
Controlled AccessEntrance Lobby
Interior Features
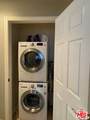
Pre-wired for high speed DataLaundry - Closet StackedOpen Floor PlanBuilt-InsCrown Moldings
Kitchen Features
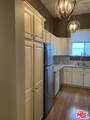
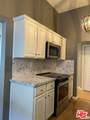
Quartz CountersRemodeled
Laundry
In UnitLaundry Closet StackedCommunity
One Quarter Baths
0
Rooms
Primary BedroomWalk-In ClosetLiving RoomPantryDining AreaDressing Area
Water Heater Features
Central Water HeaterGas
Windows
Custom Window Covering
Amenities
Assoc Maintains LandscapeAssoc Pet RulesControlled AccessElevatorExtra StorageHot WaterGated ParkingGated CommunityPoolSpa
Association Fees Include
Building and GroundsAlarm SystemEarthquake InsuranceMaintenance PaidWater and Sewer PaidTrash
Association Pet Rules
Assoc Pet RulesCallPets Permitted
Available For Lease
No
Complex Name
The Vicente
Disability Access
32 inch or more wide doorsParkingNo Interior Steps
Disclosures
CC and R
Earthquake Insurance
Yes
Entry Floor Number
1
Fireplace YN
Yes
Hoa Fee Frequency1
Monthly
Hoa Fee1
765.00
Hoa Yn
Yes
Land Lease Purchase YN
No
Lease Option
No
Number Of Units
21
Planned Urban Development
Yes
Property Condition
Updated/Remodeled
Property Sub Type
Condominium
Sale Type
Standard
Security Features
Carbon Monoxide Detector(s)Fire SprinklersGatedCard/Code AccessExterior Security LightsFire and Smoke Detection SystemSmoke Detector
Sewer
In Street
Source Living Area
Vendor Enhanced
Source Lot Size Area
Vendor Enhanced
Unit Floor In Building
1
Water
Public
Year Built Source
Vendor Enhanced
Zoning
SMR2*
Listing provided courtesy of James Long DRE#01718952 of James Long: 310-633-3420.
Based on information from the Combined LA/Westside Multiple Listing Service as of 2026-10-10T06:44:15.39. All data, including all measurements and calculations of area, is obtained from various sources and has not been, and will not be, verified by broker or MLS. All information should be independently reviewed and verified for accuracy. Properties may or may not be listed by the office/agent presenting the information.