


Description
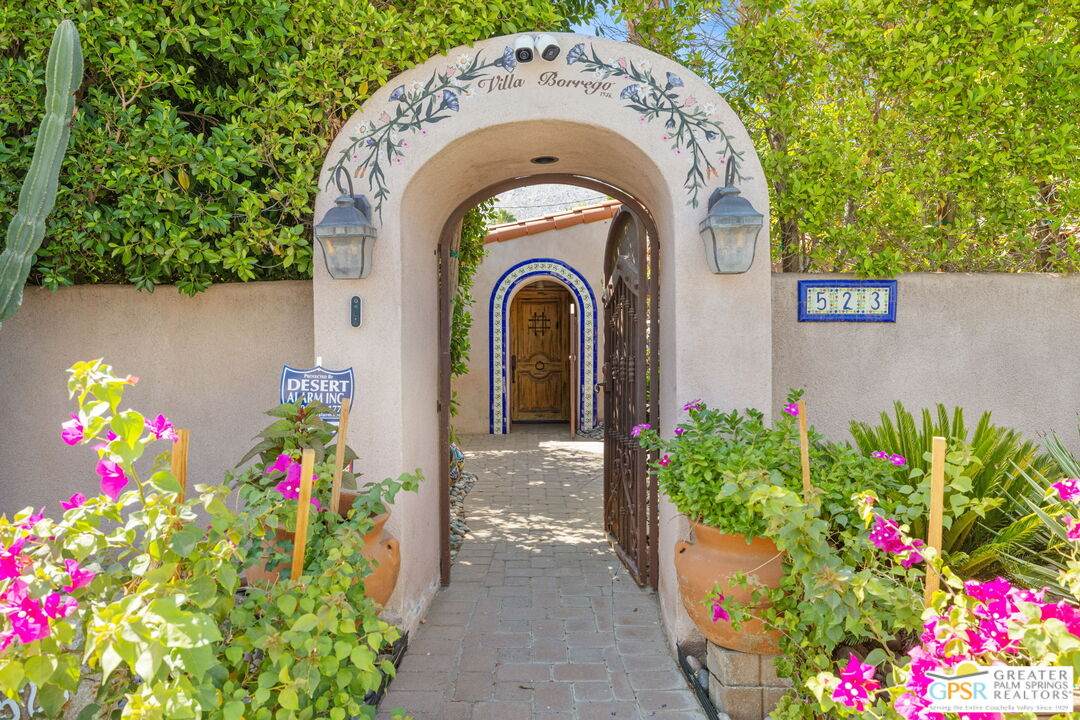
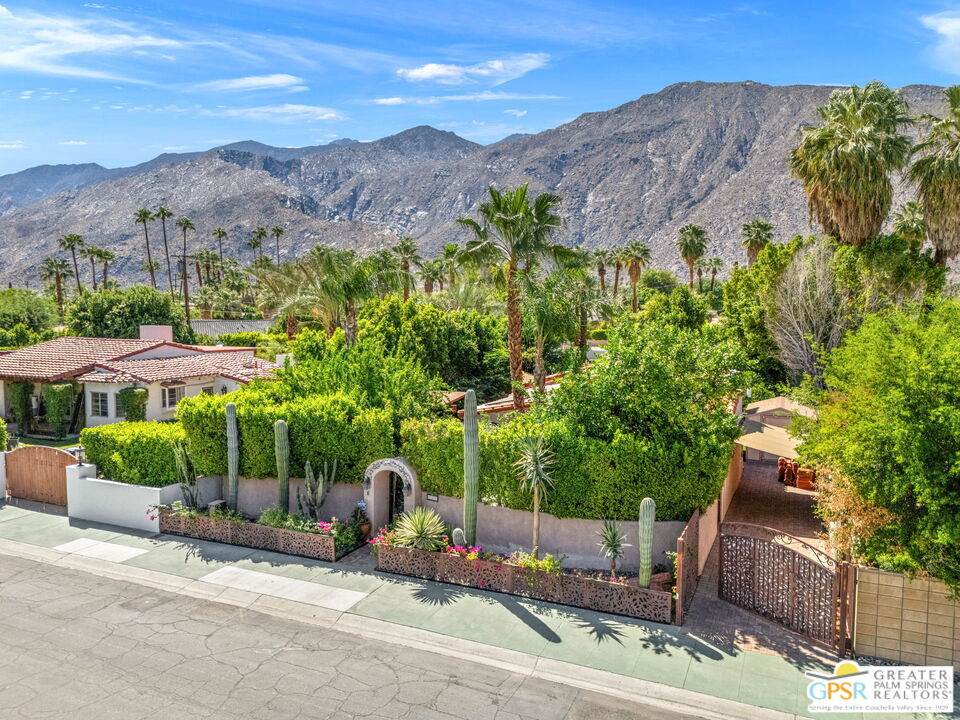
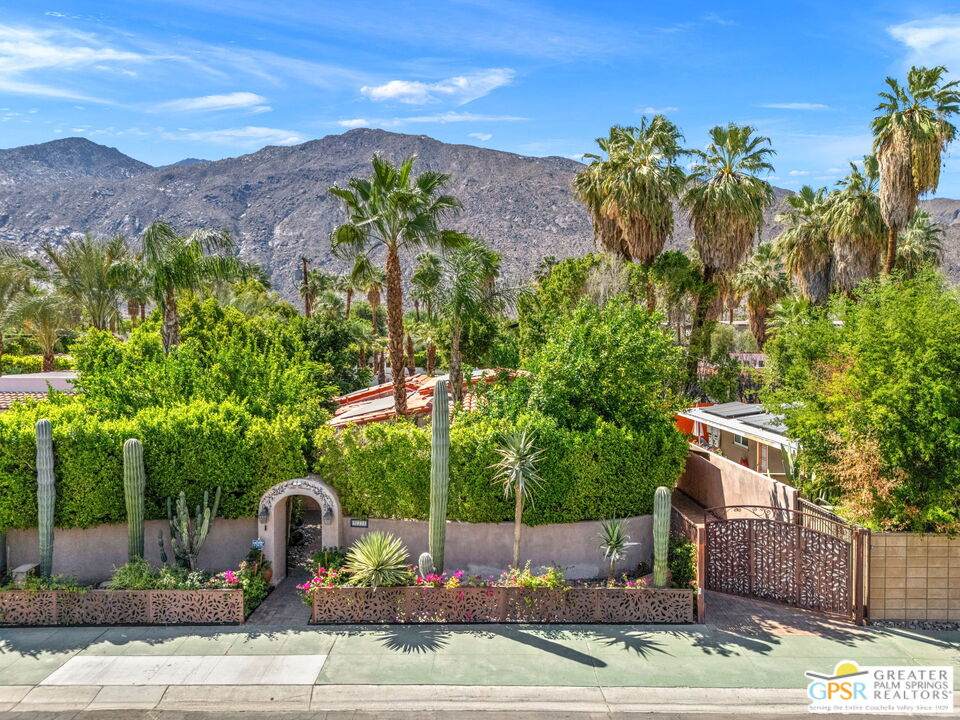
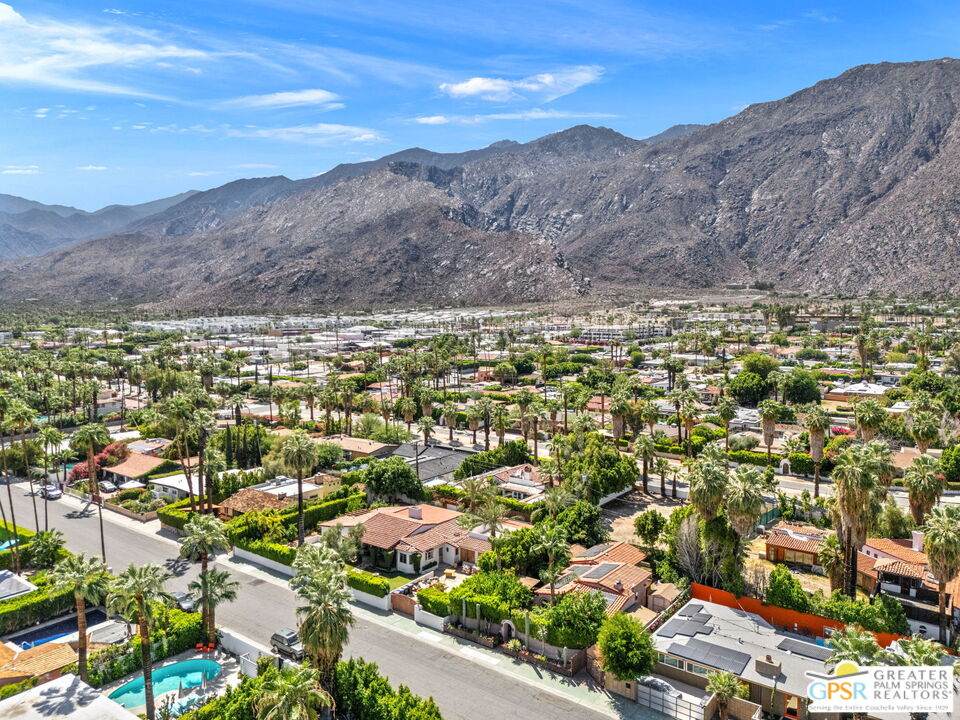
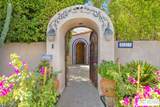
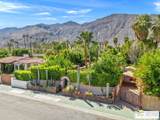
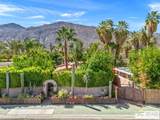
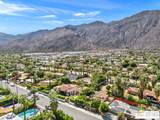
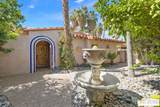
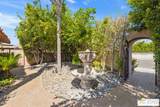
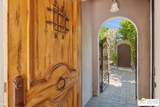
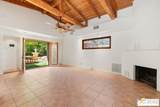
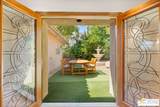
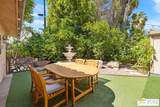
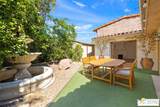
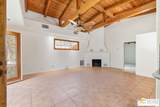
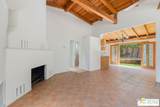
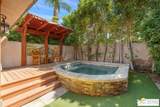
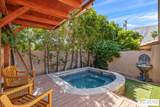
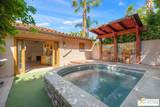
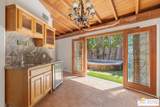
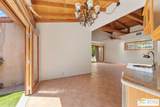
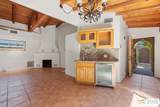
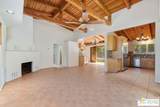
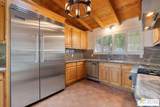
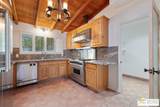
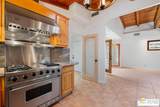
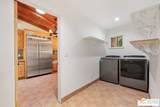
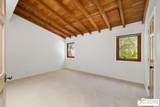
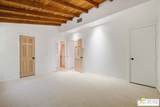
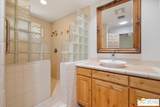
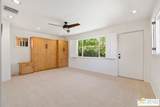
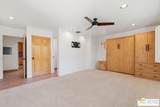
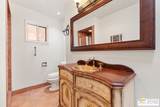
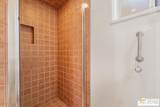
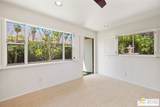
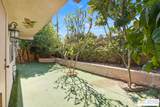
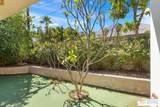
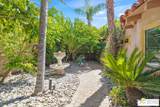
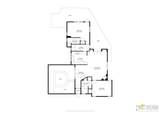
Truly UNIQUE, this tucked-away Spanish-style retreat captures the MAGIC of Palm Springs living! Located in the Warm Sands neighborhood, just minutes from downtown, this home is gated and private with fantastic curb appeal, surrounded by fountains and lush landscaping. OWNED SOLAR is another plus! Tall, vaulted, wood-beamed ceilings are a theme and the main living area opens through dual sets of French doors to patios and an oversized spa/pool (spool), perfect for relaxing year-round. The living room features an adobe style fireplace and a wet bar with beverage fridge. The beautiful kitchen is equipped with Viking appliances and solid wood cabinetry, while Venetian plaster walls and bullnose corners add timeless character throughout. The primary suite includes solar tube lighting and a glass-block accented walk-in shower. A guest suite with ensuite bath opens to a private patio framed by mountain views and mature plumeria trees. A built-in Murphy bed offers extra flexibility for hosting. Outdoors, the large spool accommodates up to ten, ideal for cooling off in summer or warming up in winter. Two exterior sheds provide plenty of storage, while gated parking allows space for two cars. This is truly a rare opportunity in one of Palm Springs' most historic and convenient neighborhoods. Eligible for the city's SHORT-TERM RENTAL permit as well! Take the Matterport Virtual Tour for a better sense of flow.
-
2BEDS
-
0.13ACRES
-
2BATHS
-
01/2 BATHS
-
1,326SQFT
-
$0$/SQFT
School Ratings & Info
Description
Truly UNIQUE, this tucked-away Spanish-style retreat captures the MAGIC of Palm Springs living! Located in the Warm Sands neighborhood, just minutes from downtown, this home is gated and private with fantastic curb appeal, surrounded by fountains and lush landscaping. OWNED SOLAR is another plus! Tall, vaulted, wood-beamed ceilings are a theme and the main living area opens through dual sets of French doors to patios and an oversized spa/pool (spool), perfect for relaxing year-round. The living room features an adobe style fireplace and a wet bar with beverage fridge. The beautiful kitchen is equipped with Viking appliances and solid wood cabinetry, while Venetian plaster walls and bullnose corners add timeless character throughout. The primary suite includes solar tube lighting and a glass-block accented walk-in shower. A guest suite with ensuite bath opens to a private patio framed by mountain views and mature plumeria trees. A built-in Murphy bed offers extra flexibility for hosting. Outdoors, the large spool accommodates up to ten, ideal for cooling off in summer or warming up in winter. Two exterior sheds provide plenty of storage, while gated parking allows space for two cars. This is truly a rare opportunity in one of Palm Springs' most historic and convenient neighborhoods. Eligible for the city's SHORT-TERM RENTAL permit as well! Take the Matterport Virtual Tour for a better sense of flow.
Based on information from the Combined LA/Westside Multiple Listing Service as of 2026-10-17T07:43:08.42. All data, including all measurements and calculations of area, is obtained from various sources and has not been, and will not be, verified by broker or MLS. All information should be independently reviewed and verified for accuracy. Properties may or may not be listed by the office/agent presenting the information.