Skip To Content

530 S Barrington Ave , #109

Los Angeles, CA 90049
  • $795,000
  • STATUS: Active
  • ON SITE: 57 Days
  • MLS #: 26873193
UPDATED: 38 min ago
$795,000
  • 2
    BEDS
  • 0.53
    ACRES
  • 2
    BATHS
  • 0
    1/2 BATHS
  • 1,378
    SQFT
  • $577
    $/SQFT
Neighborhood:
Type:
Condo
Built:
1972
County:
Area:

School Ratings & Info

School District:

Description

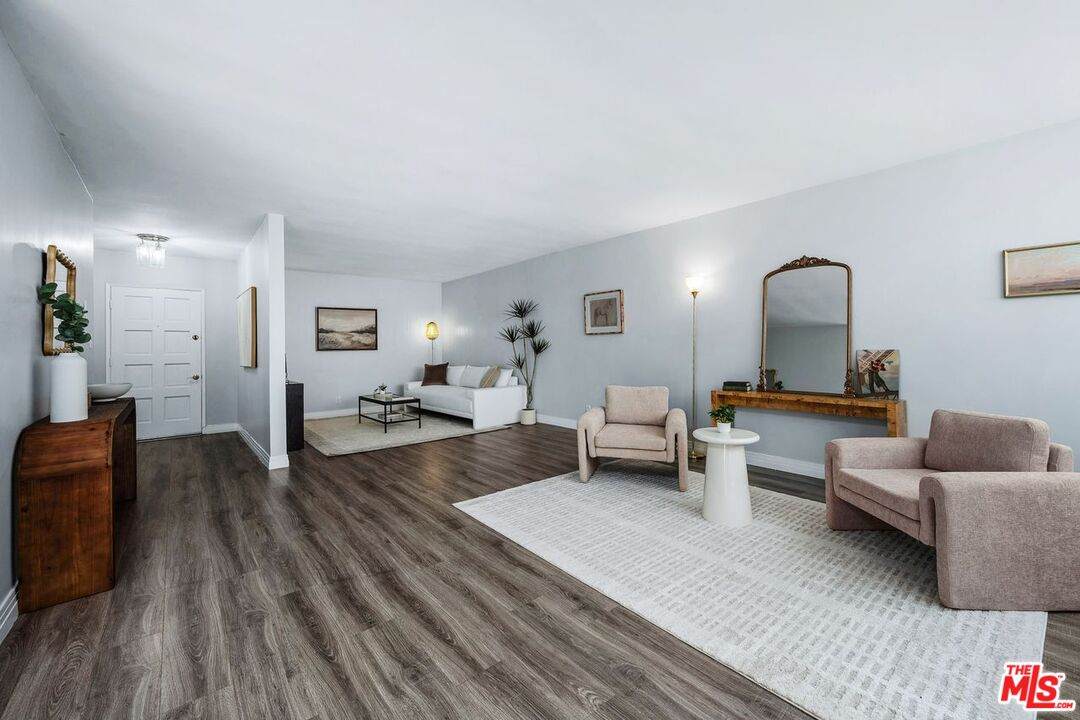
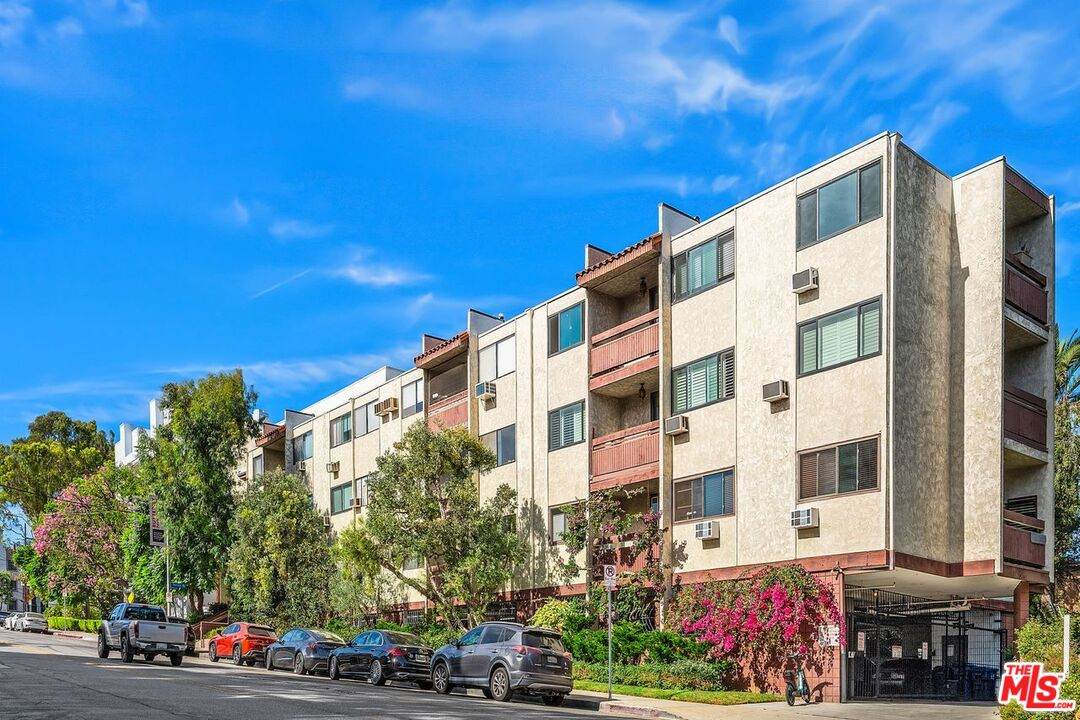
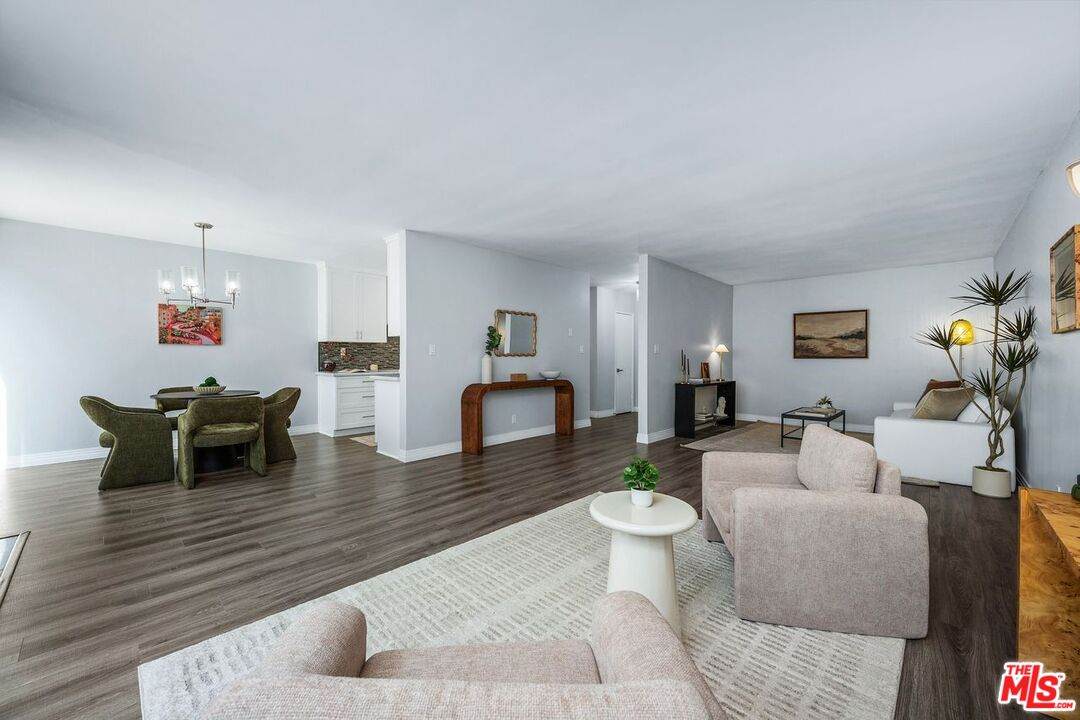
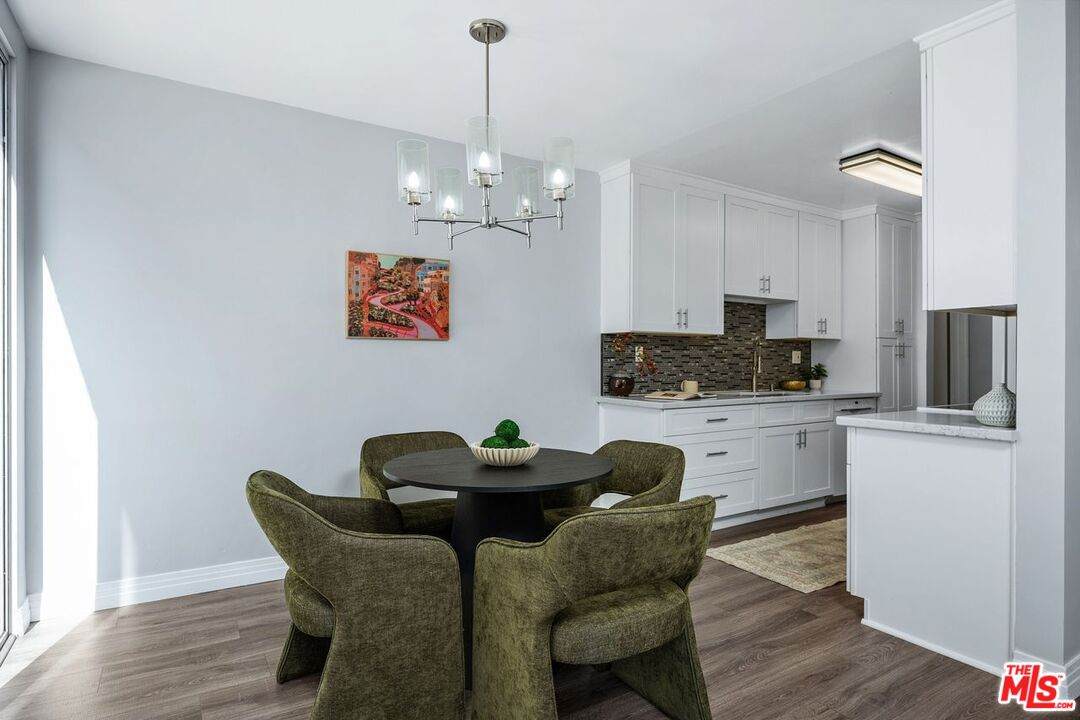
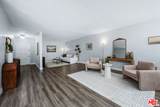
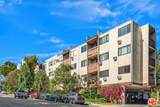
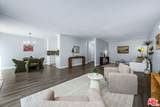
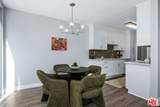
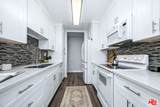
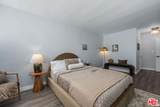
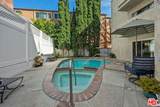
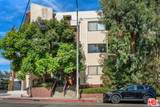
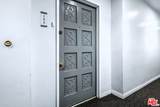
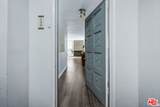
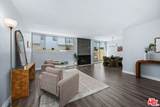
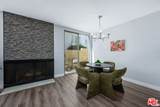
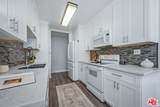
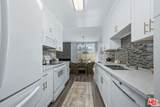
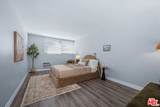
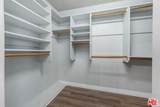
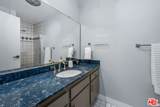
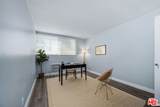
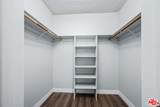
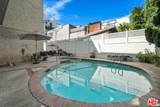
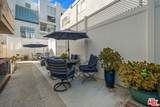
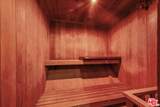
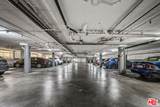
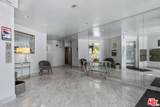
Welcome home to this recently remodeled light and bright open-concept condominium located in prime Brentwood. The home features a chef's kitchen, 2 large bedrooms (each with its own walk-in closet), and a spacious patio off the dining area. The layout is perfect for those who work from home by using the second bedroom (or extra-large living room) as an office. The floorplan also works well for roommates as the primary suite has its own attached bath. After a hard day, you can look forward to unwinding in the building's dry sauna or outdoor hot tub. You can still beat the summer heat by taking a dip in the sparkling pool. The unit comes with two deeded SIDE-BY-SIDE parking spots with FREE electric car charging. However, you might not even need that car as the building is located conveniently close to some of the best shopping, dining and nightlife around. If you're in the mood for a matcha, just head down a few blocks where you can grab one at La La Land or if you're feeling fancy, have an award-winning meal at Baltaire. But if a casual burger and froyo is more your speed, simply go up a few blocks to For The Win for dinner and The Yogurt Shoppe for dessert. The lucky buyer of this well-priced home will quickly discover the many benefits of living in one of LA's most desirable neighborhoods.

Monthly Payment Calculator


Based on information from the Combined LA/Westside Multiple Listing Service as of 2026-10-16T06:44:38.173. All data, including all measurements and calculations of area, is obtained from various sources and has not been, and will not be, verified by broker or MLS. All information should be independently reviewed and verified for accuracy. Properties may or may not be listed by the office/agent presenting the information.
www.deserthouseseekers.com/homes/180309057
Print Image

530 S Barrington Ave , #109 Los Angeles, CA 90049

  • Price: $795,000
  • Status: Active
  • On Site: 57 Days
  • Updated: 38 min ago
  • MLS #: 26873193
2
Beds
2
Baths
0
½ Baths
0.53
Acres
1,378
SQFT
$577
$/SQFT
1972
Built
Neighborhood:
Brentwood
County:
Los Angeles
Area:
Brentwood
School District:
Los Angeles Unified
Property Description
Welcome home to this recently remodeled light and bright open-concept condominium located in prime Brentwood. The home features a chef's kitchen, 2 large bedrooms (each with its own walk-in closet), and a spacious patio off the dining area. The layout is perfect for those who work from home by using the second bedroom (or extra-large living room) as an office. The floorplan also works well for roommates as the primary suite has its own attached bath. After a hard day, you can look forward to unwinding in the building's dry sauna or outdoor hot tub. You can still beat the summer heat by taking a dip in the sparkling pool. The unit comes with two deeded SIDE-BY-SIDE parking spots with FREE electric car charging. However, you might not even need that car as the building is located conveniently close to some of the best shopping, dining and nightlife around. If you're in the mood for a matcha, just head down a few blocks where you can grab one at La La Land or if you're feeling fancy, have an award-winning meal at Baltaire. But if a casual burger and froyo is more your speed, simply go up a few blocks to For The Win for dinner and The Yogurt Shoppe for dessert. The lucky buyer of this well-priced home will quickly discover the many benefits of living in one of LA's most desirable neighborhoods.
Exterior Features

Building Type CondominiumAttached Covered Parking 2 Direction Faces North Entry Location Ground Level w/steps Exposure northern Levels One Lot Description Sidewalks Lot Size Area 22974 Parking Garage Garage - 2 CarSide By SideCommunity GarageControlled Entrance Patio Features Covered Pool Description FilteredCommunity Pool YN Yes Spa CommunityHeated with Electricity Spa YN Yes Style Traditional Tennis Court None Tennis YN No Total Parking 2 View Description None View YN No

Interior Features

Bathroom Features Shower Over Tub Bedroom Features WalkInClosetPrimary Suite Common Walls Attached Cooking Appliances MicrowaveCooktop - ElectricFree Standing ElectricOven-Electric Cooling Wall Unit(s) Den No Dining Room No Eating Areas Dining Area Equipment DishwasherElevatorGarbage DisposalRange/OvenRefrigeratorMicrowave Family Room No Fireplace Rooms Living RoomDecorative Fireplaces 1 Flooring LaminateMixed Foundation Details None Furnished Unfurnished Heating Wall ElectricOther Kitchen Features RemodeledStone Counters Laundry Community One Quarter Baths 0 Rooms Dining AreaPatio CoveredWalk-In Closet Water Heater Features Central Water Heater

Property Features

Amenities SaunaAssoc Maintains LandscapeControlled AccessElevatorHot WaterGated ParkingPool Association Fees Include Water and Sewer PaidTrashBuilding and Grounds Association Pet Rules CallYes Available For Lease No Complex Name Casa Real Disclosures CC and RProperty ReportRent Control Entry Floor Number 1 Fireplace YN Yes Hoa Fee Frequency1 Monthly Hoa Fee1 630.00 Hoa Yn Yes Lease Option No Number Of Units 30 Planned Urban Development No Property Condition Updated/Remodeled Property Sub Type Condominium Sale Type Standard Security Features Carbon Monoxide Detector(s)CommunityAutomatic Gate Sewer In Connected and Paid Source Living Area Assessor Source Lot Size Area Assessor Unit Floor In Building 1 Unit Location rear Water Public Year Built Source Assessor Zoning LAR3

Listing provided courtesy of Robert Baer DRE#01334830 of Coldwell Banker Realty: 818-788-5400.


Based on information from the Combined LA/Westside Multiple Listing Service as of 2026-10-16T06:44:38.173. All data, including all measurements and calculations of area, is obtained from various sources and has not been, and will not be, verified by broker or MLS. All information should be independently reviewed and verified for accuracy. Properties may or may not be listed by the office/agent presenting the information.
 
https://bt-photos.global.ssl.fastly.net/carets/orig_boomver_1_26873193-2.jpg https://bt-photos.global.ssl.fastly.net/carets/orig_boomver_1_26873193-2.jpg https://bt-photos.global.ssl.fastly.net/carets/orig_boomver_1_26873193-2.jpg
Logo
Zwemmer Realty Group | Keller Williams Realty
75486 Augusta Drive
Indian Wells CA, 92210