Skip To Content

5355 N Delta St

San Gabriel, CA 91776
  • $1,450,000
  • STATUS: Active
  • ON SITE: 30 Days
  • MLS #: 26999643
Price Reduced
UPDATED: 162 min ago
$1,450,000
  • 6
    BEDS
  • 0.18
    ACRES
  • 3
    BATHS
  • 1
    1/2 BATHS
  • 1,789
    SQFT
  • $811
    $/SQFT
Neighborhood:
Type:
Single-Family Home
Built:
1954
County:
Area:

School Ratings & Info

School District:

Description

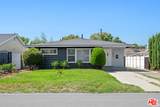
Private San Gabriel Retreat with a Detached Structure, RV parking, and a garden gazebo. Rare opportunity to own a versatile property featuring flexible living spaces and beautifully landscaped grounds. Public records list a 1,369 sq. ft. home on a 0.177-acre lot (7,750 sq. ft.). The main residence offers 3 bedrooms, 1.5 bathrooms, plus an attached suite with a private entrance, bathroom, walk-in closet, and direct access to a covered patio. A detached structure of approximately 420 sq. ft. includes 2 rooms and 1 bathroom. One room opens to a charming garden gazebo surrounded by mature fruit trees and edible plantings, creating a peaceful outdoor setting. A detached 2-car garage with laminate flooring and built-in cabinetry offers flexible space for an office, studio, workshop, hobby room, or recreation area. Additional highlights include an uncovered 2-car carport, RV parking, and thoughtfully designed outdoor spaces. This distinctive property offers a rare combination of versatile improvements, generous parking, and inviting outdoor amenities. Public records do not reflect the approximately 420 sq. ft. detached structure. Buyers are encouraged to independently investigate and satisfy themselves regarding square footage, room count, uses, permits, and all property characteristics. Information deemed reliable but not guaranteed.

Monthly Payment Calculator


Based on information from the Combined LA/Westside Multiple Listing Service as of 2026-11-11T23:43:15.3. All data, including all measurements and calculations of area, is obtained from various sources and has not been, and will not be, verified by broker or MLS. All information should be independently reviewed and verified for accuracy. Properties may or may not be listed by the office/agent presenting the information.
www.deserthouseseekers.com/homes/182047249
Print Image

5355 N Delta St San Gabriel, CA 91776

  • Price: $1,450,000
  • Status: Active
  • On Site: 30 Days
  • Updated: 162 min ago
  • MLS #: 26999643
6
Beds
3
Baths
1
½ Baths
0.18
Acres
1,789
SQFT
$811
$/SQFT
1954
Built
Neighborhood:
san gabriel
County:
Los Angeles
Area:
San Gabriel
School District:
San Gabriel Unified
Property Description
Private San Gabriel Retreat with a Detached Structure, RV parking, and a garden gazebo. Rare opportunity to own a versatile property featuring flexible living spaces and beautifully landscaped grounds. Public records list a 1,369 sq. ft. home on a 0.177-acre lot (7,750 sq. ft.). The main residence offers 3 bedrooms, 1.5 bathrooms, plus an attached suite with a private entrance, bathroom, walk-in closet, and direct access to a covered patio. A detached structure of approximately 420 sq. ft. includes 2 rooms and 1 bathroom. One room opens to a charming garden gazebo surrounded by mature fruit trees and edible plantings, creating a peaceful outdoor setting. A detached 2-car garage with laminate flooring and built-in cabinetry offers flexible space for an office, studio, workshop, hobby room, or recreation area. Additional highlights include an uncovered 2-car carport, RV parking, and thoughtfully designed outdoor spaces. This distinctive property offers a rare combination of versatile improvements, generous parking, and inviting outdoor amenities. Public records do not reflect the approximately 420 sq. ft. detached structure. Buyers are encouraged to independently investigate and satisfy themselves regarding square footage, room count, uses, permits, and all property characteristics. Information deemed reliable but not guaranteed.
Exterior Features

Building Type Detached Carport Spaces Total 2 Covered Parking 2 Cross Streets E Broadway Direction Faces East Entry Location Ground Level w/steps Fence Privacy Guest House Detached Levels One Lot Description FencedSingle LotBack YardLot-Level/FlatLot Shape-Rectangular Lot Location Flats Lot Size Area 7750 Other Structures GuestHouseGazeboAccessory Bldgs Parking Garage CarportCovered ParkingDetachedDrivewayGarage Is DetachedRV PossibleGarage - 2 CarCarport DetachedCarport AttachedParking for Guests Patio Features Patio OpenCovered Porch Pool Description None Pool YN No Roof Shingle Spa None Spa YN No Style Bungalow Tennis Court None Tennis YN No Total Parking 4 View Description CityWalk Street View YN Yes Water Frontage None

Interior Features

Bathroom Features 2 Primary BathsPowder RoomShower Stall Bedroom Features All Bedrooms DownPrimary SuiteWalkInCloset Common Walls Detached/No Common Walls Cooking Appliances RangeMicrowave Cooling None Den No Dining Room No Eating Areas Dining Area Equipment DishwasherDryerMicrowaveWasherRefrigeratorRange/OvenBuilt-Ins Family Room No Fireplace Rooms Electric Flooring Vinyl Plank Furnished Unfurnished Heating FireplaceWall Electric Interior Features Open Floor PlanTurnkey Kitchen Features Ceramic Counters Laundry In Kitchen One Quarter Baths 0 Rooms Guest HouseIn-Law SuiteWalk-In ClosetPatio OpenDining AreaLiving Room Water Heater Features Gas Windows Window Blinds

Property Features

Available For Lease No Disability Access Doors - Swing In Disclosures As Is Hoa Fee1 0.00 Hoa Fee2 0.00 Hoa Yn No Lease Option No Planned Urban Development No Property Condition Updated/Remodeled Property Sub Type Single Family Residence Sale Type Standard Security Features Carbon Monoxide Detector(s)Fire and Smoke Detection System Sewer In Street Source Living Area Owner Source Lot Size Area Assessor Source Lot Size Dimensions Vendor Enhanced Water Water DistrictIn Street Year Built Source Vendor Enhanced Zoning LCR15000*

Listing provided courtesy of Leticia Scott DRE# of Lillian Baliton-Plaisted: 626-321-0367.


Based on information from the Combined LA/Westside Multiple Listing Service as of 2026-11-11T23:43:15.3. All data, including all measurements and calculations of area, is obtained from various sources and has not been, and will not be, verified by broker or MLS. All information should be independently reviewed and verified for accuracy. Properties may or may not be listed by the office/agent presenting the information.
 
https://bt-photos.global.ssl.fastly.net/carets/orig_boomver_1_26999643-2.jpg https://bt-photos.global.ssl.fastly.net/carets/orig_boomver_1_26999643-2.jpg https://bt-photos.global.ssl.fastly.net/carets/orig_boomver_1_26999643-2.jpg
Logo
Zwemmer Realty Group | Keller Williams Realty
75486 Augusta Drive
Indian Wells CA, 92210