



























Description
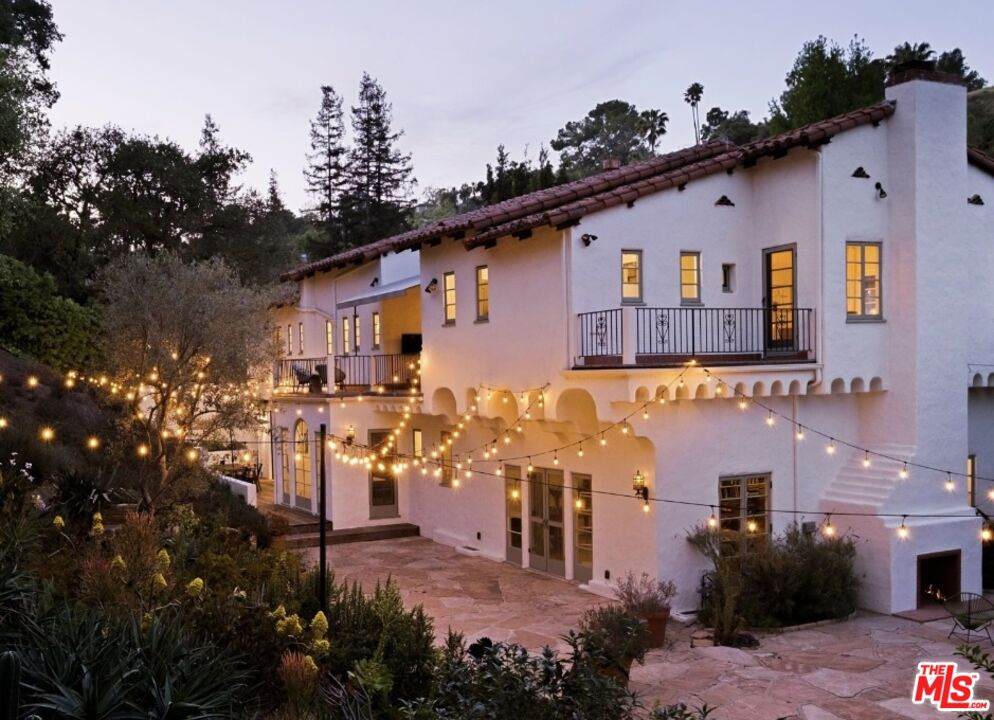
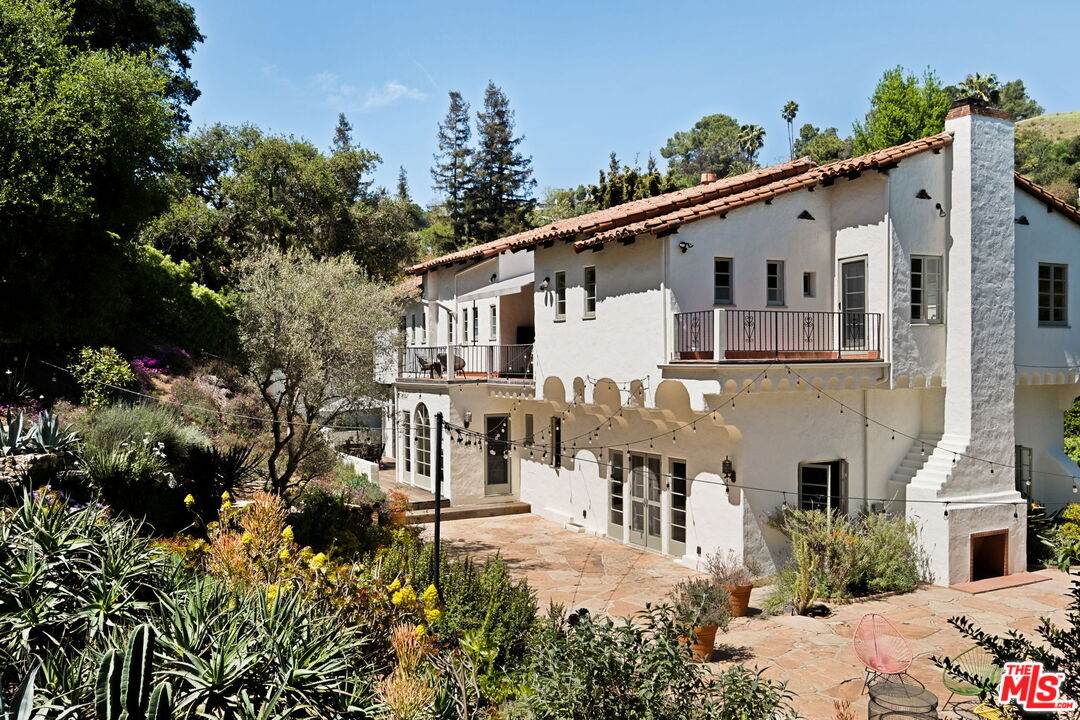
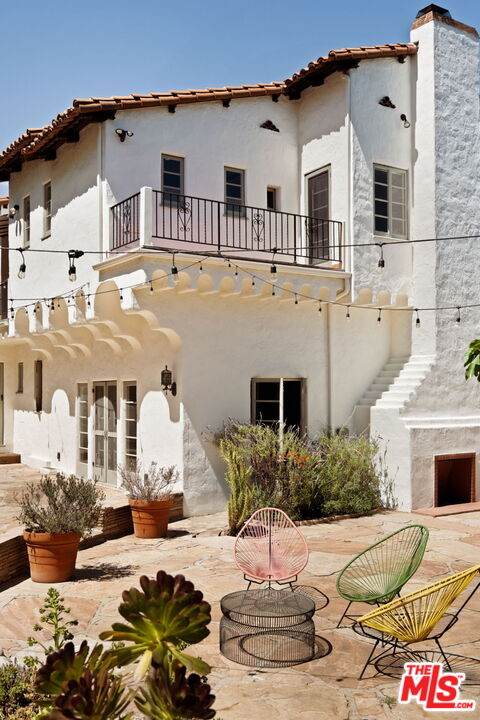
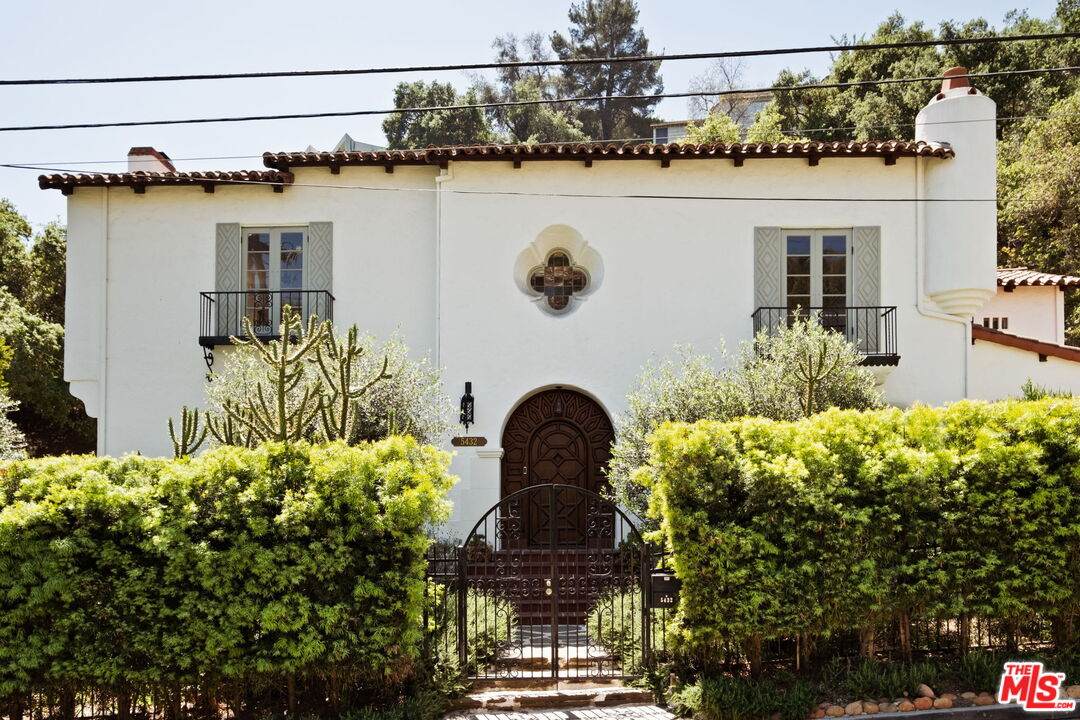
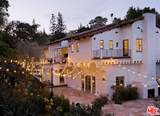
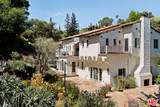
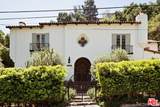
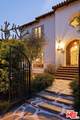
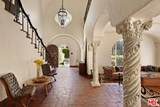
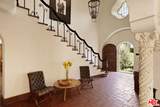
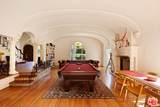
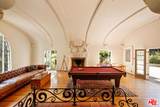
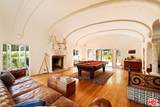
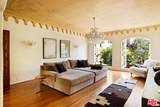
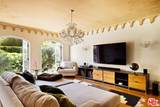
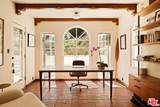
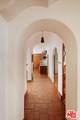
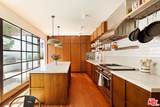
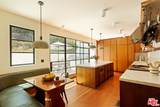
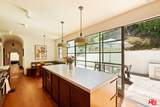
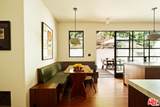
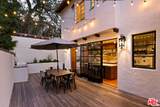
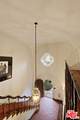
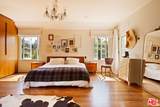
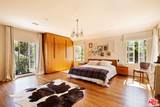
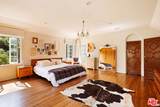
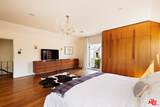
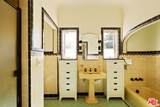
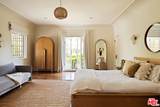
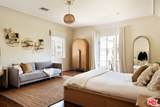
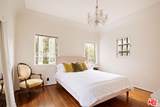
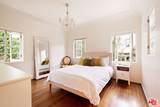
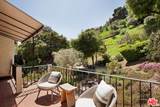
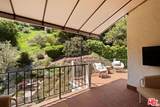
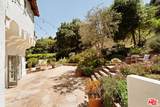
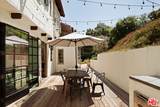
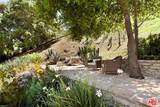
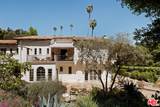
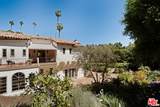
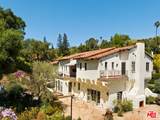
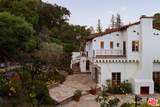
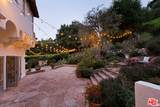
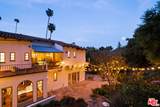
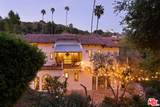
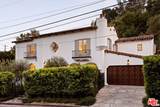
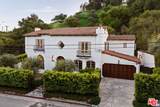
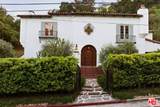
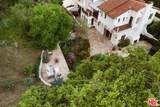
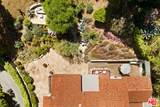
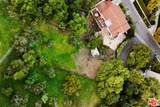
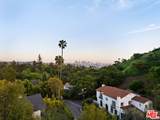
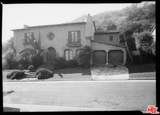
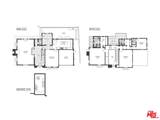
On a prime street in lower Los Feliz Oaks, just steps from Griffith Park, this refined Spanish Colonial Revival is a timeless amalgam of architectural artistry and sensitively updated modern convenience. Designed by notable architect Theodore J. Scott and built for developer Maurice Korman in 1928, the home showcases rich original details such as intricate plasterwork, hand-painted ceilings, hand-carved doors and beautiful built-ins. Step into a grand formal double height entry, where a sweeping wrought-iron staircase sets the tone and a quatrefoil window bathes the space in light. Note the patina on the original terracotta tile flooring and the Moroccan tile on the stair risers. The large barrel vaulted living room is anchored by an ornate fireplace and opens via french doors to the outdoors. A formal dining room is currently utilized as a family room and the new kitchen features custom cabinetry, quartzite counters, Fisher + Paykel appliances, a cozy breakfast nook and opens out to an outdoor dining and BBQ area. There is also a home office on this level with a soothing garden view. Upstairs, the primary suite is a tranquil retreat with private balcony, serene garden views and walk-in closet and dressing room. Two spacious guest bedrooms and an outdoor covered veranda complete the upper level. All the bathrooms upstairs feature wonderful original tile work. On an oversized double lot, the grounds are a peaceful retreat shaded by oak and olive trees. The topography of the site creates excellent privacy and there is room for a pool if desired. The outdoors truly feels like your own private park and it's also a terrific space for entertaining. There are numerous outdoor seating areas and lush gardens of succulents and native plants, along with views of the iconic Observatory. The home features upgraded plumbing, electrical, dual zone HVAC, a two car garage and large finished basement. Conveniently situated near the restaurants and shops of Los Feliz Village, Lazy Acres market, summer concerts at The Greek Theater and the hiking trails of Griffith Park, this singular historic home is an inspiring sanctuary in one of Los Feliz's most sought after neighborhoods.
-
3BEDS
-
0.45ACRES
-
3BATHS
-
11/2 BATHS
-
3,955SQFT
-
$0$/SQFT
School Ratings & Info
Description
On a prime street in lower Los Feliz Oaks, just steps from Griffith Park, this refined Spanish Colonial Revival is a timeless amalgam of architectural artistry and sensitively updated modern convenience. Designed by notable architect Theodore J. Scott and built for developer Maurice Korman in 1928, the home showcases rich original details such as intricate plasterwork, hand-painted ceilings, hand-carved doors and beautiful built-ins. Step into a grand formal double height entry, where a sweeping wrought-iron staircase sets the tone and a quatrefoil window bathes the space in light. Note the patina on the original terracotta tile flooring and the Moroccan tile on the stair risers. The large barrel vaulted living room is anchored by an ornate fireplace and opens via french doors to the outdoors. A formal dining room is currently utilized as a family room and the new kitchen features custom cabinetry, quartzite counters, Fisher + Paykel appliances, a cozy breakfast nook and opens out to an outdoor dining and BBQ area. There is also a home office on this level with a soothing garden view. Upstairs, the primary suite is a tranquil retreat with private balcony, serene garden views and walk-in closet and dressing room. Two spacious guest bedrooms and an outdoor covered veranda complete the upper level. All the bathrooms upstairs feature wonderful original tile work. On an oversized double lot, the grounds are a peaceful retreat shaded by oak and olive trees. The topography of the site creates excellent privacy and there is room for a pool if desired. The outdoors truly feels like your own private park and it's also a terrific space for entertaining. There are numerous outdoor seating areas and lush gardens of succulents and native plants, along with views of the iconic Observatory. The home features upgraded plumbing, electrical, dual zone HVAC, a two car garage and large finished basement. Conveniently situated near the restaurants and shops of Los Feliz Village, Lazy Acres market, summer concerts at The Greek Theater and the hiking trails of Griffith Park, this singular historic home is an inspiring sanctuary in one of Los Feliz's most sought after neighborhoods.
Based on information from the Combined LA/Westside Multiple Listing Service as of 2026-10-17T06:44:20.337. All data, including all measurements and calculations of area, is obtained from various sources and has not been, and will not be, verified by broker or MLS. All information should be independently reviewed and verified for accuracy. Properties may or may not be listed by the office/agent presenting the information.