























Skip To Content

54655 Winged Foot

La Quinta, CA 92253
  • $1,950,000
  • STATUS: Active
  • ON SITE: 20 Days
  • MLS #: 219154813
UPDATED: 72 min ago
$1,950,000
  • 3
    BEDS
  • 0.17
    ACRES
  • 3
    BATHS
  • 0
    1/2 BATHS
  • 2,450
    SQFT
  • $796
    $/SQFT
Neighborhood:
Type:
Single-Family Home
Built:
1996
County:

School Ratings & Info

Description

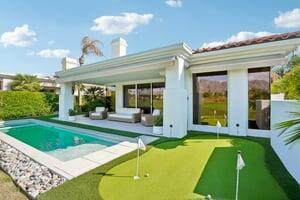
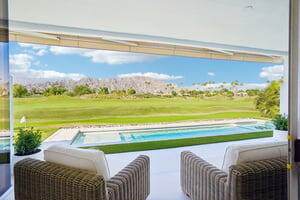
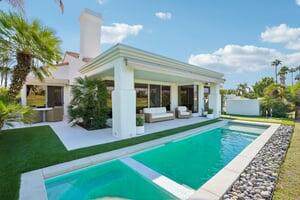
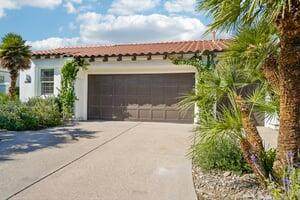
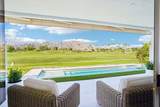
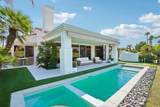
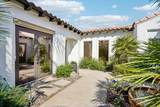
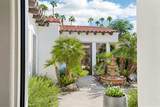
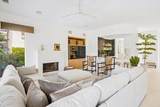
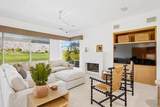
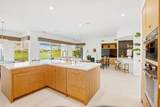
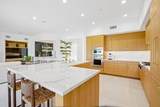
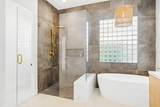
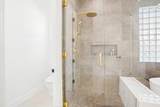
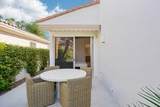
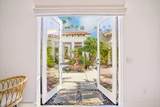
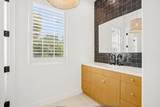
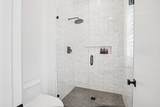
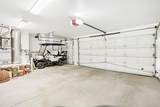
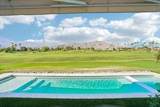
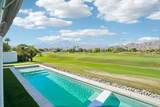
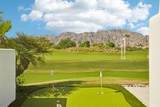
Experience elevated desert living in this beautifully reimagined Ryder 3 floorplan within PGA Nicklaus Tournament. Perfectly positioned along the 6th fairway, this exceptional residence captures sweeping double fairway views and breathtaking vistas of the Santa Rosa Mountains. Offering 3 bedrooms, 3 bathrooms, a versatile den, private casita, and 2-car + golf cart garage, the thoughtfully designed layout blends comfort and sophistication. Completely transformed during the extensive 2025 renovation, this residence was thoughtfully redesigned as the sellers' forever desert retreat, showcasing uncompromising quality and sophisticated finishes throughout. Imported 48'' x 48'' Italian porcelain tile flooring extends seamlessly from the interior living spaces to the outdoor entertaining areas, creating a remarkable indoor-outdoor lifestyle. The chef inspired kitchen features elegant white oak flat panel cabinetry, premium Wolf, Fisher and Paykel appliances, plus striking porcelain slab countertops that continue throughout the kitchen and baths. Authentic handcrafted Zellige tile brings warmth to the bathrooms and wet bar, while a dramatically rounded Taj Majal Quartzite bar serves as a stunning focal point for entertaining. Every detail was carefully curated, from designer hardware and fixtures, to the antique Belgium doors leading to a flexible den that can easily function as a fourth bedroom. An attached casita with private courtyard entrance offers comfortable accommodations and privacy for guests. This home is further enhanced by a resort-style pool and spa featuring pebble Stonescapes finish, decorative tile detailing, and an electronic cover providing safety, protection, and energy efficiency. Sharpen your short game on your private putting green, then relax and enjoy a front row seat to the excitement of the American Express Tournament this January!! Don't miss this rare opportunity to own a fully renovated luxury golf course residence in one of the desert's most coveted locations!HOA fees cover the following services and amenities: 24-hour gate guard security, Frontier Ultimate HD package (cable and internet), trash service, all landscape maintenance, exterior paint, roof repair and maintenance, street maintenance, access to 24 pools/spas, insurance on the building envelope, common areas, and earthquake insurance, ground lighting, pest control at pool areas. Offered furnished, per inventory.

Monthly Payment Calculator

©2026 California Desert Association of Realtors. All rights reserved. IDX information is provided exclusively for consumers' personal, non-commercial use and may not be used for any purpose other than to identify prospective properties consumers may be interested in purchasing. Information is deemed reliable but is not guaranteed accurate by the MLS or Zwemmer Realty Group | Keller Williams Realty. Based on information from the California Desert Association of Realtors as of 2026-11-12T13:36:05.883. All data, including all measurements and calculations of area, is obtained from various sources and has not been, and will not be, verified by broker of MLS. All information should be independently reviewed and verified for accuracy. Properties may or may not be listing by the office/agent presenting the information.

Licensed in the State of California, USA
www.deserthouseseekers.com/homes/182741617
Print Image

54655 Winged Foot La Quinta, CA 92253

  • Price: $1,950,000
  • Status: Active
  • On Site: 20 Days
  • Updated: 72 min ago
  • MLS #: 219154813
3
Beds
3
Baths
0
½ Baths
0.17
Acres
2,450
SQFT
$796
$/SQFT
1996
Built
Neighborhood:
Pga Nicklaus Tournament
County:
Riverside
Area:
313 -La Quinta South Of Hwy 111
Property Description
Experience elevated desert living in this beautifully reimagined Ryder 3 floorplan within PGA Nicklaus Tournament. Perfectly positioned along the 6th fairway, this exceptional residence captures sweeping double fairway views and breathtaking vistas of the Santa Rosa Mountains. Offering 3 bedrooms, 3 bathrooms, a versatile den, private casita, and 2-car + golf cart garage, the thoughtfully designed layout blends comfort and sophistication. Completely transformed during the extensive 2025 renovation, this residence was thoughtfully redesigned as the sellers' forever desert retreat, showcasing uncompromising quality and sophisticated finishes throughout. Imported 48'' x 48'' Italian porcelain tile flooring extends seamlessly from the interior living spaces to the outdoor entertaining areas, creating a remarkable indoor-outdoor lifestyle. The chef inspired kitchen features elegant white oak flat panel cabinetry, premium Wolf, Fisher and Paykel appliances, plus striking porcelain slab countertops that continue throughout the kitchen and baths. Authentic handcrafted Zellige tile brings warmth to the bathrooms and wet bar, while a dramatically rounded Taj Majal Quartzite bar serves as a stunning focal point for entertaining. Every detail was carefully curated, from designer hardware and fixtures, to the antique Belgium doors leading to a flexible den that can easily function as a fourth bedroom. An attached casita with private courtyard entrance offers comfortable accommodations and privacy for guests. This home is further enhanced by a resort-style pool and spa featuring pebble Stonescapes finish, decorative tile detailing, and an electronic cover providing safety, protection, and energy efficiency. Sharpen your short game on your private putting green, then relax and enjoy a front row seat to the excitement of the American Express Tournament this January!! Don't miss this rare opportunity to own a fully renovated luxury golf course residence in one of the desert's most coveted locations!HOA fees cover the following services and amenities: 24-hour gate guard security, Frontier Ultimate HD package (cable and internet), trash service, all landscape maintenance, exterior paint, roof repair and maintenance, street maintenance, access to 24 pools/spas, insurance on the building envelope, common areas, and earthquake insurance, ground lighting, pest control at pool areas. Offered furnished, per inventory.
Exterior Features

Building Style Spanish Casita Features 2 Car GarageGolf Cart Garage Doors French DoorsSliding Doors Entry Floor Number 1 Entry Location Ground Level - No StepsFoyer Exterior Construction Stucco Fencing Stucco Wall Foundation Slab Garage Yes Garage Description Attached Irrigation Drip SystemSprinkler TimerSprinkler System Levels Ground LevelNo Unit AboveOne Lot Description Back YardYardUtilities UndergroundPrivateSingle LotLandscapedFront Yard Other Structural Features Putting Green Other Structures Guest House AttachedGuest House/Casita Parking Golf Cart GarageDrivewayGarage Door OpenerDirect EntranceCoveredSide By Side Parking Total Covered Spaces 3.00 Patio Features Awning(s)Wrap AroundCoveredBrick - Tile Pool Yes Pool Accessories Pool Cover Pool Construction In GroundTilePebble Pool Description HeatedIn GroundTilePrivatePool CoverLap Property Orientation Faces Front Door Faces EastLeisure Faces West Roofing Clay Tile Rv Parking None Spa Hot Tub Construction In GroundPebbleTile Spa Hot Tub Description Heated - GasPrivate Total Carport Spaces 0.00 Total Parking Spaces 6.00 View Yes View Type Golf CoursePoolPanoramicMountain(s) Window Treatments AwningsBlindsTinted WindowsScreensDouble Pane WindowsDrapesCustom Window Covering

Interior Features

Appliances DryerGas CooktopMicrowave OvenSelf Cleaning OvenElectric OvenExhaust FanWater Line to RefrigeratorWater FilterWasherRefrigeratorIce MakerDisposalDishwasher Bathroom Features Low Flow Toilet(s)Tile ShowerShower StallShower & TubRemodeledMarble Shower Bedroom Features All Bedrooms DownWalk In ClosetPrimary SuiteMain Floor Primary BedroomMain Floor Bedroom Cooling Type Air ConditioningZonedDualCentral AirCeiling Fan(s) Eating Areas Breakfast Counter/BarKitchen IslandDining Area Fireplace Yes Fireplace Features Gas StarterGas Log Flooring Ceramic TileOther Furnished Furnished Heating CentralZonedForced AirFireplace(s) Heating Fuel Natural Gas Interior Features BarWet BarPlaster WallsOpen FloorplanHigh Ceilings (9 Ft+) Kitchen Features Ceramic CountersRemodeledGourmet Kitchen Laundry Electric Dryer HookupIndividual RoomGas Dryer Hookup Rooms Den - StudyBarDining AreaUtilityCasita - Guest HouseFamily RoomEntry Total Fireplaces 1

Property Features

Additional Parcel No Association Fees Include Cable TVTrashMaintenance PaidInsuranceEarthquake Insurance Association Pet Rules Assoc Pet Rules Association Total Monthly Fees 1071.00 Builders Model Name Ryder 3 Community Features Golf Course Within DevelopmentStreet Lighting Cross Streets PGA Blvd/Spanish Bay Gated Community Yes Golf Course Within Development Yes Land Lease Type Fee Listing Terms ConventionalCash to New LoanCash Lot Location On Golf CoursePrivate Road Pool Location Private Property Attached Detached No Property Condition Updated/Remodeled Property Sub Type Single Family Residence Sale Type Standard Security 24 Hour SecurityGated CommunityFire Sprinkler SystemCommunity Senior Community No Sewer InConnected and Paid Short Term Rentals No Spa Hot Tub Yes Sprinklers Yes Tax Mello Roos No Tv Services Cable TV Unit Location Not Applicable Volt220 Location In KitchenIn Laundry Water Water District Water District Name CVWD Water Heater Feature Gas Will Consider Lease No

Listing information © 2026 California Desert Association of Realtors.
Listing provided courtesy of Laura Caulk of Bennion Deville Homes: (760) 773-3958.
©2026 California Desert Association of Realtors. All rights reserved. IDX information is provided exclusively for consumers' personal, non-commercial use and may not be used for any purpose other than to identify prospective properties consumers may be interested in purchasing. Information is deemed reliable but is not guaranteed accurate by the MLS or Zwemmer Realty Group | Keller Williams Realty. Based on information from the California Desert Association of Realtors as of 2026-11-12T13:36:05.883. All data, including all measurements and calculations of area, is obtained from various sources and has not been, and will not be, verified by broker of MLS. All information should be independently reviewed and verified for accuracy. Properties may or may not be listing by the office/agent presenting the information.

Licensed in the State of California, USA
 
https://bt-photos.global.ssl.fastly.net/damls/orig_boomver_3_219154813-2.jpg https://bt-photos.global.ssl.fastly.net/damls/orig_boomver_3_219154813-2.jpg https://bt-photos.global.ssl.fastly.net/damls/orig_boomver_3_219154813-2.jpg
Logo
Zwemmer Realty Group | Keller Williams Realty
75486 Augusta Drive
Indian Wells CA, 92210