




Description
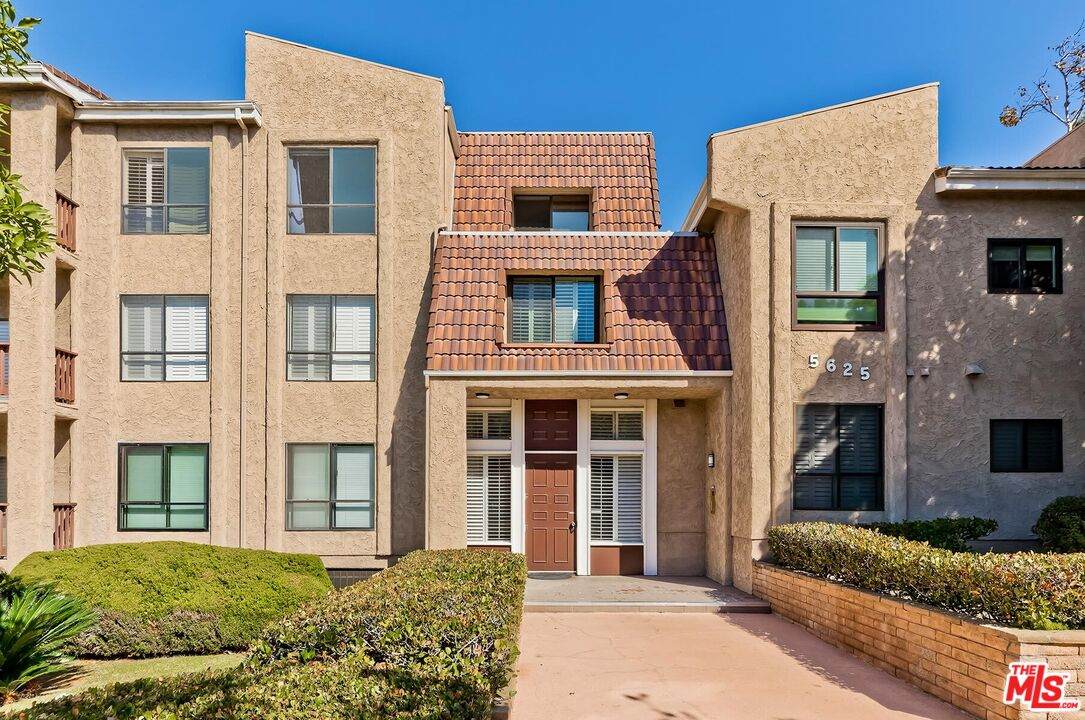
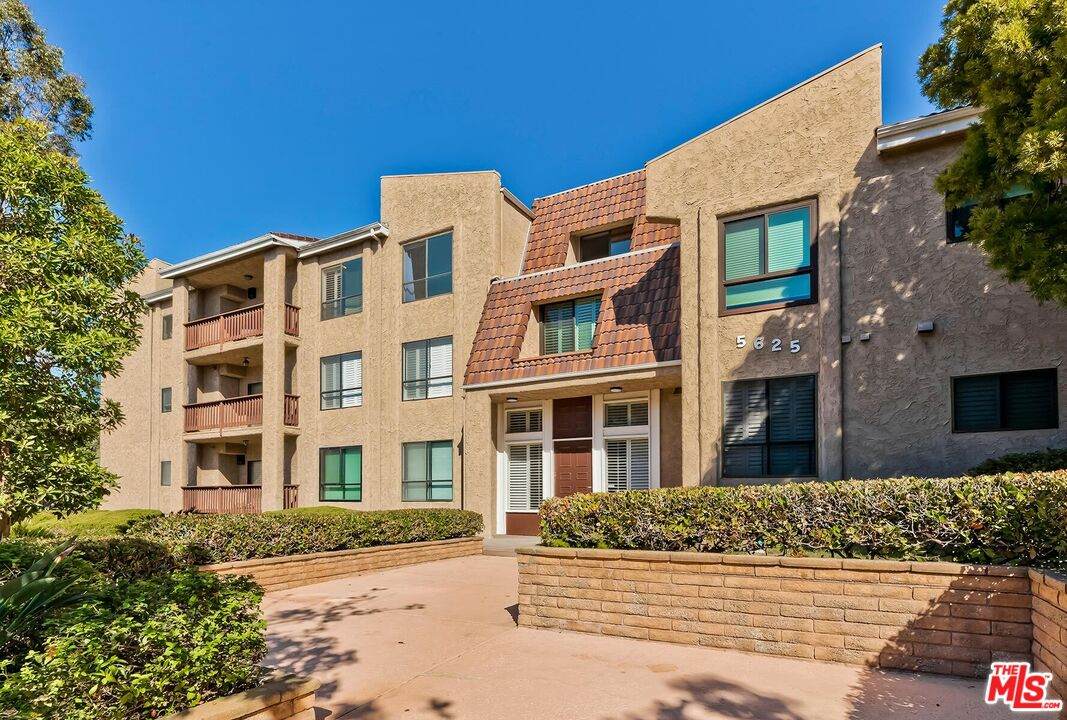
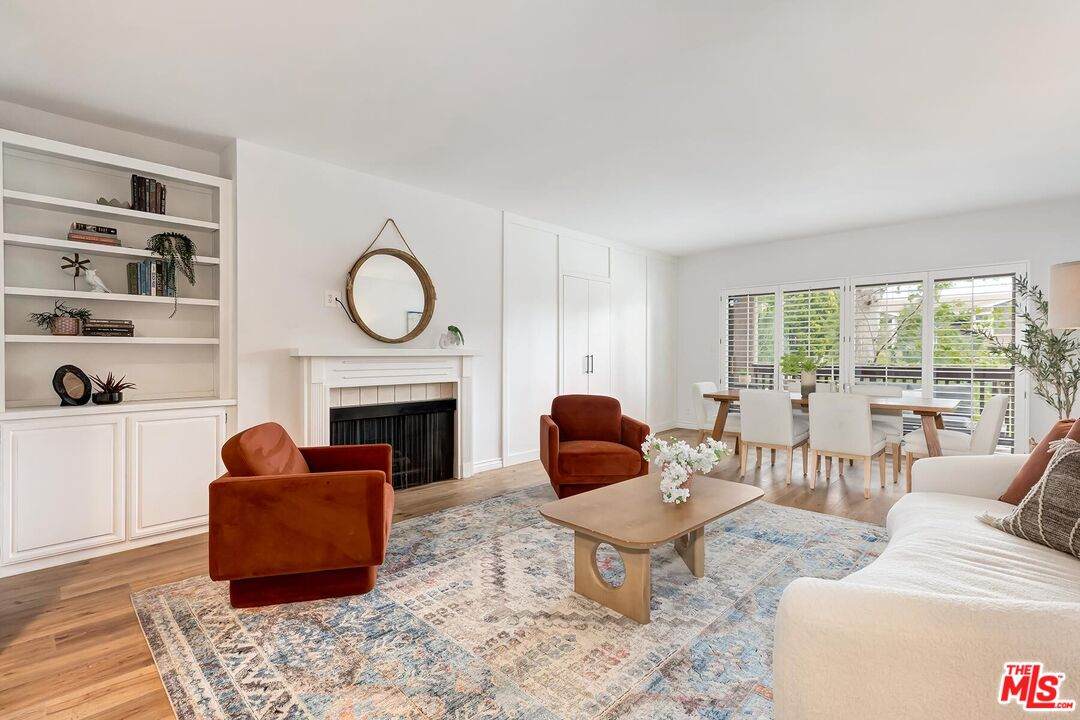
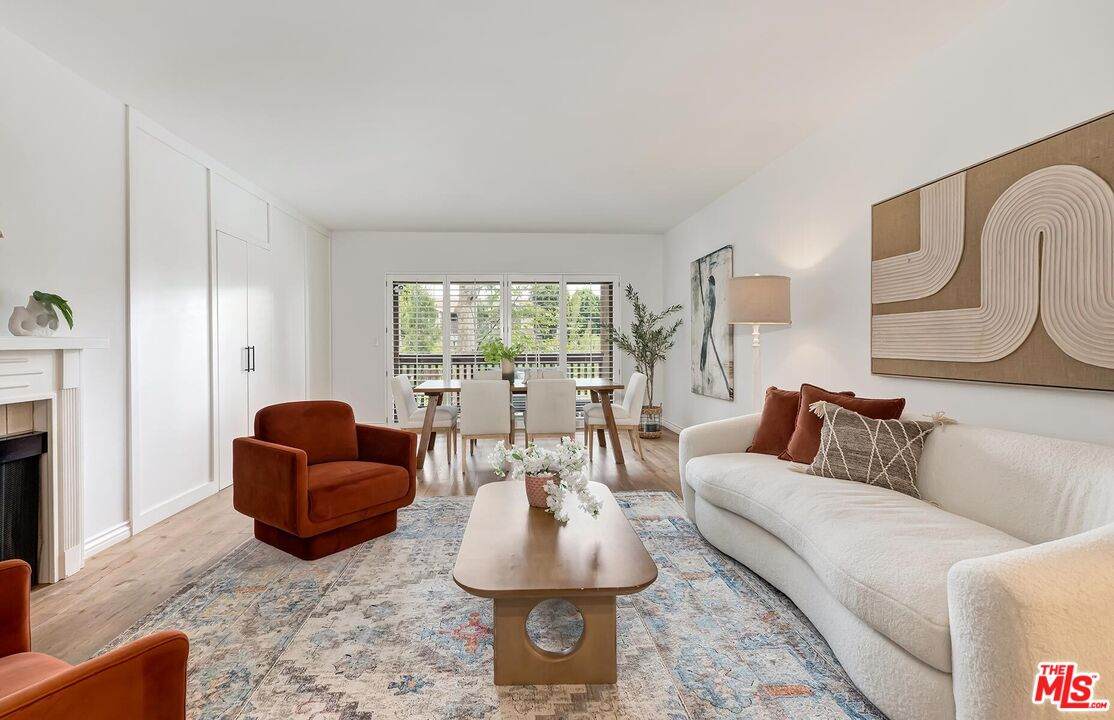
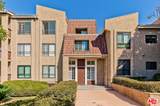
Gorgeous Corner Unit with Tree-top Views! Located in an intimate 11-unit building, this beautiful 2-bedroom, 2-bath condo has an additional bonus room that can be used as an office or 3rd bedroom. It offers exceptional privacy, abundant natural light, and serene views. Spanning approximately 1,746 square feet, the home welcomes you through double doors into a bright and spacious living room featuring hardwood floors, fireplace, custom built-in cabinetry, and expansive sliding glass doors that open to a large, covered balcony surrounded by mature greenery, perfect for outdoor dining, lounging, or weekend BBQs. The flexible bonus room (office/3rd bedroom) has built-in shelving and picture windows overlooking the lush greenbelt. The updated kitchen is appointed with granite countertops, stainless steel appliances, generous cabinetry, and a sunny breakfast area. The spacious primary suite offers a walk-in closet and en-suite bathroom, creating a peaceful retreat. Additional highlights include central air and heat, in-unit laundry, abundant storage throughout with ample closets and cabinets, two parking spaces, and extra storage. Residents enjoy access to a community pool, all in an unbeatable location near restaurants, shops, Playa Vista, and downtown Culver City, with access to Culver City's award-winning schools!
-
3BEDS
-
0.79ACRES
-
2BATHS
-
01/2 BATHS
-
1,746SQFT
-
$572$/SQFT
Description
Gorgeous Corner Unit with Tree-top Views! Located in an intimate 11-unit building, this beautiful 2-bedroom, 2-bath condo has an additional bonus room that can be used as an office or 3rd bedroom. It offers exceptional privacy, abundant natural light, and serene views. Spanning approximately 1,746 square feet, the home welcomes you through double doors into a bright and spacious living room featuring hardwood floors, fireplace, custom built-in cabinetry, and expansive sliding glass doors that open to a large, covered balcony surrounded by mature greenery, perfect for outdoor dining, lounging, or weekend BBQs. The flexible bonus room (office/3rd bedroom) has built-in shelving and picture windows overlooking the lush greenbelt. The updated kitchen is appointed with granite countertops, stainless steel appliances, generous cabinetry, and a sunny breakfast area. The spacious primary suite offers a walk-in closet and en-suite bathroom, creating a peaceful retreat. Additional highlights include central air and heat, in-unit laundry, abundant storage throughout with ample closets and cabinets, two parking spaces, and extra storage. Residents enjoy access to a community pool, all in an unbeatable location near restaurants, shops, Playa Vista, and downtown Culver City, with access to Culver City's award-winning schools!
Based on information from the Combined LA/Westside Multiple Listing Service as of 2026-10-11T10:42:46.447. All data, including all measurements and calculations of area, is obtained from various sources and has not been, and will not be, verified by broker or MLS. All information should be independently reviewed and verified for accuracy. Properties may or may not be listed by the office/agent presenting the information.