



Description
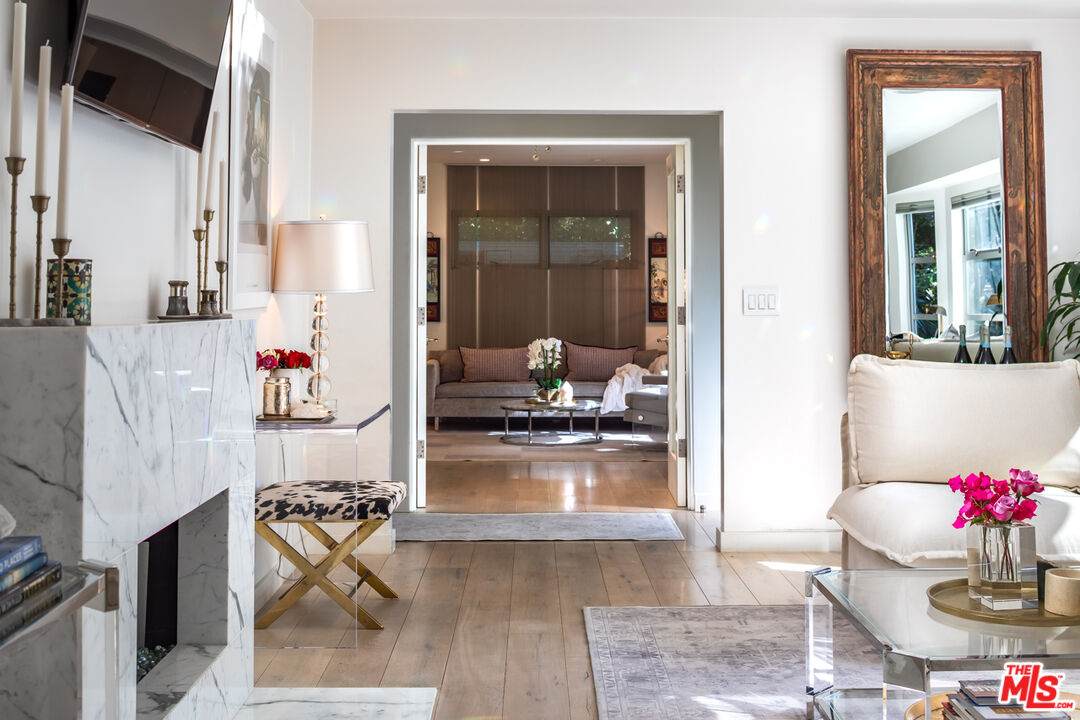
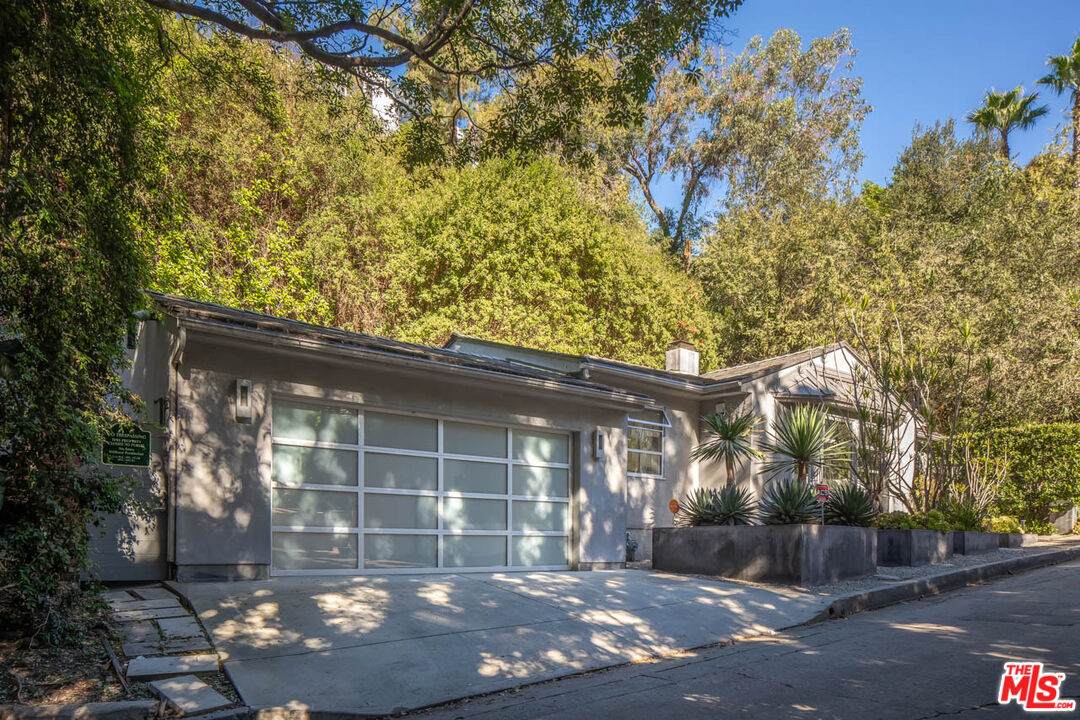
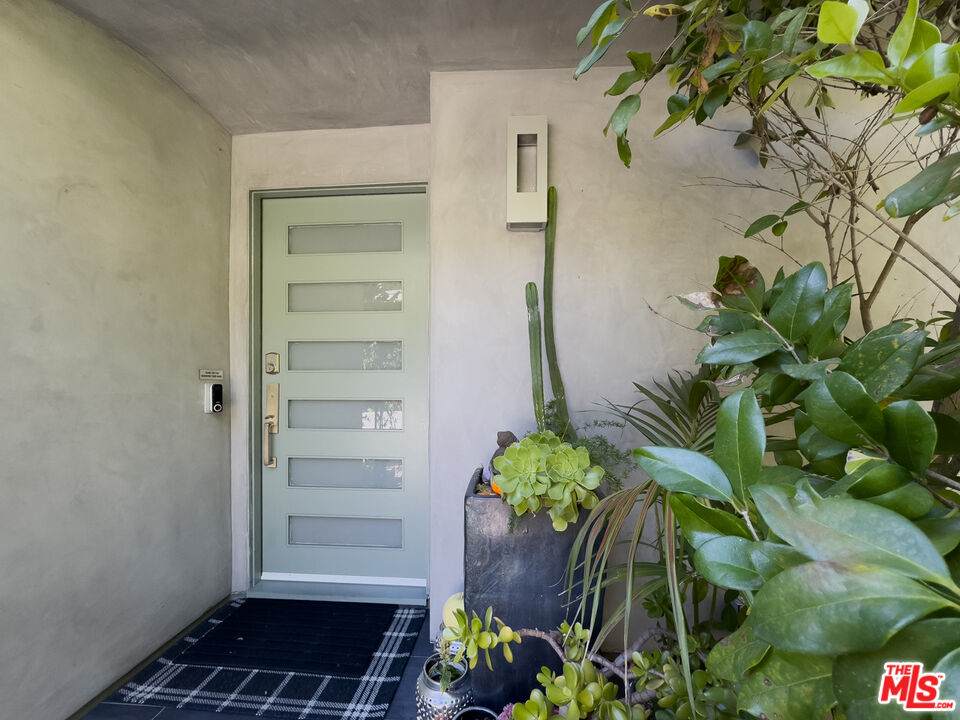
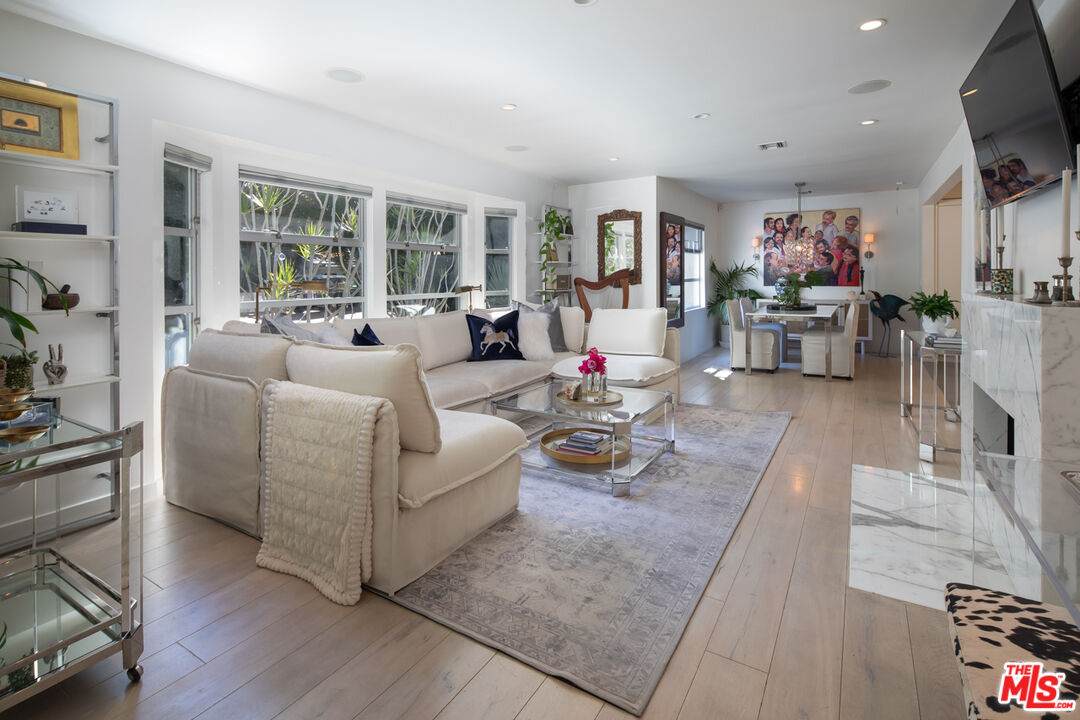
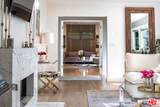
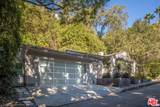
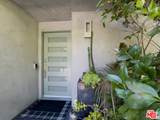
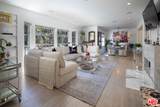
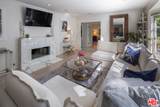
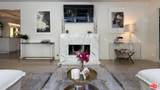
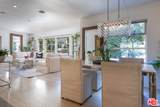
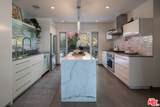
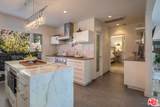
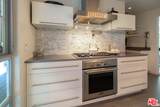
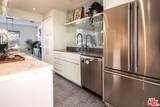
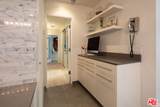
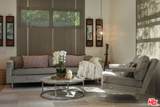
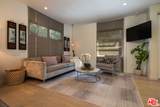
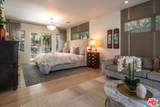
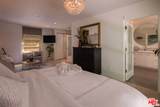
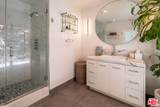
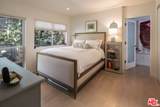
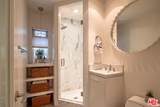
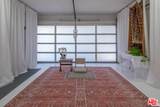
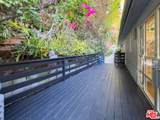
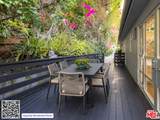
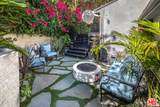
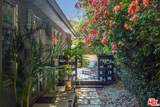
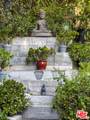
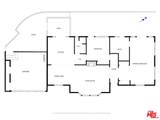
Welcome to your peaceful hideaway in "The Oaks," one of Los Feliz' most coveted enclaves. This elegant retreat offers a rare sense of privacy, tranquility, and a place to exhale, recharge, and feel at home. Remodeled and beautifully maintained, the home features refined interiors and fixtures, wide-plank wood floors and soft, golden light that moves through the rooms from morning to evening. The kitchen includes high-end stainless-steel appliances, a marble island, quartz countertops, abundant storage, and direct access to a generous dining patio and a peaceful outdoor lounge, inviting candlelit dinners, easy gatherings, or a quiet cup of tea in the stillness of the morning. Both bedrooms open directly to the back gardens, where a quiet pathway flows gently onto the patio and the greenery beyond. The spacious primary suite features its own sitting area and an en-suite featuring marble finishes. An attached versatile garage currently serves as a yoga and meditation studio, while also offering abundant storage and the flexibility to function as a traditional two-car garage if preferred. Just moments from Griffith Park's hiking trails, Franklin Village cafs and the best of Los Feliz, Silver Lake and Hollywood, this home offers a rare blend of hillside seclusion, elegant comfort and effortless city access.
-
2BEDS
-
0.17ACRES
-
2BATHS
-
01/2 BATHS
-
1,400SQFT
-
$1,214$/SQFT
School Ratings & Info
Description
Welcome to your peaceful hideaway in "The Oaks," one of Los Feliz' most coveted enclaves. This elegant retreat offers a rare sense of privacy, tranquility, and a place to exhale, recharge, and feel at home. Remodeled and beautifully maintained, the home features refined interiors and fixtures, wide-plank wood floors and soft, golden light that moves through the rooms from morning to evening. The kitchen includes high-end stainless-steel appliances, a marble island, quartz countertops, abundant storage, and direct access to a generous dining patio and a peaceful outdoor lounge, inviting candlelit dinners, easy gatherings, or a quiet cup of tea in the stillness of the morning. Both bedrooms open directly to the back gardens, where a quiet pathway flows gently onto the patio and the greenery beyond. The spacious primary suite features its own sitting area and an en-suite featuring marble finishes. An attached versatile garage currently serves as a yoga and meditation studio, while also offering abundant storage and the flexibility to function as a traditional two-car garage if preferred. Just moments from Griffith Park's hiking trails, Franklin Village cafs and the best of Los Feliz, Silver Lake and Hollywood, this home offers a rare blend of hillside seclusion, elegant comfort and effortless city access.
Based on information from the Combined LA/Westside Multiple Listing Service as of 2026-11-18T14:43:16.47. All data, including all measurements and calculations of area, is obtained from various sources and has not been, and will not be, verified by broker or MLS. All information should be independently reviewed and verified for accuracy. Properties may or may not be listed by the office/agent presenting the information.