Skip To Content

5650 Sumner Way , #102

Culver City, CA 90230
  • $450,000
  • STATUS: Active
  • ON SITE: 96 Days
  • MLS #: 26854985
UPDATED: 50 min ago
$450,000
  • 1
    BEDS
  • 0.88
    ACRES
  • 1
    BATHS
  • 0
    1/2 BATHS
  • 644
    SQFT
  • $699
    $/SQFT
Neighborhood:
Type:
Condo
Built:
1968
County:
Area:

School Ratings & Info

Description

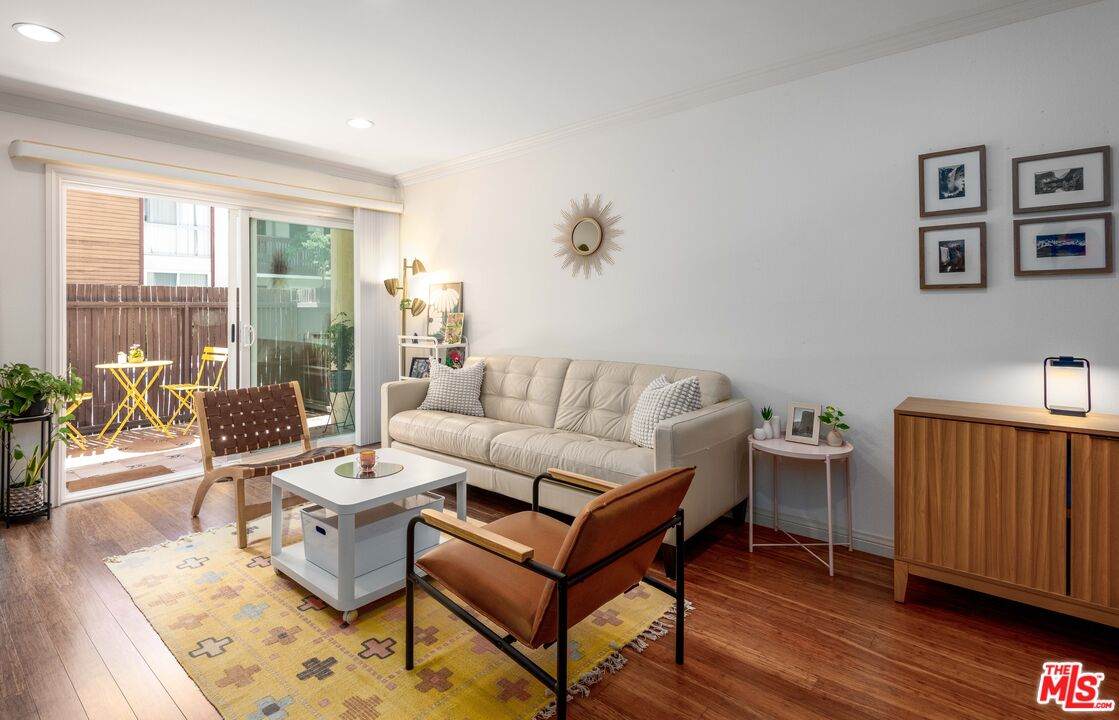
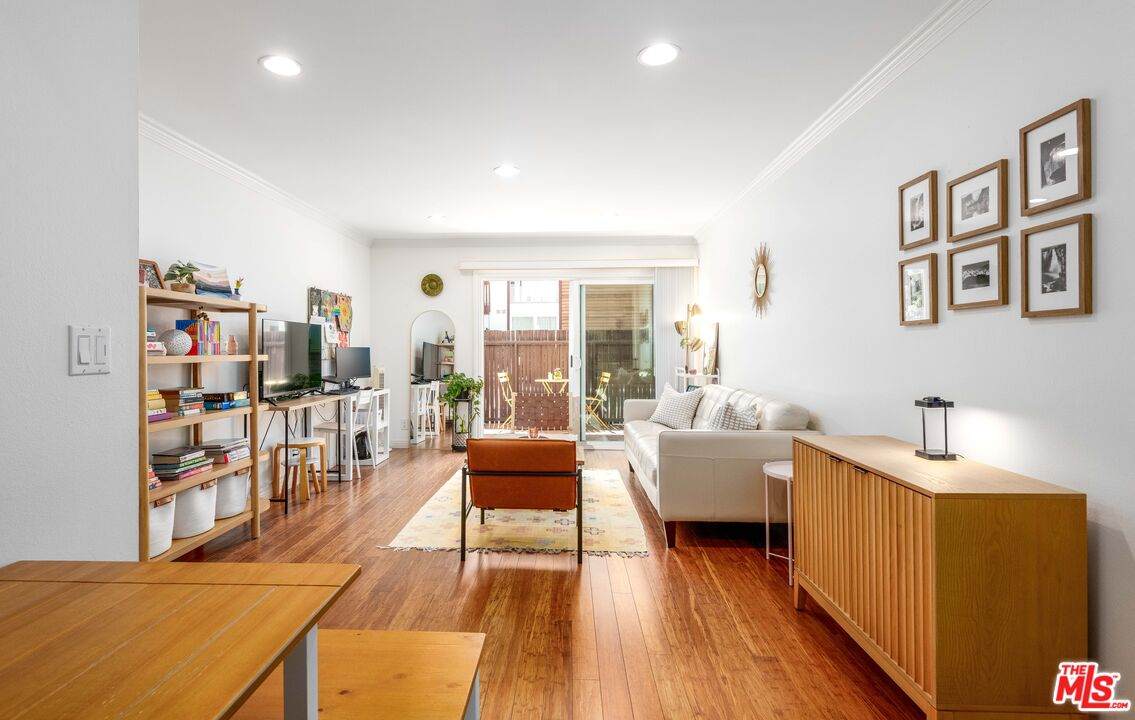
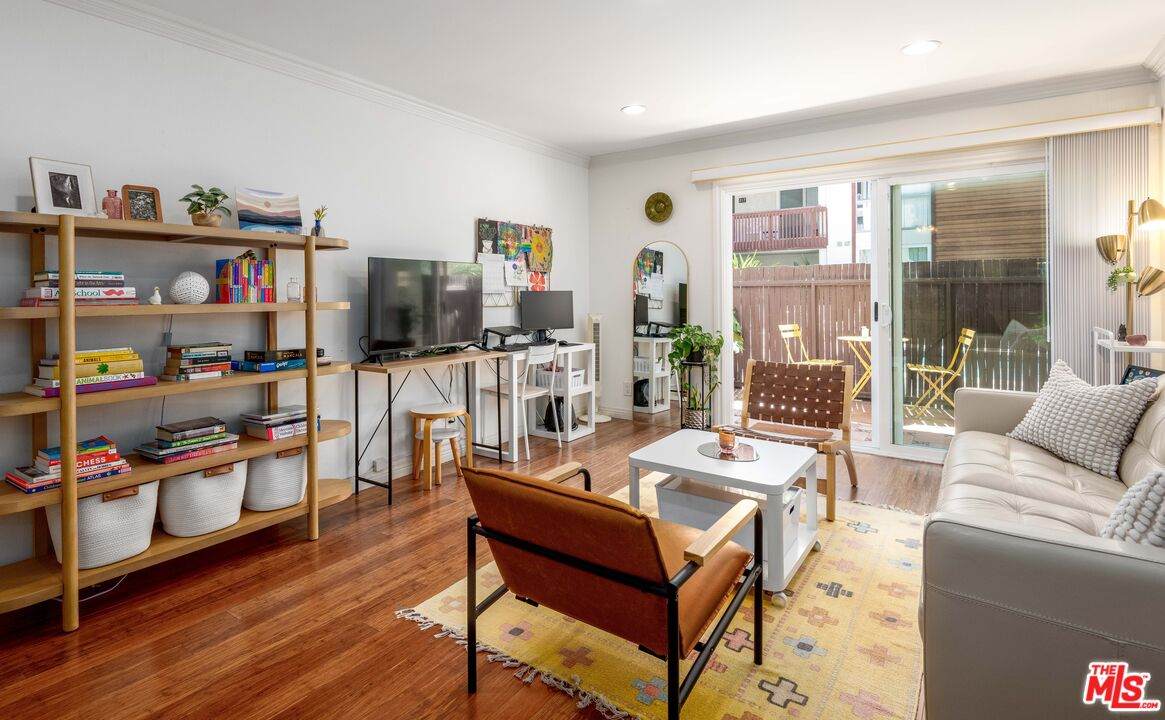
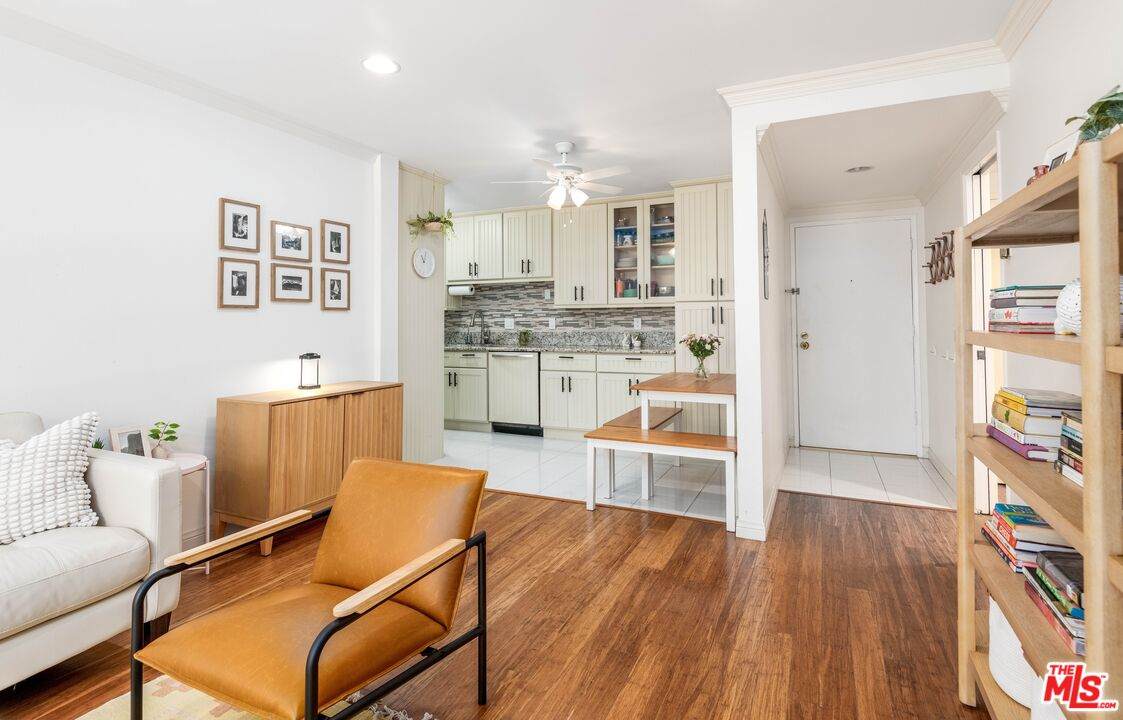
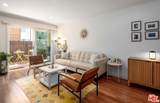
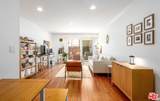
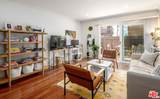
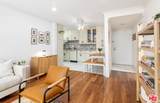
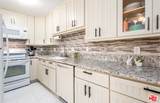
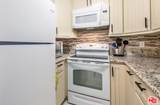
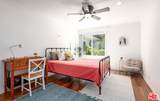
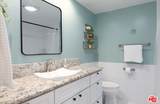
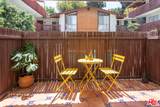
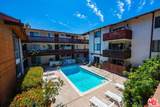
Enjoy upscale, yet casual living, in this extensively remodeled end unit condo in the quaint 'Californian' complex with its open breezeways and refreshing pool. Upon entry, take in the inviting open-concept living space featuring luxury bamboo flooring, recessed lighting, crown moulding, and sliders that open to a spacious enclosed patio with designer floor tiles. Cooking is a delight in the well-appointed kitchen showcasing custom cabinetry, crisp white appliances, and granite countertops with decorative mosaic tiled backsplash. The well-sized ensuite offers mirrored closets, recessed lighting, ceiling fan, and stylish bathroom with granite vanity, upscale fixtures, and tiled shower/tub. Additional highlights include double-pane windows, newly-installed electrical panel, assigned gated parking, and easy access to the elevator, laundry room, and pool. Tree-lined neighborhood with Fox Hills park a mere block away and convenient access to numerous shopping, dining, and entertainment destinations, beaches, Playa Vista, and more.

Monthly Payment Calculator


Based on information from the Combined LA/Westside Multiple Listing Service as of 2026-10-11T09:42:44.63. All data, including all measurements and calculations of area, is obtained from various sources and has not been, and will not be, verified by broker or MLS. All information should be independently reviewed and verified for accuracy. Properties may or may not be listed by the office/agent presenting the information.
www.deserthouseseekers.com/homes/178492310
Print Image

5650 Sumner Way , #102 Culver City, CA 90230

  • Price: $450,000
  • Status: Active
  • On Site: 96 Days
  • Updated: 50 min ago
  • MLS #: 26854985
1
Beds
1
Baths
0
½ Baths
0.88
Acres
644
SQFT
$699
$/SQFT
1968
Built
Neighborhood:
Culver City
County:
Los Angeles
Area:
Culver City
School District:
Culver City Unified School District
Property Description
Enjoy upscale, yet casual living, in this extensively remodeled end unit condo in the quaint 'Californian' complex with its open breezeways and refreshing pool. Upon entry, take in the inviting open-concept living space featuring luxury bamboo flooring, recessed lighting, crown moulding, and sliders that open to a spacious enclosed patio with designer floor tiles. Cooking is a delight in the well-appointed kitchen showcasing custom cabinetry, crisp white appliances, and granite countertops with decorative mosaic tiled backsplash. The well-sized ensuite offers mirrored closets, recessed lighting, ceiling fan, and stylish bathroom with granite vanity, upscale fixtures, and tiled shower/tub. Additional highlights include double-pane windows, newly-installed electrical panel, assigned gated parking, and easy access to the elevator, laundry room, and pool. Tree-lined neighborhood with Fox Hills park a mere block away and convenient access to numerous shopping, dining, and entertainment destinations, beaches, Playa Vista, and more.
Exterior Features

Building Type CondominiumAttached Covered Parking 1 Cross Streets Canterbury Drive Direction Faces East Entry Location Ground Level - no steps Exterior Construction StuccoWood Siding Fence Wrought Iron Levels One Lot Description Walk StreetStreet LightingStreet PavedSidewalksGated CommunityCurbs Lot Location GreenbeltPark Nearby Lot Size Area 38445 Parking Garage Controlled EntranceCommunity GarageDoor OpenerAssignedGated Underground Patio Features EnclosedTile Pool Description Association PoolIn GroundCommunity Pool YN Yes Style Spanish Colonial Total Parking 1 View Description None View YN No

Interior Features

Bathroom Features TileShower Over TubRemodeledGranite Bedroom Features Primary Suite Common Walls Attached Cooking Appliances Built-In And Free StandingElectricRangeMicrowave Cooling None Den No Dining Room No Eating Areas Dining Area Equipment DishwasherHood FanGarbage DisposalRefrigeratorMicrowaveCeiling FanRange/OvenWater Filter Family Room No Fireplace Rooms None Flooring TileWood Laminate Furnished Unfurnished Heating Wall Electric Interior Features Crown MoldingsRecessed LightingTurnkeyMirrored Closet Door(s) Kitchen Features Granite Counters Laundry Community One Quarter Baths 0 Rooms Dining AreaTwo Primarys Water Heater Features Central Water Heater Windows Double Pane WindowsWindow Blinds

Property Features

Amenities Assoc Maintains LandscapeAssoc Pet RulesControlled AccessElevatorExtra StorageGated CommunityGated ParkingHot WaterPool Association Fees Include Building and GroundsMaintenance PaidWater and Sewer PaidTrash Association Pet Rules Assoc Pet RulesPermitted TypesYes Available For Lease No Community Features Community Mailbox Complex Name The Californian Disability Access DisabilityAccess Disclosures CC and REarthquake Insurance AvailableHomeowners AssociationPet RestrictionsProperty Report Earthquake Insurance Yes Entry Floor Number 1 Hoa Fee Frequency1 Monthly Hoa Fee1 575.00 Hoa Yn Yes Lease Option No Number Of Units 48 Planned Urban Development No Property Condition Updated/Remodeled Property Sub Type Condominium Sale Type Standard Security Features GatedCarbon Monoxide Detector(s) Sewer In Street Paid Source Living Area Assessor Source Lot Size Area Assessor TVServices Cable TV Unit Floor In Building 1 Water District Year Built Source Vendor Enhanced Zoning CCR3*

Listing provided courtesy of Brian Christie DRE#01416791 of Estate Properties: 310-577-5300.


Based on information from the Combined LA/Westside Multiple Listing Service as of 2026-10-11T09:42:44.63. All data, including all measurements and calculations of area, is obtained from various sources and has not been, and will not be, verified by broker or MLS. All information should be independently reviewed and verified for accuracy. Properties may or may not be listed by the office/agent presenting the information.
 
https://bt-photos.global.ssl.fastly.net/carets/orig_boomver_1_26854985-2.jpg https://bt-photos.global.ssl.fastly.net/carets/orig_boomver_1_26854985-2.jpg https://bt-photos.global.ssl.fastly.net/carets/orig_boomver_1_26854985-2.jpg
Logo
Zwemmer Realty Group | Keller Williams Realty
75486 Augusta Drive
Indian Wells CA, 92210