Skip To Content

624 22nd St

Santa Monica, CA 90402
  • $7,205,000
  • STATUS: Closed
  • ON SITE: 382 Days
  • MLS #: 25598737
Sold - 11/10/2025
$7,205,000
SOLD - 11/10/2025
  • 5
    BEDS
  • 0.17
    ACRES
  • 5
    BATHS
  • 1
    1/2 BATHS
  • 4,374
    SQFT
  • $0
    $/SQFT
Neighborhood:
Type:
Single-Family Home
Built:
1989
County:
Area:

School Ratings & Info

Description

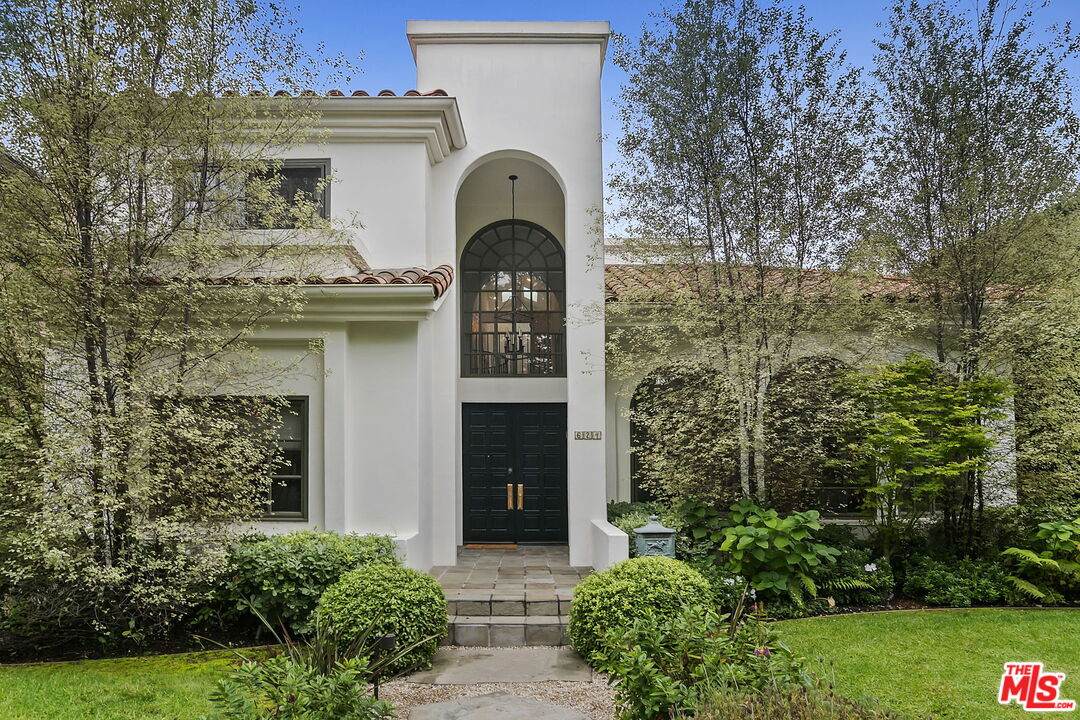
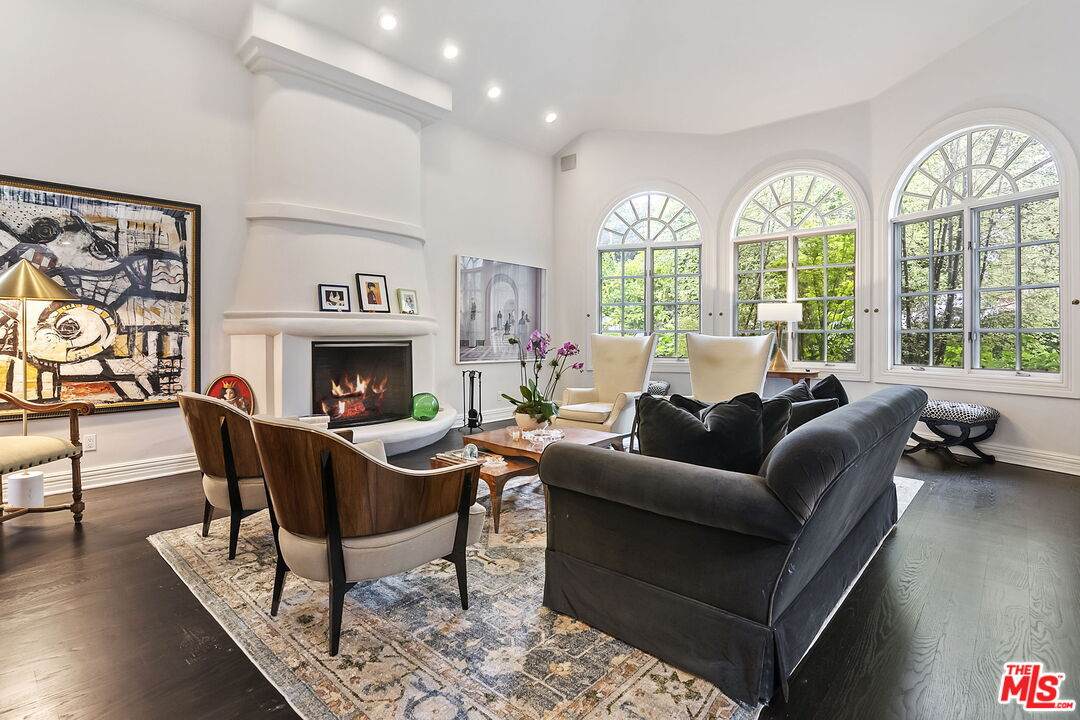
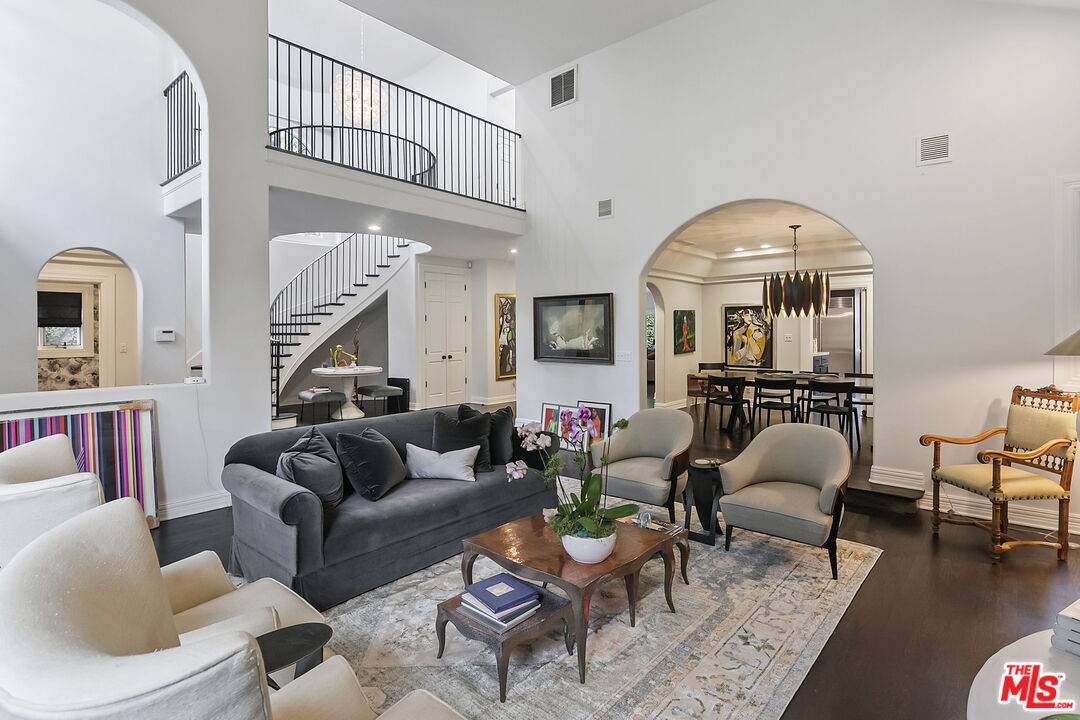
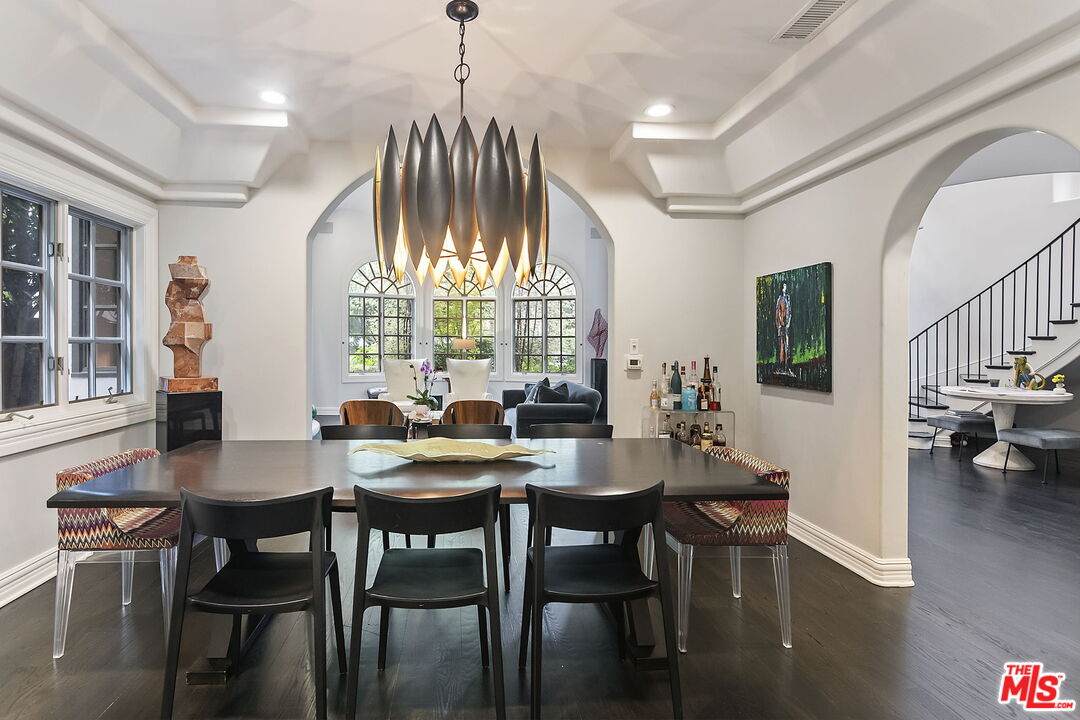
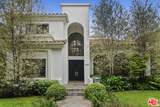
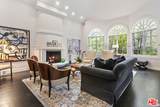
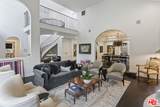
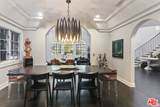
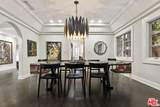
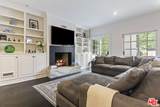
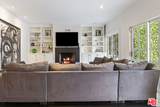
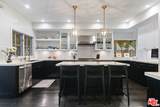
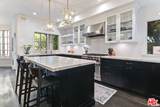
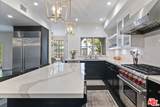
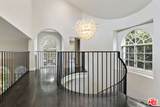
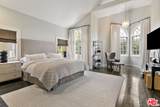
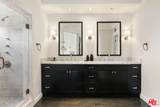
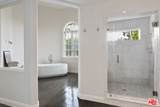
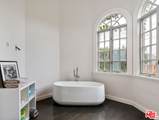
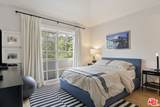
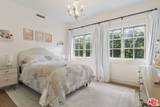
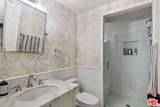
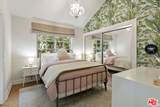
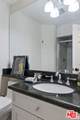
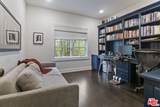
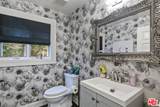
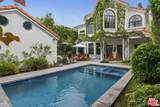
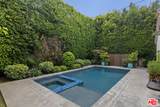
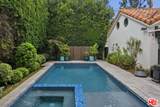
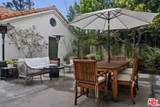
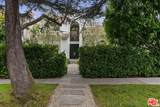
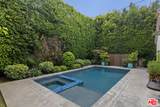
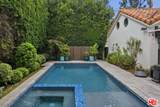
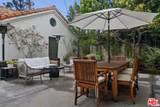
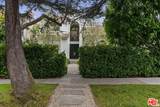
Elegant 2-story Mediterranean in the coveted North of Montana neighborhood of Santa Monica. Situated on a tree-lined street, this updated home features generous open living spaces with custom details throughout. Upstairs are 4 well-proportioned bedroom suites, including the luxurious primary suite with two generous walk-in closets, sitting area, fireplace, balcony, and spa-like bath. Chef's kitchen with center island and breakfast area opens to the family room. Well landscaped backyard is enhanced with nature trees, covered patio, a new pool, spa, and outdoor dining/ entertaining area. The updated home includes hardwood floors, new appliances, stone counters, and custom finishes.

Sold by Andrea Samulon BRE#01209059 of Compass.

Monthly Payment Calculator


Based on information from the Combined LA/Westside Multiple Listing Service as of 2026-10-17T13:43:37.62. All data, including all measurements and calculations of area, is obtained from various sources and has not been, and will not be, verified by broker or MLS. All information should be independently reviewed and verified for accuracy. Properties may or may not be listed by the office/agent presenting the information.
www.deserthouseseekers.com/homes/168344826
Print Image

624 22nd St Santa Monica, CA 90402

  • Price: $6,949,000
  • Status: Closed
  • On Site: 382 Days
  • Updated: 19 min ago
  • MLS #: 25598737
5
Beds
5
Baths
1
½ Baths
0.17
Acres
4,374
SQFT
$0
$/SQFT
1989
Built
Neighborhood:
Santa Monica
County:
Los Angeles
Area:
Santa Monica
Property Description
Elegant 2-story Mediterranean in the coveted North of Montana neighborhood of Santa Monica. Situated on a tree-lined street, this updated home features generous open living spaces with custom details throughout. Upstairs are 4 well-proportioned bedroom suites, including the luxurious primary suite with two generous walk-in closets, sitting area, fireplace, balcony, and spa-like bath. Chef's kitchen with center island and breakfast area opens to the family room. Well landscaped backyard is enhanced with nature trees, covered patio, a new pool, spa, and outdoor dining/ entertaining area. The updated home includes hardwood floors, new appliances, stone counters, and custom finishes.
Exterior Features

Building Type Detached Levels Two Lot Size Area 7561 Other Structures None Parking Garage Detached Pool Description FencedIn Ground Pool YN Yes Spa In Ground Spa YN Yes Style Contemporary Mediterranean Total Parking 2 View Description None View YN No

Interior Features

Bathroom Features Double Vanity(s)RemodeledShower and Tub Common Walls Detached/No Common Walls Cooking Appliances Range HoodOven Cooling Air Conditioning Den Yes Dining Room No Eating Areas Breakfast Room Equipment Alarm SystemDishwasherDryerGarbage DisposalRange/OvenRefrigeratorWasher Family Room Yes Fireplace Rooms DenPrimary BedroomFamily Room Flooring Hardwood Furnished Unfurnished Heating Central Laundry On Upper Level One Quarter Baths 0 Rooms Breakfast AreaDen/OfficeFamily RoomPowderStudy/Office

Property Features

Available For Lease No Disclosures None Hoa Yn No Lease Option No Property Sub Type Single Family Residence Sale Type Standard Source Living Area Vendor Enhanced Source Lot Size Area Vendor Enhanced Source Lot Size Dimensions Vendor Enhanced Year Built Source Vendor Enhanced Zoning SMR1*

Listing provided courtesy of Isabelle Mizrahi DRE#01209059 of Berkshire Hathaway HomeServices California Propert: .


Based on information from the Combined LA/Westside Multiple Listing Service as of 2026-10-17T13:43:37.62. All data, including all measurements and calculations of area, is obtained from various sources and has not been, and will not be, verified by broker or MLS. All information should be independently reviewed and verified for accuracy. Properties may or may not be listed by the office/agent presenting the information.
 
https://bt-photos.global.ssl.fastly.net/carets/orig_boomver_1_25598737-2.jpg https://bt-photos.global.ssl.fastly.net/carets/orig_boomver_1_25598737-2.jpg https://bt-photos.global.ssl.fastly.net/carets/orig_boomver_1_25598737-2.jpg
Logo
Zwemmer Realty Group | Keller Williams Realty
75486 Augusta Drive
Indian Wells CA, 92210