Skip To Content

624 W 102nd St

Los Angeles, CA 90044
  • $724,500
  • STATUS: Closed
  • ON SITE: 386 Days
  • MLS #: 25595401
Sold - 02/23/2026
$724,500
SOLD - 02/23/2026
  • 3
    BEDS
  • 0.1
    ACRES
  • 2
    BATHS
  • 0
    1/2 BATHS
  • 1,350
    SQFT
  • $0
    $/SQFT
Neighborhood:
Type:
Single-Family Home
Built:
1926
County:

School Ratings & Info

Description

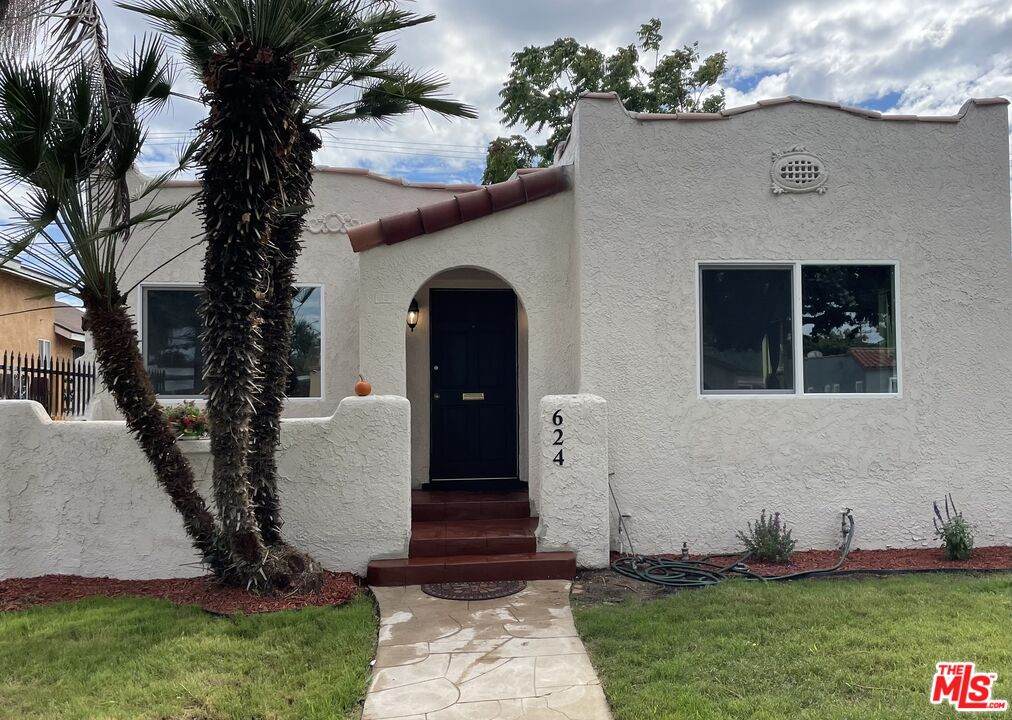
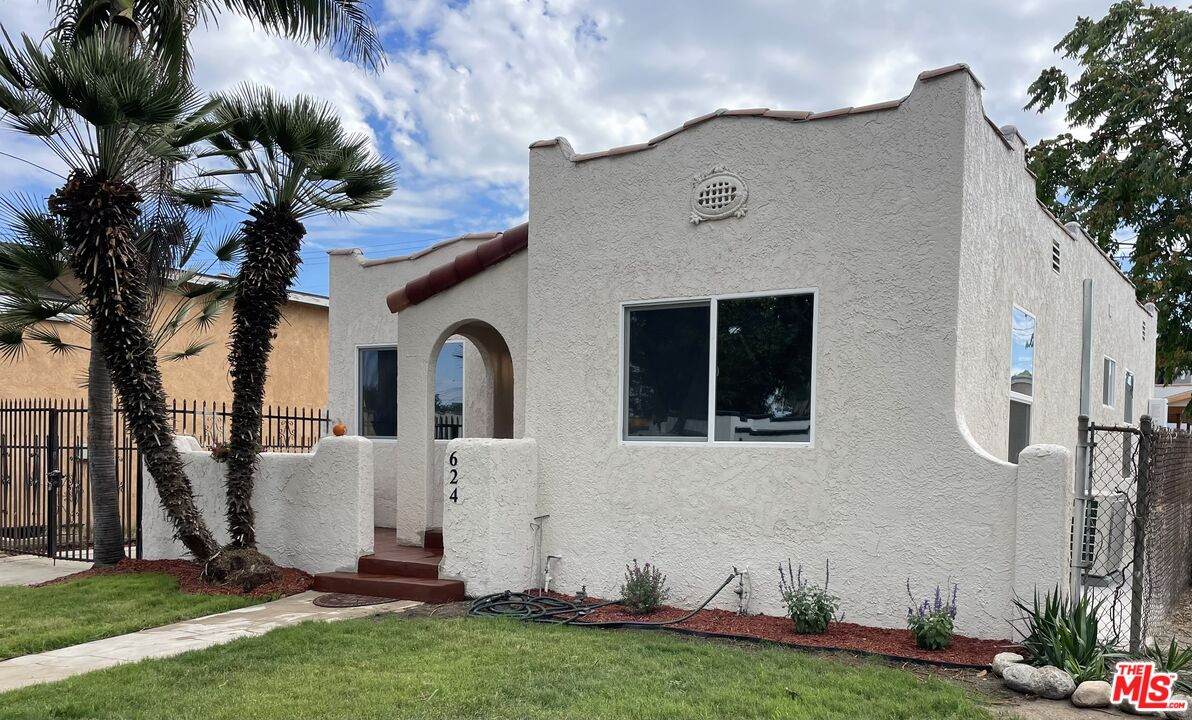
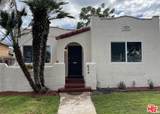
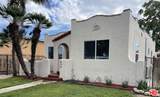
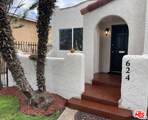
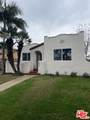
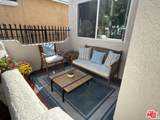
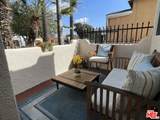
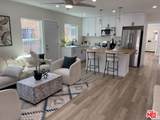
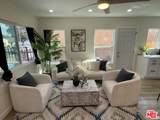
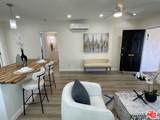
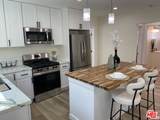
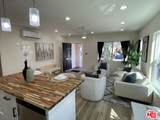
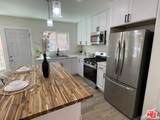
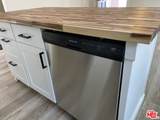
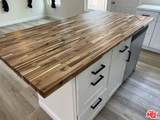
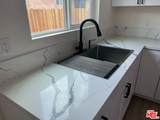
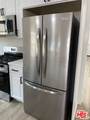
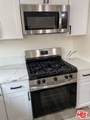
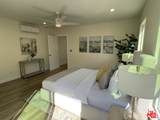
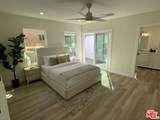
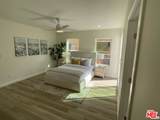
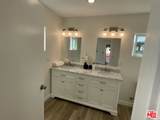
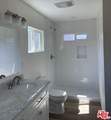
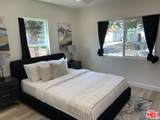
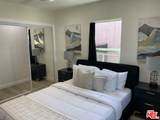
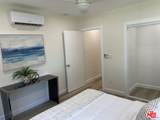
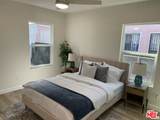
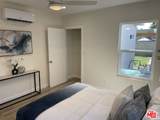
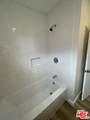
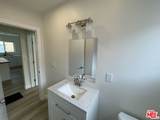
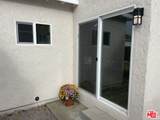
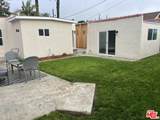
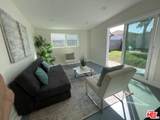
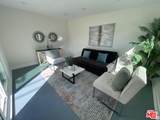
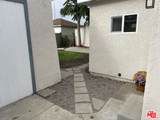
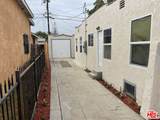
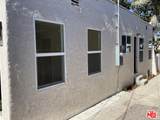
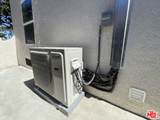
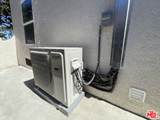
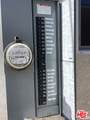
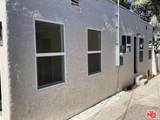
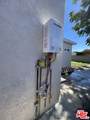
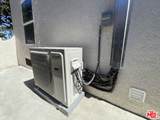
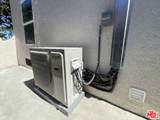
Fully Remodeled Westmont Home. Welcome to your dream home! This stunning 3-bedroom, 2-bathroom residence has been completely remodeled from top to bottom with brand-new electrical, all new plumbing, 4-zone mini split, and modern upgrades throughout. Step inside to an open floor plan filled with natural light, perfect for entertaining and everyday living. The spacious master suite is a true retreat, featuring a large walk-in closet and a luxurious bathroom with high-end finishes. Enjoy extra living space in the beautifully remodeled garage/family room, ideal for gatherings, an office, or a possible ADU. With every detail thoughtfully updated, this move-in ready home offers the perfect blend of comfort and style in the heart of Westmont.

Sold by Rishav Poudyal BRE#01449892 of BBR Partners, Inc..

Monthly Payment Calculator


Based on information from the Combined LA/Westside Multiple Listing Service as of 2026-10-12T16:43:04.25. All data, including all measurements and calculations of area, is obtained from various sources and has not been, and will not be, verified by broker or MLS. All information should be independently reviewed and verified for accuracy. Properties may or may not be listed by the office/agent presenting the information.
www.deserthouseseekers.com/homes/168114257
Print Image

624 W 102nd St Los Angeles, CA 90044

  • Price: $724,900
  • Status: Closed
  • On Site: 386 Days
  • Updated: 40 min ago
  • MLS #: 25595401
3
Beds
2
Baths
0
½ Baths
0.1
Acres
1,350
SQFT
$0
$/SQFT
1926
Built
Neighborhood:
Metropolitan Southwest
County:
Los Angeles
Area:
Metropolitan Southwest
Property Description
Fully Remodeled Westmont Home. Welcome to your dream home! This stunning 3-bedroom, 2-bathroom residence has been completely remodeled from top to bottom with brand-new electrical, all new plumbing, 4-zone mini split, and modern upgrades throughout. Step inside to an open floor plan filled with natural light, perfect for entertaining and everyday living. The spacious master suite is a true retreat, featuring a large walk-in closet and a luxurious bathroom with high-end finishes. Enjoy extra living space in the beautifully remodeled garage/family room, ideal for gatherings, an office, or a possible ADU. With every detail thoughtfully updated, this move-in ready home offers the perfect blend of comfort and style in the heart of Westmont.
Exterior Features

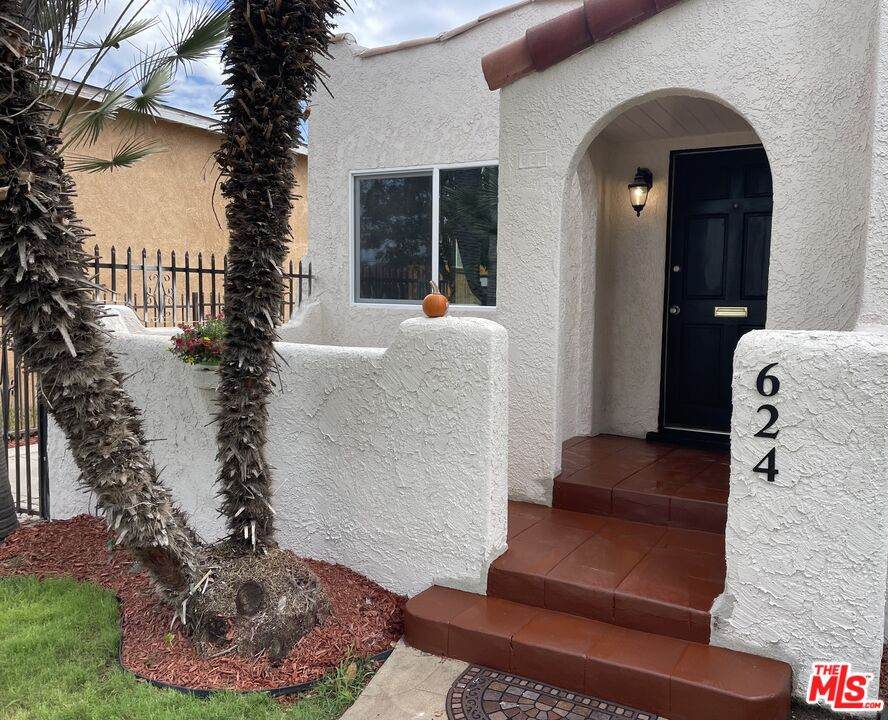
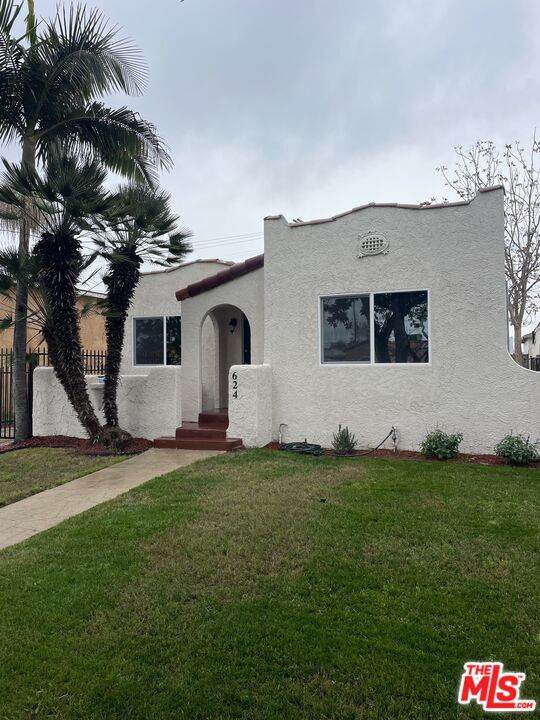
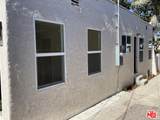
Building Type Detached Direction Faces North Entry Location Living Room Exterior Construction Stucco Fence Wrought IronBlockChain Link Levels One Lot Description Back YardExterior Security LightsLandscapedLot-Level/FlatSidewalksFront YardWalk Street Lot Size Area 4225 Other Structures Other Parking Garage Driveway Patio Features Porch - Front Pool Description None Pool YN No Roof CompositionFlatShingleSpanish Tile Spa None Spa YN No Sprinklers Front Style Spanish Tennis Court None Tennis YN No Total Parking 3 View Description Walk Street View YN Yes Water Frontage None

Interior Features

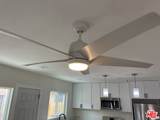
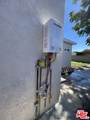
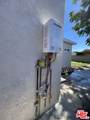
Bathroom Features 2 Primary BathsTileRemodeledShower and TubLinen ClosetDouble Vanity(s) Bedroom Features WalkInClosetPrimary Suite Common Walls Detached/No Common Walls Cooking Appliances MicrowaveRangeOven-Gas Cooling Multi/ZoneCeiling Fan Den No Dining Room No Eating Areas Kitchen Island Equipment DishwasherCeiling FanMicrowaveIce MakerHood FanGarbage DisposalRange/OvenRecirculated Exhaust FanRefrigeratorStackable W/D HookupWater Line to Refrigerator Family Room No Fireplace Rooms None Flooring Vinyl Plank Foundation Details Concrete PerimeterRaised Furnished Unfurnished Heating Heat Pump Interior Features Recessed Lighting Kitchen Features Quartz CountersRemodeledIsland Laundry Laundry Closet Stacked One Quarter Baths 0 Rooms Converted GaragePrimary BedroomWalk-In ClosetPatio OpenDining AreaLiving Room Water Heater Features Tankless Windows Double Pane Windows

Property Features

Disclosures None Hoa Yn No Land Lease Type Fee Property Condition Updated/Remodeled Property Sub Type Single Family Residence Sale Type Standard Sewer In Street Source Living Area Owner Source Lot Size Area Assessor Source Lot Size Dimensions Assessor Water Public Year Built Source Assessor Zoning LAR1

Listing provided courtesy of Robert Sandler DRE#01449892 of Pacific Realty of California: 310-869-6605.


Based on information from the Combined LA/Westside Multiple Listing Service as of 2026-10-12T16:43:04.25. All data, including all measurements and calculations of area, is obtained from various sources and has not been, and will not be, verified by broker or MLS. All information should be independently reviewed and verified for accuracy. Properties may or may not be listed by the office/agent presenting the information.
 
https://bt-photos.global.ssl.fastly.net/carets/orig_boomver_3_25595401-2.jpg https://bt-photos.global.ssl.fastly.net/carets/orig_boomver_3_25595401-2.jpg https://bt-photos.global.ssl.fastly.net/carets/orig_boomver_3_25595401-2.jpg
Logo
Zwemmer Realty Group | Keller Williams Realty
75486 Augusta Drive
Indian Wells CA, 92210