Skip To Content

630 Kingswood Ln , A

Simi Valley, CA 93065
  • $559,000
  • STATUS: Active
  • ON SITE: 58 Days
  • MLS #: 26871271
UPDATED: 71 min ago
$559,000
  • 2
    BEDS
  • 0.03
    ACRES
  • 2
    BATHS
  • 0
    1/2 BATHS
  • 1,145
    SQFT
  • $488
    $/SQFT
Neighborhood:
Type:
Condo
Built:
1992
County:

School Ratings & Info

School District:

Description

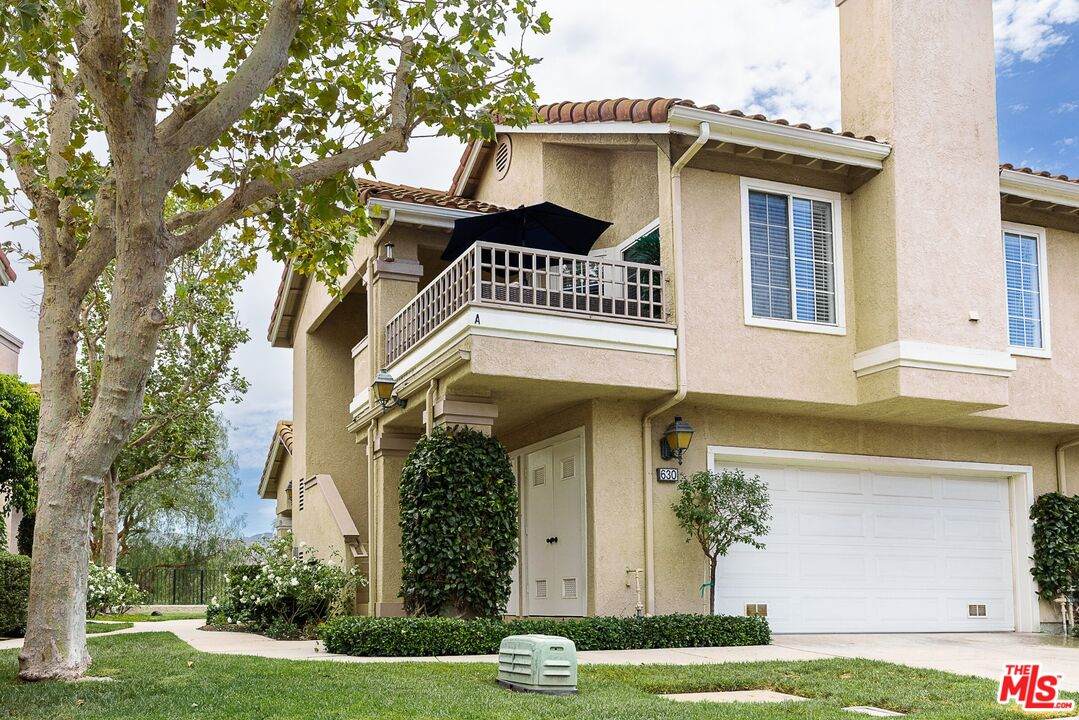
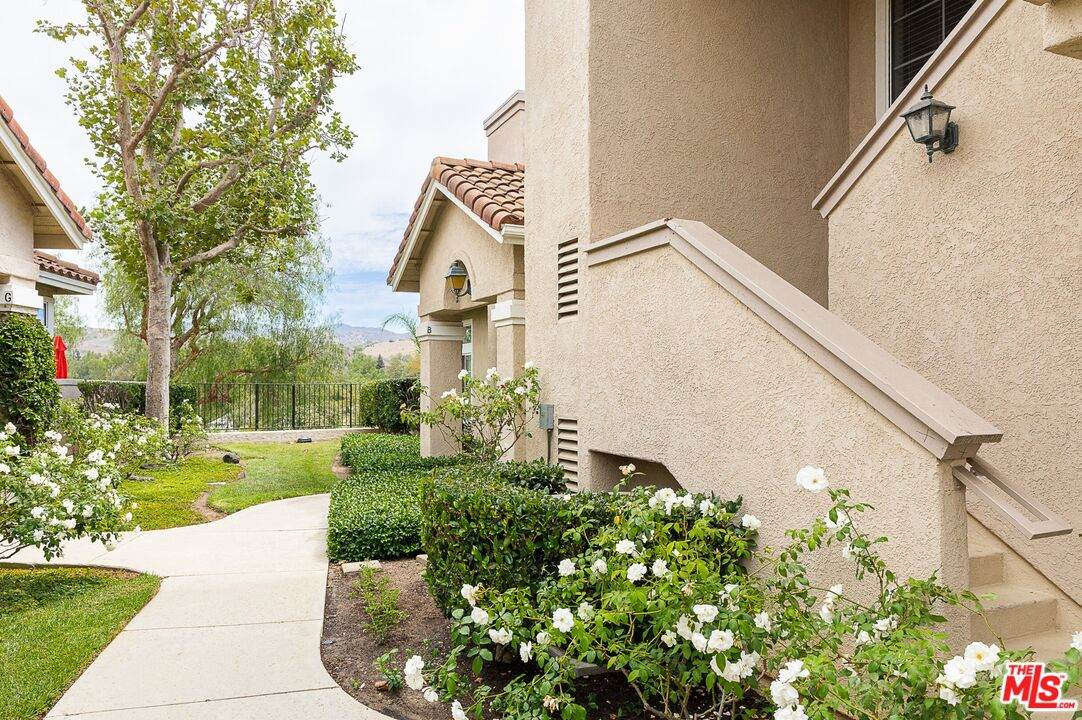
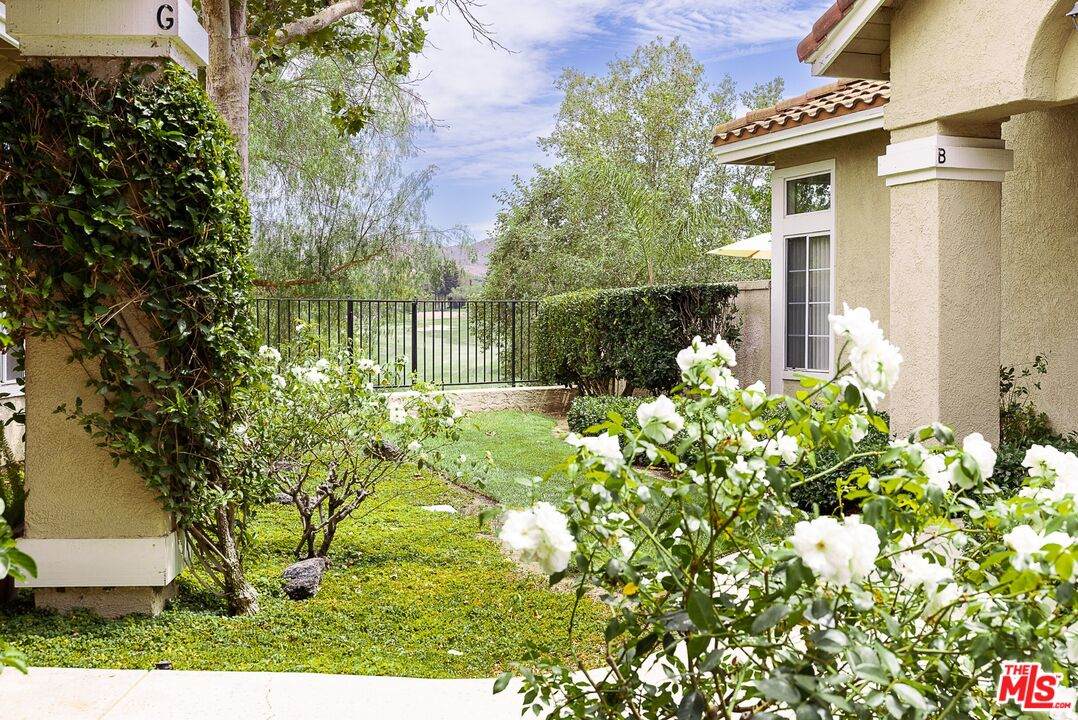
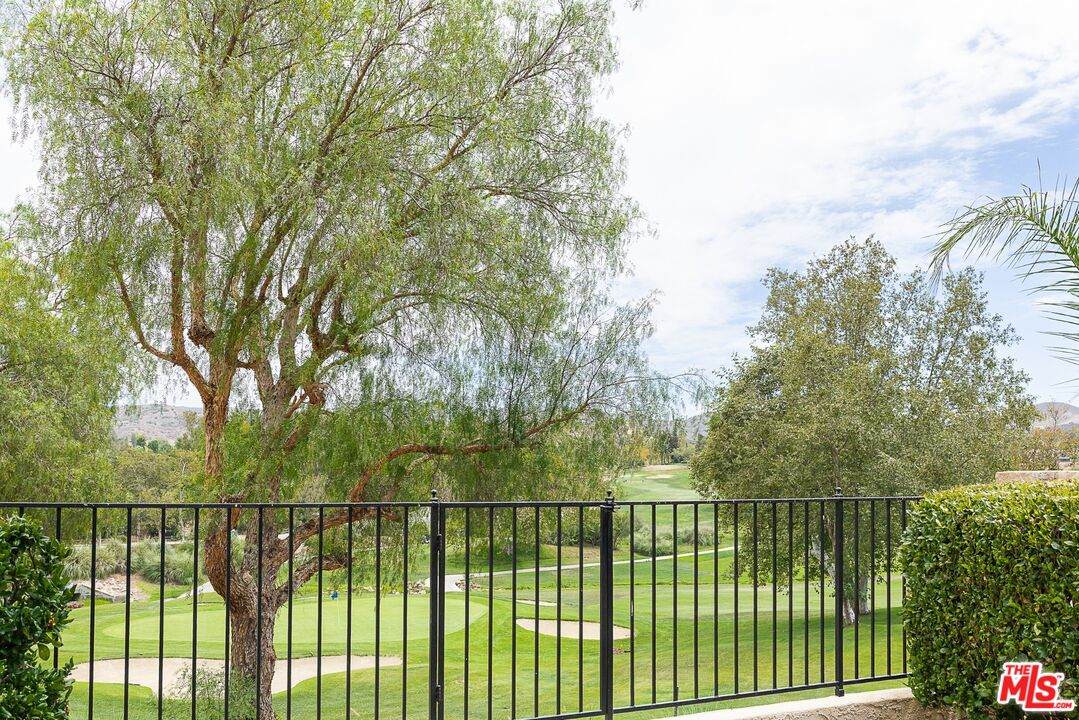
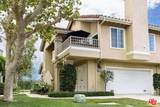
Welcome to Village on the Green, ideally located in the desirable Wood Ranch Golf Club area. Set away from the main street, this light-filled, upper-level condo offers the privacy of top-floor living, with all rooms conveniently located on one level. The open living and dining area features vaulted ceilings, a cozy fireplace, and access to a spacious covered balcony perfect for relaxing and enjoying the peaceful treetop surroundings. The primary suite includes vaulted ceilings, a double vanity, and a soaking tub. A second bedroom and full bathroom provide comfortable space for guests, a home office, or both. Additional features include in-unit laundry, central air conditioning, all appliances, and the living room television included in the sale. The condo also offers a detached one-car garage, an additional assigned parking space, and ample guest parking. This beautifully maintained community features lush greenbelt areas, a large swimming pool, and a relaxing spa. Enjoy the peaceful Wood Ranch setting while remaining close to shopping, dining, parks, schools, and everyday conveniences. Conventional Financing now available though lenders.

Monthly Payment Calculator


Based on information from the Combined LA/Westside Multiple Listing Service as of 2026-10-10T06:44:15.39. All data, including all measurements and calculations of area, is obtained from various sources and has not been, and will not be, verified by broker or MLS. All information should be independently reviewed and verified for accuracy. Properties may or may not be listed by the office/agent presenting the information.
www.deserthouseseekers.com/homes/180084924
Print Image

630 Kingswood Ln , A Simi Valley, CA 93065

  • Price: $559,000
  • Status: Active
  • On Site: 58 Days
  • Updated: 71 min ago
  • MLS #: 26871271
2
Beds
2
Baths
0
½ Baths
0.03
Acres
1,145
SQFT
$488
$/SQFT
1992
Built
Neighborhood:
Simi Wood Ranch
County:
Ventura
Area:
Simi Wood Ranch
School District:
Simi Valley Unified
Property Description
Welcome to Village on the Green, ideally located in the desirable Wood Ranch Golf Club area. Set away from the main street, this light-filled, upper-level condo offers the privacy of top-floor living, with all rooms conveniently located on one level. The open living and dining area features vaulted ceilings, a cozy fireplace, and access to a spacious covered balcony perfect for relaxing and enjoying the peaceful treetop surroundings. The primary suite includes vaulted ceilings, a double vanity, and a soaking tub. A second bedroom and full bathroom provide comfortable space for guests, a home office, or both. Additional features include in-unit laundry, central air conditioning, all appliances, and the living room television included in the sale. The condo also offers a detached one-car garage, an additional assigned parking space, and ample guest parking. This beautifully maintained community features lush greenbelt areas, a large swimming pool, and a relaxing spa. Enjoy the peaceful Wood Ranch setting while remaining close to shopping, dining, parks, schools, and everyday conveniences. Conventional Financing now available though lenders.
Exterior Features

Balcony Yes Building Type AttachedCondominium Carport Spaces Total 1 Covered Parking 1 Entry Location Top Level Exposure East Horse YN No Levels One Lot Size Area 1145 Parking Garage CarportDetachedDoor OpenerGarage - 1 CarGarage Is DetachedParking for Guests - OnsiteParking for GuestsParking Space Pool Description Association PoolCommunity Pool YN Yes Roof CompositionShingle Spa Association Spa Spa YN Yes Style Contemporary Total Parking 2 View Description Tree TopPeek-A-Boo View YN Yes Water Frontage None

Interior Features

Bathroom Features Low Flow Toilet(s)Double Vanity(s)Tub OnlySunken Tub Common Walls Attached Cooking Appliances OvenGas/Electric Range Cooling Air Conditioning Den No Dining Room No Eating Areas Breakfast AreaBreakfast Counter / BarDining Area Equipment DishwasherDryerGarbage DisposalGas Dryer HookupWater Line to RefrigeratorMicrowaveRefrigerator Family Room No Fireplace Rooms Living RoomGas Fireplaces 1 Flooring CarpetTileMixed Furnished Unfurnished Heating Central Interior Features Cathedral-Vaulted CeilingsCommon WallsBar Kitchen Features Counter TopGalley Kitchen Laundry In ClosetIn UnitInsideLaundry Area One Quarter Baths 0 Rooms Patio CoveredLiving RoomBreakfast Bar Water Heater Features Gas

Property Features

Amenities Assoc Pet RulesSpaPool Association Fees Include Earthquake InsuranceTrash Association Pet Rules Assoc Pet RulesCallPets Permitted Available For Lease No Complex Name Village on the Green Disability Access None Disclosures As IsCC and RSpecial AssessmentsPet Restrictions Earthquake Insurance Yes Entry Floor Number 1 Fireplace YN Yes Hoa Fee Frequency1 Monthly Hoa Fee Frequency2 Monthly Hoa Fee1 564.00 Hoa Fee2 23.50 Hoa Yn Yes Land Lease Purchase YN No Lease Option No Number Of Units 156 Planned Urban Development No Property Sub Type Condominium Sale Type Standard Security Features None Sewer In StreetIn Street Paid Source Living Area Assessor Source Lot Size Area Assessor Unit Floor In Building 1 Unit Location Upper Water District Year Built Source Assessor Zoning RH-16.5

Listing provided courtesy of Howard Greenberg DRE#01048034 of Coral Tree Real Estate Service: 310-312-4840.


Based on information from the Combined LA/Westside Multiple Listing Service as of 2026-10-10T06:44:15.39. All data, including all measurements and calculations of area, is obtained from various sources and has not been, and will not be, verified by broker or MLS. All information should be independently reviewed and verified for accuracy. Properties may or may not be listed by the office/agent presenting the information.
 
https://bt-photos.global.ssl.fastly.net/carets/orig_boomver_1_26871271-2.jpg https://bt-photos.global.ssl.fastly.net/carets/orig_boomver_1_26871271-2.jpg https://bt-photos.global.ssl.fastly.net/carets/orig_boomver_1_26871271-2.jpg
Logo
Zwemmer Realty Group | Keller Williams Realty
75486 Augusta Drive
Indian Wells CA, 92210