






Description
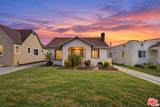
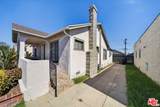
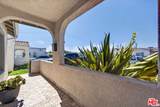
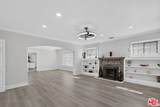
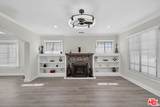
Thoughtfully updated single-family residence offering three bedrooms, two bathrooms, and approximately 1,449 square feet of living space on a 5,650-square-foot lot. Originally built in 1924, the home retains its classic character while incorporating recent improvements that enhance both comfort and functionality. The spacious living room is anchored by an original fireplace, creating an inviting setting that flows into a dedicated dining area. The interior offers a practical, well-proportioned layout with updated flooring, fresh paint throughout, and newly installed carpeting in all three bedrooms. Recent improvements include a new roof, refreshed kitchen paint, and interior updates that provide a clean, move-in-ready environment while preserving the home's original appeal. The property also features a two-car garage and generous outdoor space with flexibility for entertaining, gardening, or future personalization. Conveniently situated near neighborhood shopping, dining, and major transportation routes, this residence offers a balance of traditional character, modern improvements, and everyday functionality.
-
3BEDS
-
0.13ACRES
-
2BATHS
-
01/2 BATHS
-
1,449SQFT
-
$655$/SQFT
School Ratings & Info
Description
Thoughtfully updated single-family residence offering three bedrooms, two bathrooms, and approximately 1,449 square feet of living space on a 5,650-square-foot lot. Originally built in 1924, the home retains its classic character while incorporating recent improvements that enhance both comfort and functionality. The spacious living room is anchored by an original fireplace, creating an inviting setting that flows into a dedicated dining area. The interior offers a practical, well-proportioned layout with updated flooring, fresh paint throughout, and newly installed carpeting in all three bedrooms. Recent improvements include a new roof, refreshed kitchen paint, and interior updates that provide a clean, move-in-ready environment while preserving the home's original appeal. The property also features a two-car garage and generous outdoor space with flexibility for entertaining, gardening, or future personalization. Conveniently situated near neighborhood shopping, dining, and major transportation routes, this residence offers a balance of traditional character, modern improvements, and everyday functionality.
Based on information from the Combined LA/Westside Multiple Listing Service as of 2026-11-12T14:43:27.803. All data, including all measurements and calculations of area, is obtained from various sources and has not been, and will not be, verified by broker or MLS. All information should be independently reviewed and verified for accuracy. Properties may or may not be listed by the office/agent presenting the information.