

Skip To Content

64964 Egan Ct

Desert Hot Springs, CA 92240
  • $369,000
  • STATUS: Active
  • ON SITE: 26 Days
  • MLS #: 26103696PS
UPDATED: 26 min ago
$369,000
  • 3
    BEDS
  • 0.19
    ACRES
  • 2
    BATHS
  • 0
    1/2 BATHS
  • 1,563
    SQFT
  • $236
    $/SQFT
Neighborhood:
Type:
Single-Family Home
Built:
1973
County:

School Ratings & Info

School District:

Description

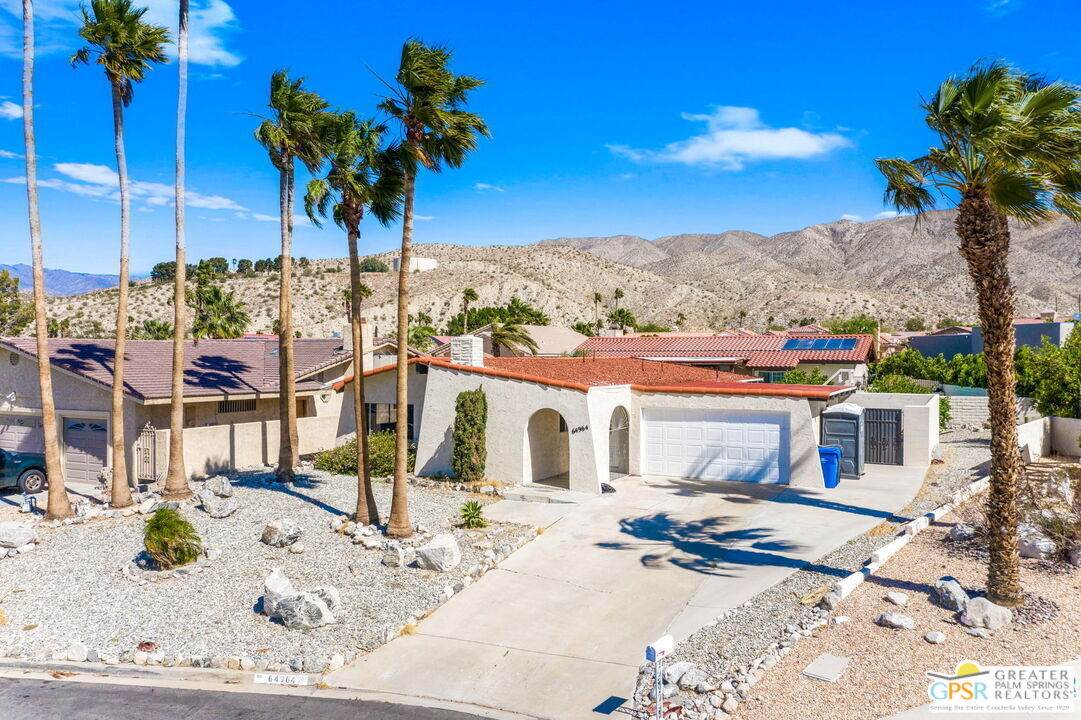
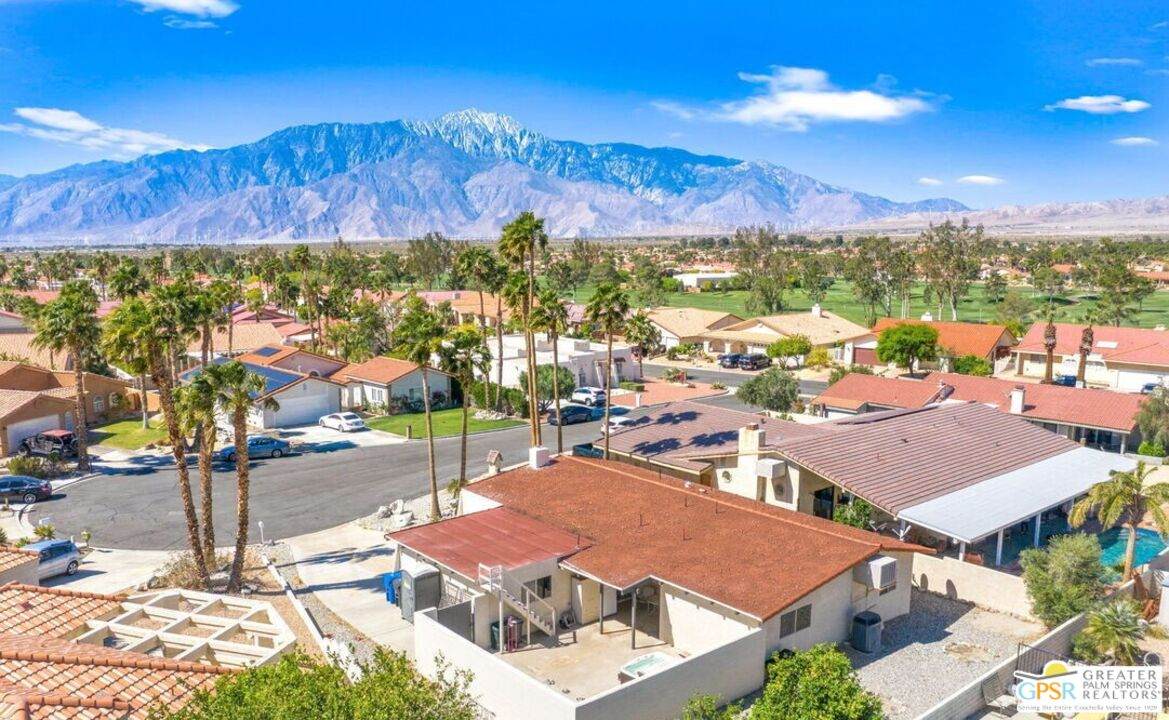
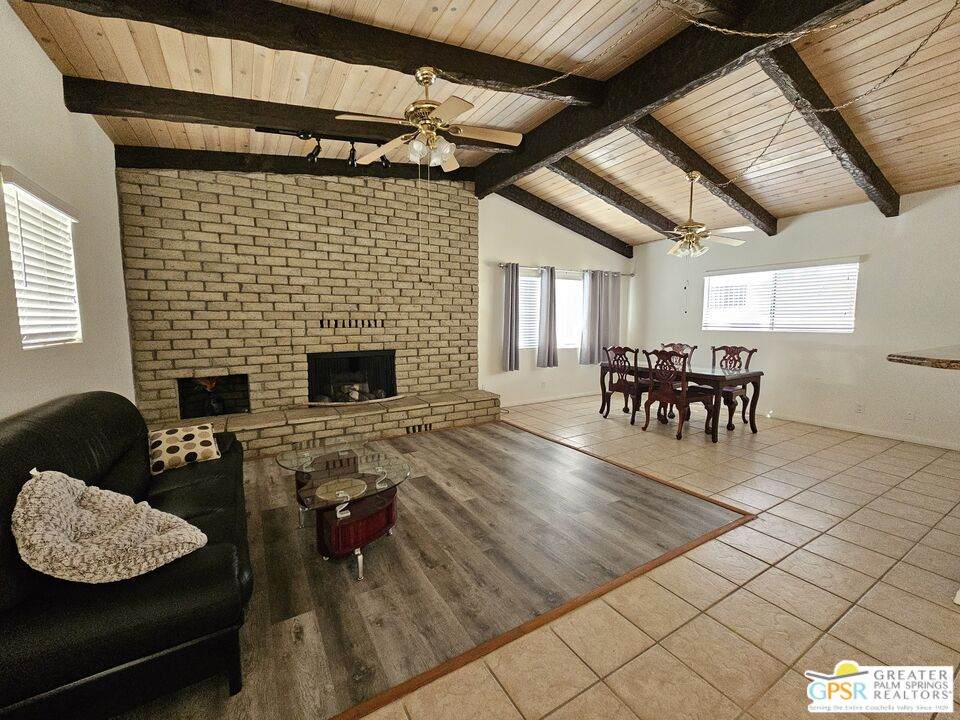
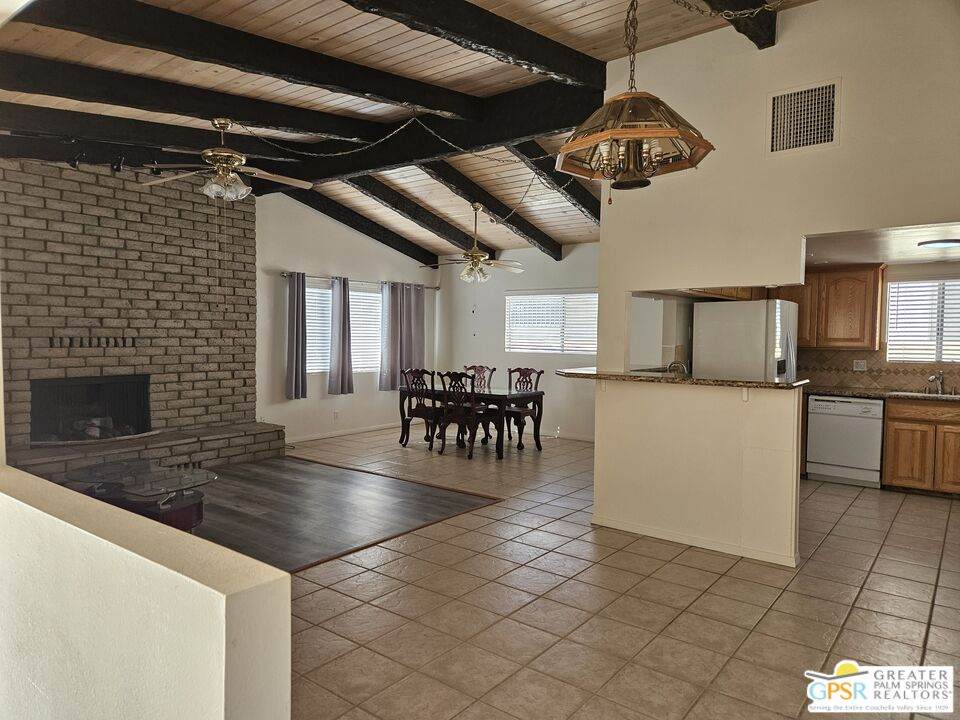
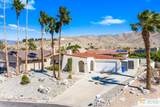
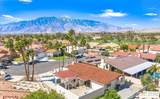
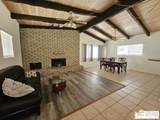
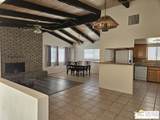
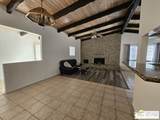
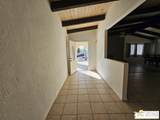
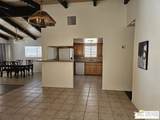
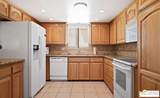
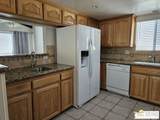
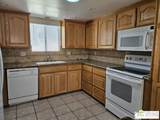
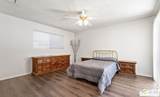
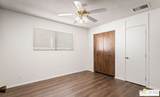
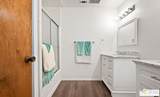
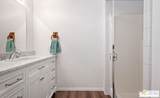
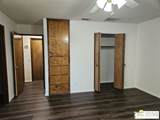
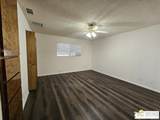
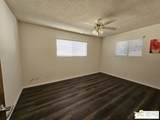
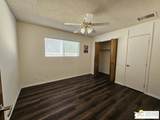
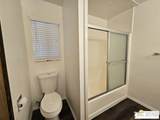
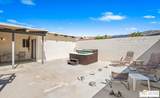
WELCOME HOME to Mission Lakes Country Club and this custom built 3 bedroom, 2 bath home on a cul-de-sac. Open floor plan in the living room/great room which features tile floors, beautiful wood-beamed vaulted ceilings, a traditional and cozy wood burning brick fireplace from floor to ceiling. Kitchen features granite counters, a breakfast bar/nook and a wet-bar (2 sinks), tile backsplash. Laminate wood flooring throughout hallway, bathrooms and bedrooms. Primary suite features direct access to the backyard, dual vanities and shower over tub. Side gate access for golf-cart parking , a private above ground hot-tub(not warrantied), grapefruit and tangelo fruit trees, and steps to the flat roof above the garage for panoramic views of the valley, surrounding mountains and star gazing. Residents enjoy access to resort style community amenities, unlimited golf, clubhouse, bocce ball courts, recreation room, meeting facilities, and banquet rooms. Tenant in place, drive by only, please do not contact occupant, call LA for apointment.

Monthly Payment Calculator


Based on information from the Combined LA/Westside Multiple Listing Service as of 2026-11-18T17:43:11.17. All data, including all measurements and calculations of area, is obtained from various sources and has not been, and will not be, verified by broker or MLS. All information should be independently reviewed and verified for accuracy. Properties may or may not be listed by the office/agent presenting the information.
www.deserthouseseekers.com/homes/182648764
Print Image

64964 Egan Ct Desert Hot Springs, CA 92240

  • Price: $369,000
  • Status: Active
  • On Site: 26 Days
  • Updated: 26 min ago
  • MLS #: 26103696PS
3
Beds
2
Baths
0
½ Baths
0.19
Acres
1,563
SQFT
$236
$/SQFT
1973
Built
Neighborhood:
Mission Lakes
County:
Riverside
Area:
Mission Lakes
School District:
Palm Springs Unified
Property Description
WELCOME HOME to Mission Lakes Country Club and this custom built 3 bedroom, 2 bath home on a cul-de-sac. Open floor plan in the living room/great room which features tile floors, beautiful wood-beamed vaulted ceilings, a traditional and cozy wood burning brick fireplace from floor to ceiling. Kitchen features granite counters, a breakfast bar/nook and a wet-bar (2 sinks), tile backsplash. Laminate wood flooring throughout hallway, bathrooms and bedrooms. Primary suite features direct access to the backyard, dual vanities and shower over tub. Side gate access for golf-cart parking , a private above ground hot-tub(not warrantied), grapefruit and tangelo fruit trees, and steps to the flat roof above the garage for panoramic views of the valley, surrounding mountains and star gazing. Residents enjoy access to resort style community amenities, unlimited golf, clubhouse, bocce ball courts, recreation room, meeting facilities, and banquet rooms. Tenant in place, drive by only, please do not contact occupant, call LA for apointment.
Exterior Features

Building Type Detached Covered Parking 2 Cross Streets Oakmount Blvd Levels One Lot Size Area 8276 Other Structures None Parking Garage Garage Is AttachedGarage - 2 Car Pool Description Community Pool YN Yes Spa Community Spa YN Yes Style Spanish Colonial Total Parking 4 View Description AnyPeek-A-BooMountains View YN Yes

Interior Features

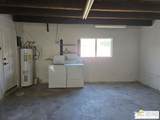
Common Walls Detached/No Common Walls Cooling Air ConditioningCentral Den No Dining Room No Equipment Garbage DisposalDishwasherMicrowaveRange/OvenRefrigerator Family Room No Fireplace Rooms Living Room Flooring Ceramic TileLaminate Furnished Unfurnished Heating Central Laundry Garage One Quarter Baths 0 Rooms Dining Area

Property Features

Available For Lease No Community Features Golf Course within Development Disclosures Pet RestrictionsPlanned DevelopmentCC and RAs IsHomeowners AssociationOther Hoa Fee Frequency1 Monthly Hoa Fee Frequency2 Annually Hoa Fee1 507.00 Hoa Fee2 480.00 Hoa Yn Yes Land Lease Type Fee Lease Option No Property Sub Type Single Family Residence Sale Type Standard Source Living Area Assessor Source Lot Size Area Assessor Year Built Source Assessor Zoning R-1

Listing provided courtesy of Rhonda Hubler DRE#01711067 of Four Winds Realty, Inc: 760-671-6742.


Based on information from the Combined LA/Westside Multiple Listing Service as of 2026-11-18T17:43:11.17. All data, including all measurements and calculations of area, is obtained from various sources and has not been, and will not be, verified by broker or MLS. All information should be independently reviewed and verified for accuracy. Properties may or may not be listed by the office/agent presenting the information.
 
https://bt-photos.global.ssl.fastly.net/carets/orig_boomver_1_26103696PS-2.jpg https://bt-photos.global.ssl.fastly.net/carets/orig_boomver_1_26103696PS-2.jpg https://bt-photos.global.ssl.fastly.net/carets/orig_boomver_1_26103696PS-2.jpg
Logo
Zwemmer Realty Group | Keller Williams Realty
75486 Augusta Drive
Indian Wells CA, 92210