Skip To Content

701 Country Club Dr

Burbank, CA 91501
  • $1,095,000
  • STATUS: Closed
  • ON SITE: 392 Days
  • MLS #: 25592349
Sold - 03/03/2026
$1,095,000
SOLD - 03/03/2026
  • 2
    BEDS
  • 0.17
    ACRES
  • 2
    BATHS
  • 0
    1/2 BATHS
  • 1,112
    SQFT
  • $0
    $/SQFT
Neighborhood:
Type:
Single-Family Home
Built:
1926
County:
Area:

School Ratings & Info

School District:

Description

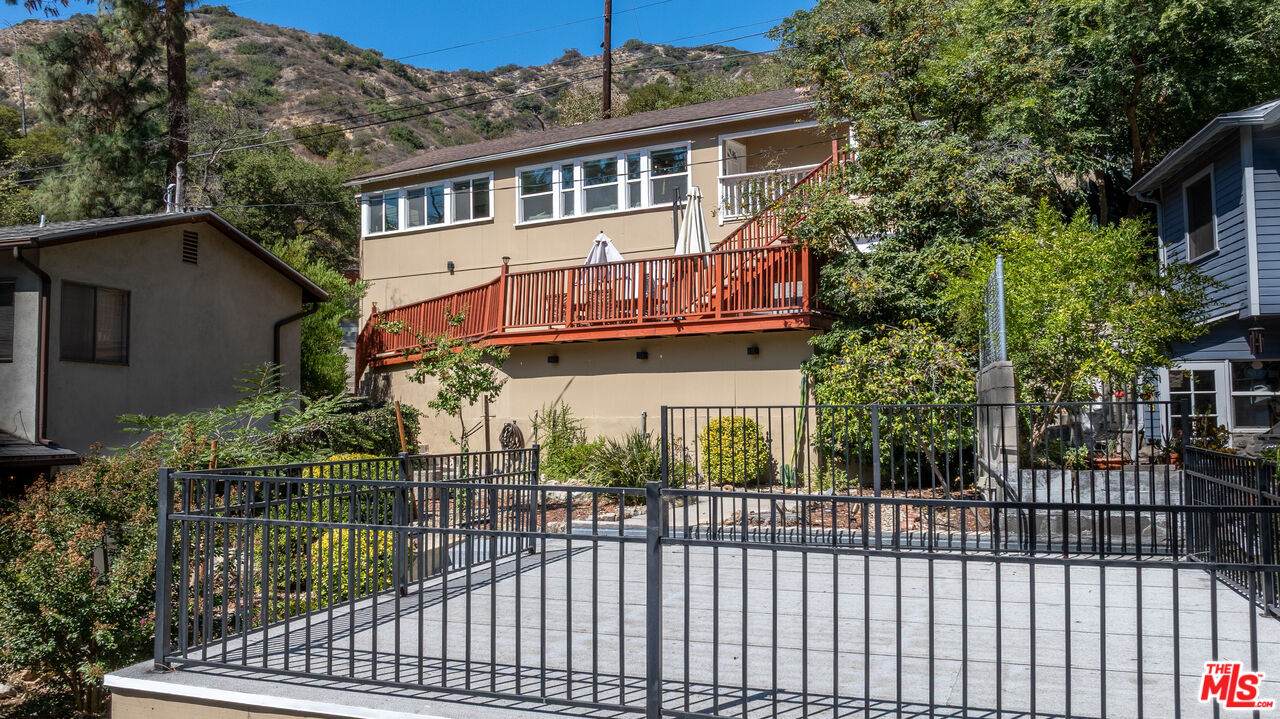
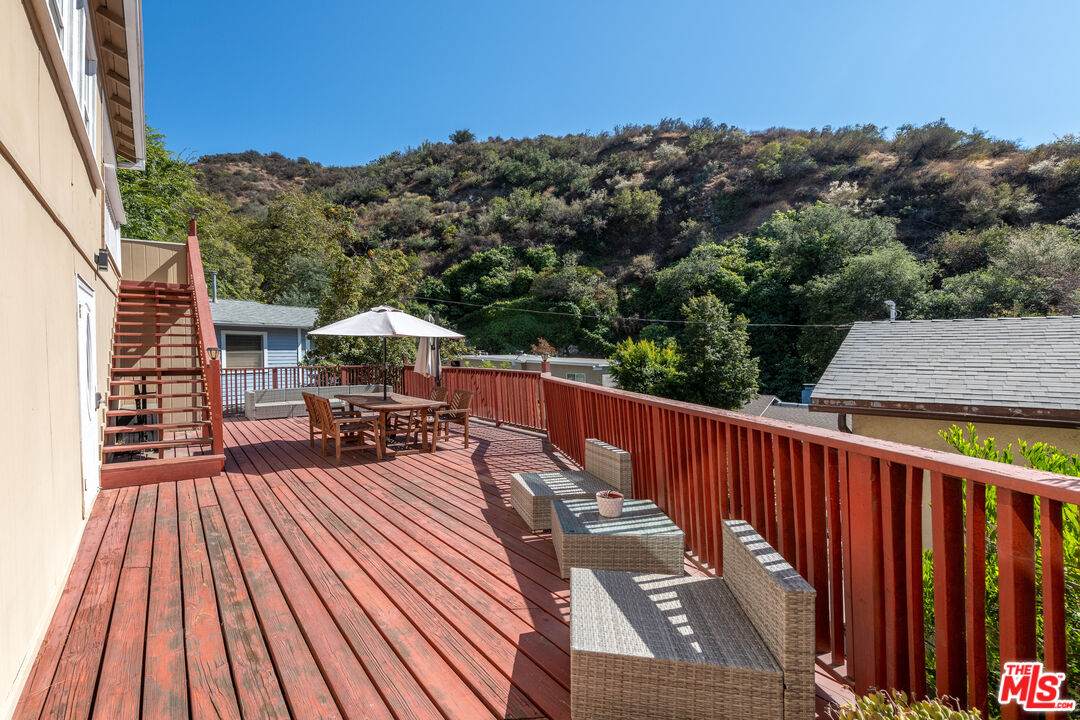
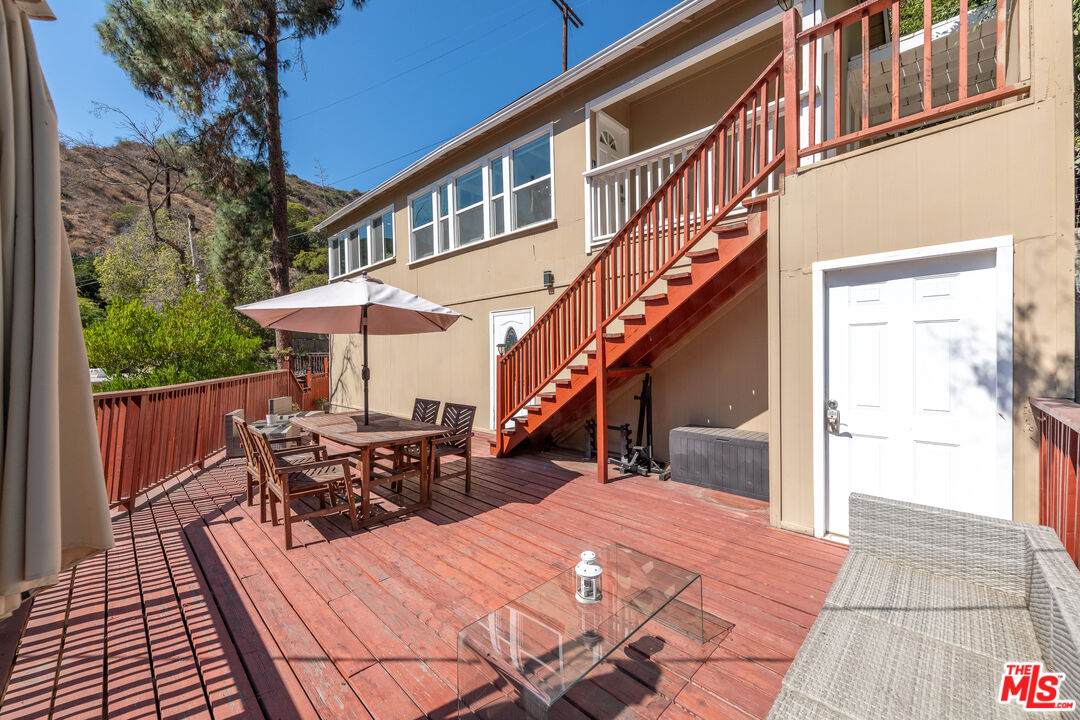
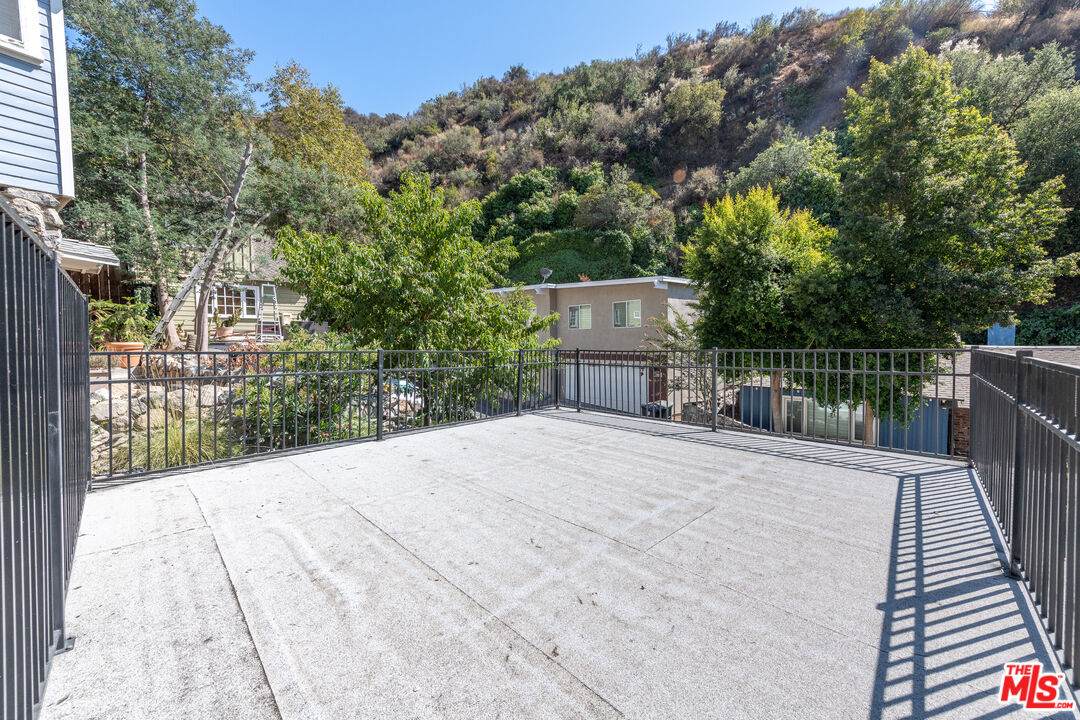
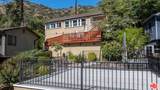
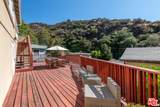
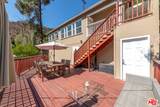
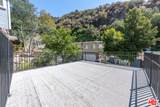
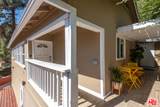
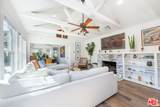
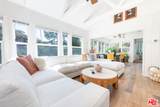
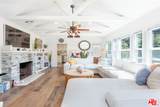
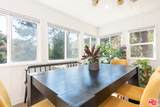
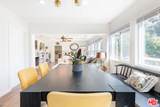
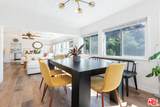
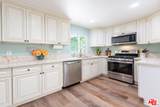
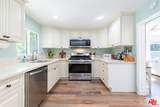
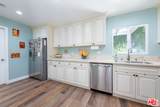
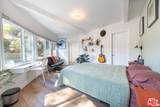
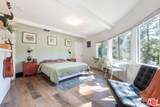
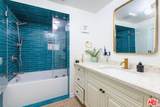
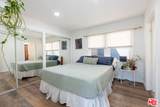
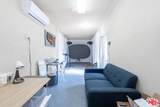
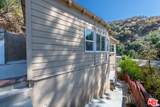
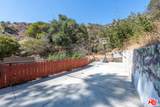
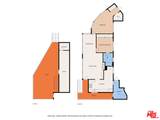
Peaceful Hillside Living in Burbank. Located in the award-winning Burbank Unified School District, this updated 2-bedroom, 2-bath home offers a smart floor plan with vaulted beamed ceilings, natural light, and wraparound views from the living, dining, and main bedroom. Recent upgrades include a new roof, copper plumbing, newer windows, HVAC and ducting, plus a remodeled kitchen with modern cabinetry, counters, and stainless steel appliances. The living room features a gas fireplace and custom bookshelves, opening to a large deck with sweeping mountain and canyon views. Additional features: A bonus room ideal for a gym, studio, or office; a detached 2-car garage with an EV charger; and an expansive rooftop deck. With its size, utilities nearby, and private access, the rooftop deck presents a prime opportunity to build a fully functional ADUperfect for guest quarters, rental income, or multi-generational living; Expansive hardscape for entertaining or play; Private hiking trail with direct access to Glendale; Just minutes from downtown Burbank's shops, dining, and entertainment.

Sold by Gayane Arakelyan BRE#01882885 of Coldwell Banker Hallmark.

Monthly Payment Calculator


Based on information from the Combined LA/Westside Multiple Listing Service as of 2026-10-17T07:43:08.42. All data, including all measurements and calculations of area, is obtained from various sources and has not been, and will not be, verified by broker or MLS. All information should be independently reviewed and verified for accuracy. Properties may or may not be listed by the office/agent presenting the information.
www.deserthouseseekers.com/homes/168087392
Print Image

701 Country Club Dr Burbank, CA 91501

  • Price: $1,095,000
  • Status: Closed
  • On Site: 392 Days
  • Updated: 66 min ago
  • MLS #: 25592349
2
Beds
2
Baths
0
½ Baths
0.17
Acres
1,112
SQFT
$0
$/SQFT
1926
Built
Neighborhood:
Burbank
County:
Los Angeles
Area:
Burbank
School District:
Burbank Unified
Property Description
Peaceful Hillside Living in Burbank. Located in the award-winning Burbank Unified School District, this updated 2-bedroom, 2-bath home offers a smart floor plan with vaulted beamed ceilings, natural light, and wraparound views from the living, dining, and main bedroom. Recent upgrades include a new roof, copper plumbing, newer windows, HVAC and ducting, plus a remodeled kitchen with modern cabinetry, counters, and stainless steel appliances. The living room features a gas fireplace and custom bookshelves, opening to a large deck with sweeping mountain and canyon views. Additional features: A bonus room ideal for a gym, studio, or office; a detached 2-car garage with an EV charger; and an expansive rooftop deck. With its size, utilities nearby, and private access, the rooftop deck presents a prime opportunity to build a fully functional ADUperfect for guest quarters, rental income, or multi-generational living; Expansive hardscape for entertaining or play; Private hiking trail with direct access to Glendale; Just minutes from downtown Burbank's shops, dining, and entertainment.
Exterior Features

Building Type Detached Covered Parking 2 Direction Faces South Horse YN No Levels Two Lot Size Area 7539 Other Structures None Parking Garage Garage Patio Features BalconyPatio OpenDeck(s)Roof Top DeckWrap Around Porch Pool Description None Pool YN No Spa None Spa YN No Sprinklers Sprinkler System Style Contemporary Tennis Court Basketball Tennis YN Yes Total Parking 2 View Description Trees/WoodsHills View YN Yes Water Frontage None

Interior Features

Bedroom Features All Bedrooms DownWalkInCloset2 Primary Bedrooms Common Walls Detached/No Common Walls Cooling Central Den No Dining Room No Equipment Refrigerator Family Room No Fireplace Rooms Family RoomGas Fireplaces 1 Flooring Wood Furnished Unfurnished Heating Central Laundry Room One Quarter Baths 0 Rooms Living RoomPrimary Bedroom Water Heater Features Gas Windows Double Pane WindowsWindow Blinds

Property Features

Disability Access None Disclosures As Is Fireplace YN Yes Hoa Yn No Land Lease Purchase YN No Planned Urban Development No Property Condition Updated/Remodeled Property Sub Type Single Family Residence Sale Type Standard Security Features Carbon Monoxide Detector(s)Exterior Security LightsSmoke Detector Source Living Area Assessor Source Lot Size Area Assessor Source Lot Size Dimensions Assessor Year Built Source Assessor Zoning BUR1YY

Listing provided courtesy of Roger Perry DRE#01882885 of Rodeo Realty: 310-724-7100.


Based on information from the Combined LA/Westside Multiple Listing Service as of 2026-10-17T07:43:08.42. All data, including all measurements and calculations of area, is obtained from various sources and has not been, and will not be, verified by broker or MLS. All information should be independently reviewed and verified for accuracy. Properties may or may not be listed by the office/agent presenting the information.
 
https://bt-photos.global.ssl.fastly.net/carets/orig_boomver_1_25592349-4.jpg https://bt-photos.global.ssl.fastly.net/carets/orig_boomver_1_25592349-4.jpg https://bt-photos.global.ssl.fastly.net/carets/orig_boomver_1_25592349-4.jpg
Logo
Zwemmer Realty Group | Keller Williams Realty
75486 Augusta Drive
Indian Wells CA, 92210