



Description
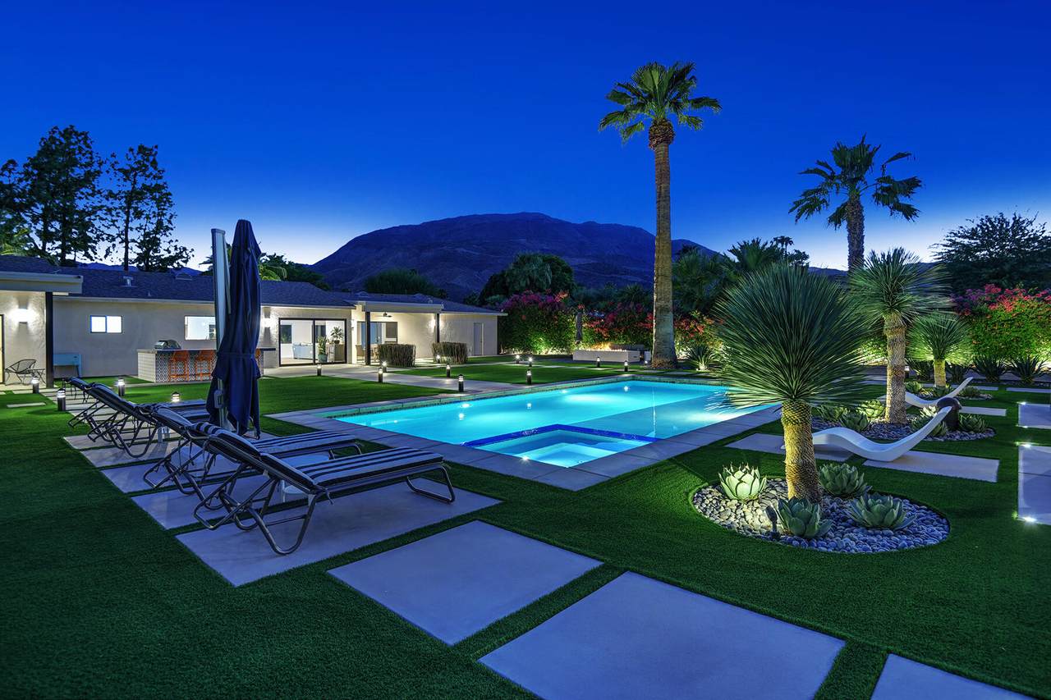
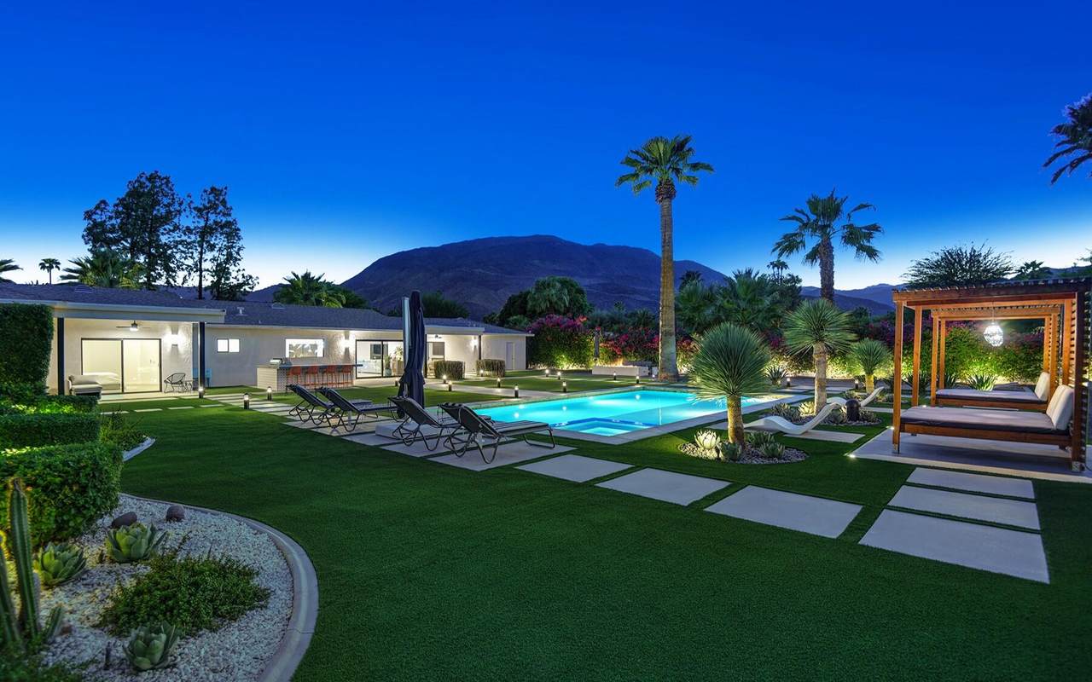
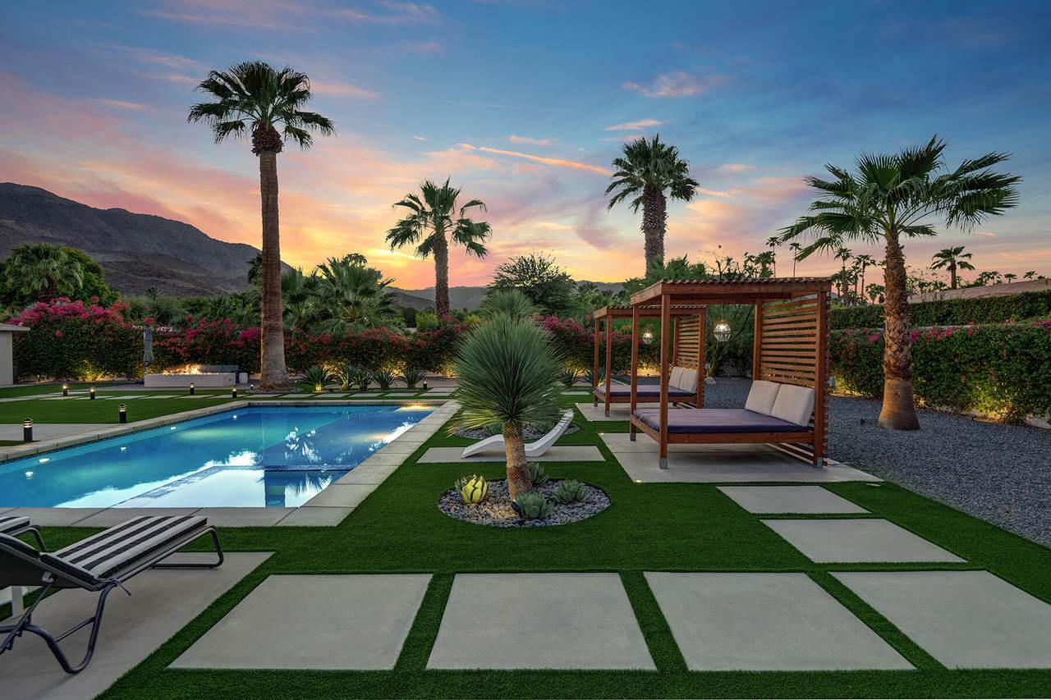
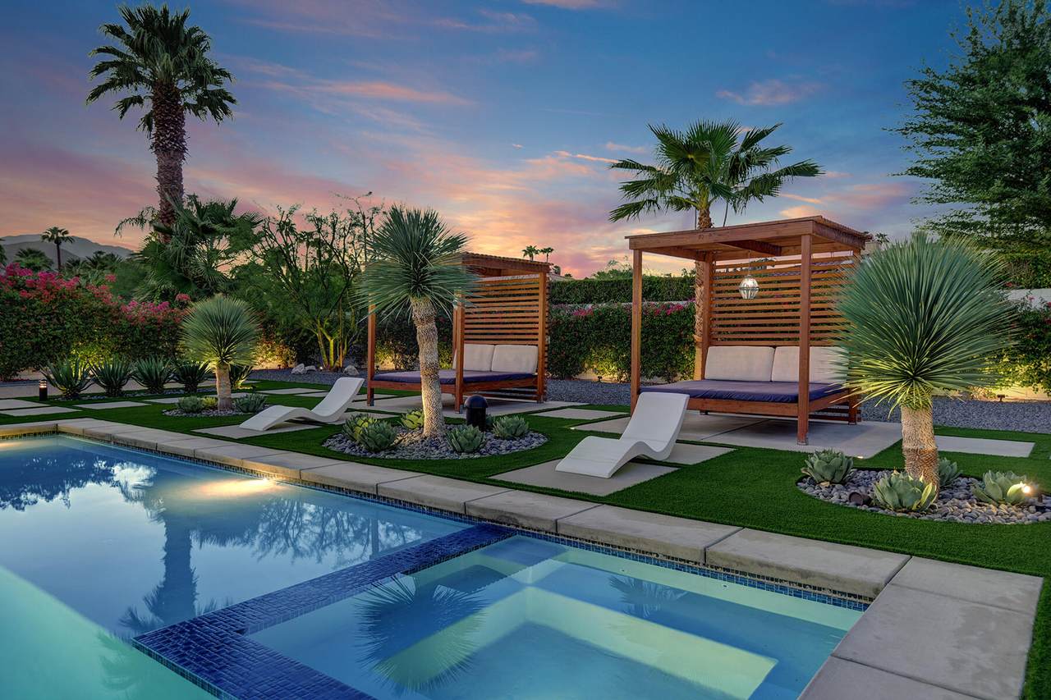
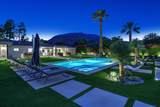
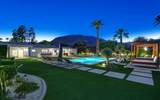
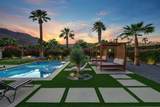
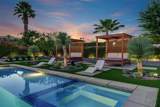
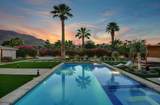
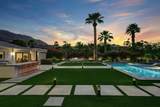
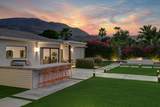
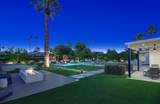
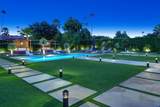
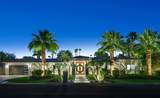
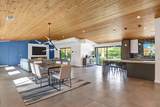
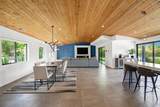
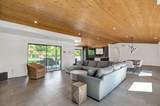
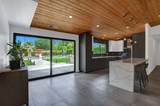
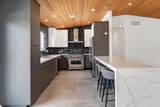
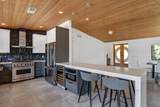
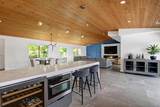
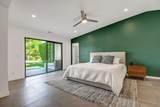
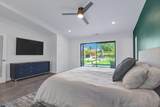
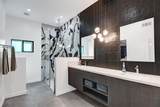
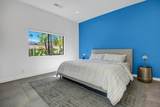
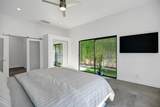
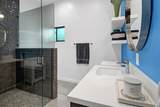
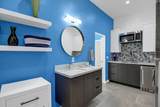
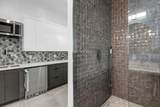
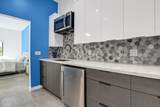
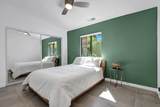
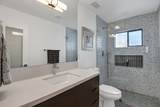
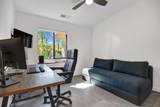
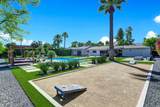
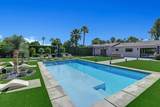
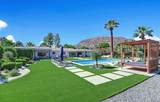
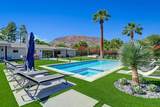
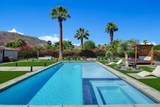
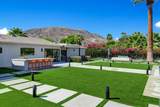
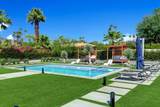
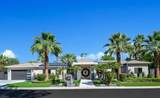
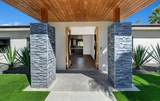
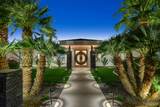
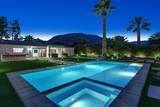
Welcome to a beautifully reimagined Mid-Century Modern retreat in the heart of Rancho Mirage, where timeless architecture, contemporary finishes, and resort-inspired outdoor living come together on an expansive .43-acre lot. This 4-bedroom, 3-bathroom residence delivers an inviting blend of modern design, thoughtful details, and exceptional indoor-outdoor living. Inside, clean architectural lines, soaring vaulted wood-plank ceilings, new dual-pane windows, contemporary lighting, and porcelain tile flooring create an inviting sense of volume and natural light. The open-concept great room seamlessly connects the living, dining, and kitchen spaces, anchored by a sleek linear fireplace and carefully selected contemporary finishes. The kitchen pairs modern cabinetry with waterfall quartz countertops, a breakfast bar, wine refrigerator, and premium Viking appliances. Two primary suites provide exceptional flexibility. The second suite offers its own private entrance and kitchenette, creating an ideal option for guests, extended stays, or a private casita-style retreat. Throughout the home, all three bathrooms are appointed with quartz countertops and contemporary design elements, maintaining a cohesive aesthetic from one space to the next. Step outside into your own private desert escape, designed with the feel of a luxury resort. The custom pool and spa feature an oversized tanning shelf and two covered cabanas, creating an ideal setting for sun-filled afternoons and relaxed poolside lounging. A BBQ island makes outdoor dining effortless, while the bocce court and expansive fire pit invite leisurely days and memorable evenings. Clean-lined landscaping, lush greenery, artificial turf, and thoughtfully placed landscape lighting complete the resort-like setting. Smart-home amenities include app-controlled pool equipment, smart lighting, and Nest thermostats, complemented by solar for added efficiency. The epoxy-finished garage is EV-ready, and with no HOA fees, ownership is refreshingly uncomplicated. With ample land for a potential future casita or pool house, this exceptional Rancho Mirage residence offers privacy and flexibility, all coming together to create the effortless experience of having your own private desert retreat.
-
4BEDS
-
0.43ACRES
-
3BATHS
-
01/2 BATHS
-
2,559SQFT
-
$741$/SQFT
School Ratings & Info
Description
Welcome to a beautifully reimagined Mid-Century Modern retreat in the heart of Rancho Mirage, where timeless architecture, contemporary finishes, and resort-inspired outdoor living come together on an expansive .43-acre lot. This 4-bedroom, 3-bathroom residence delivers an inviting blend of modern design, thoughtful details, and exceptional indoor-outdoor living. Inside, clean architectural lines, soaring vaulted wood-plank ceilings, new dual-pane windows, contemporary lighting, and porcelain tile flooring create an inviting sense of volume and natural light. The open-concept great room seamlessly connects the living, dining, and kitchen spaces, anchored by a sleek linear fireplace and carefully selected contemporary finishes. The kitchen pairs modern cabinetry with waterfall quartz countertops, a breakfast bar, wine refrigerator, and premium Viking appliances. Two primary suites provide exceptional flexibility. The second suite offers its own private entrance and kitchenette, creating an ideal option for guests, extended stays, or a private casita-style retreat. Throughout the home, all three bathrooms are appointed with quartz countertops and contemporary design elements, maintaining a cohesive aesthetic from one space to the next. Step outside into your own private desert escape, designed with the feel of a luxury resort. The custom pool and spa feature an oversized tanning shelf and two covered cabanas, creating an ideal setting for sun-filled afternoons and relaxed poolside lounging. A BBQ island makes outdoor dining effortless, while the bocce court and expansive fire pit invite leisurely days and memorable evenings. Clean-lined landscaping, lush greenery, artificial turf, and thoughtfully placed landscape lighting complete the resort-like setting. Smart-home amenities include app-controlled pool equipment, smart lighting, and Nest thermostats, complemented by solar for added efficiency. The epoxy-finished garage is EV-ready, and with no HOA fees, ownership is refreshingly uncomplicated. With ample land for a potential future casita or pool house, this exceptional Rancho Mirage residence offers privacy and flexibility, all coming together to create the effortless experience of having your own private desert retreat.
Licensed in the State of California, USA