Skip To Content

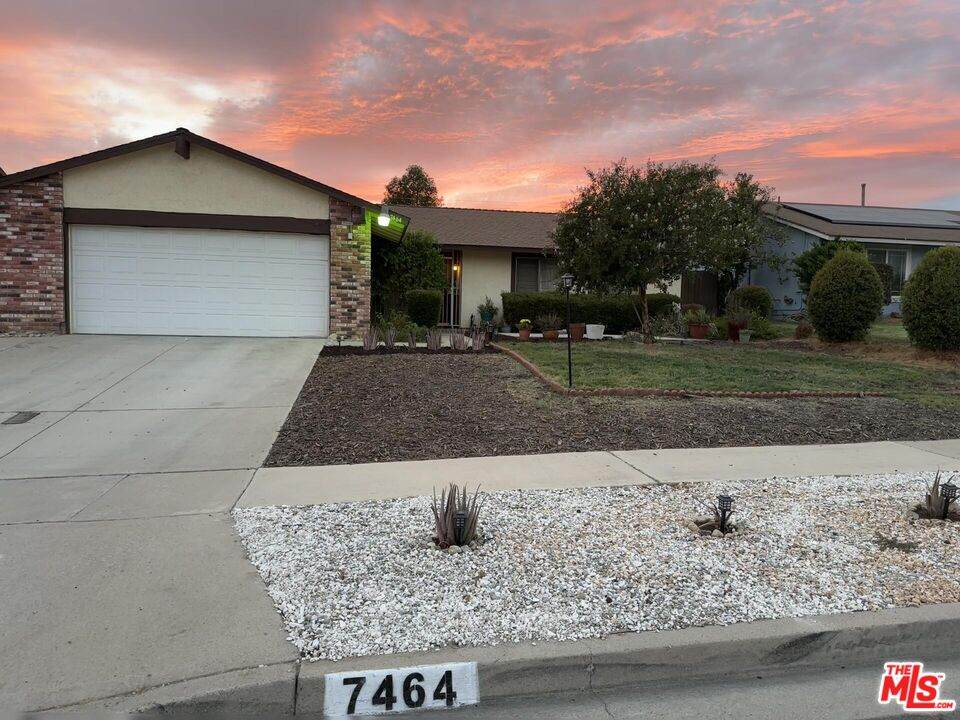
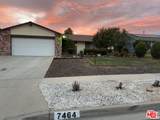
7464 Nelson Ave

Fontana, CA 92336
  • $599,000
  • STATUS: Active
  • ON SITE: 24 Days
  • MLS #: 26103132
Price Reduced
UPDATED: 19 min ago
$599,000
  • 3
    BEDS
  • 0.18
    ACRES
  • 2
    BATHS
  • 0
    1/2 BATHS
  • 1,263
    SQFT
  • $474
    $/SQFT
Neighborhood:
Type:
Single-Family Home
Built:
1979
County:
Area:

School Ratings & Info

Description

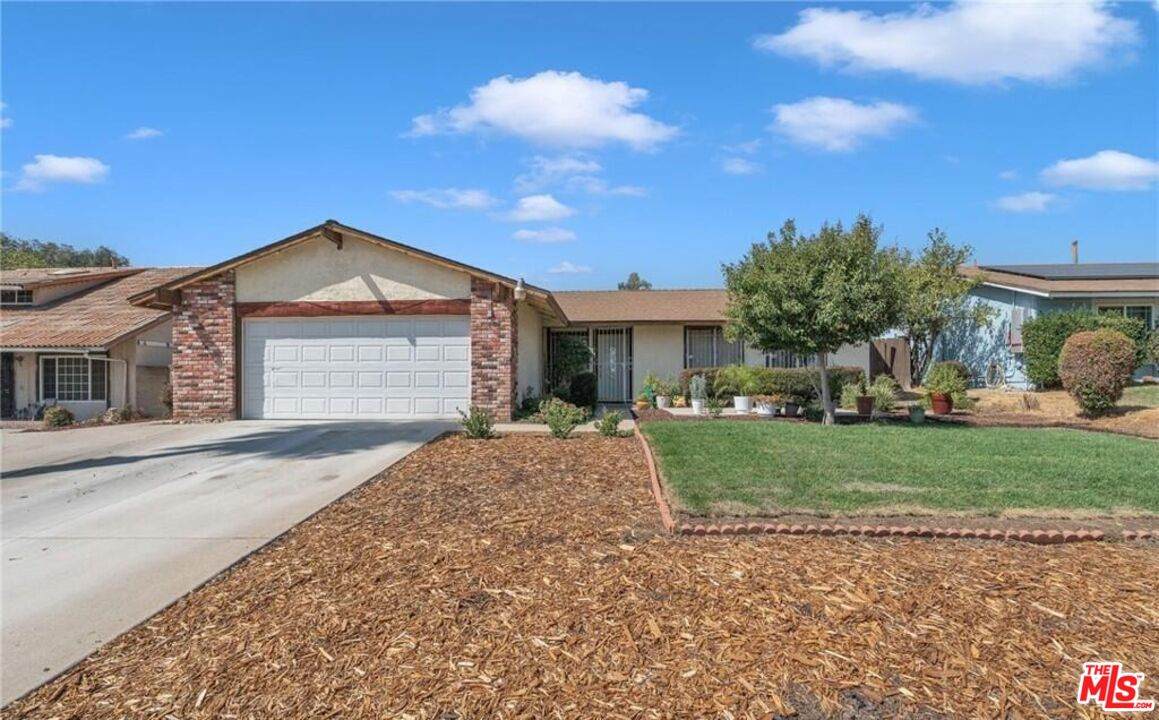
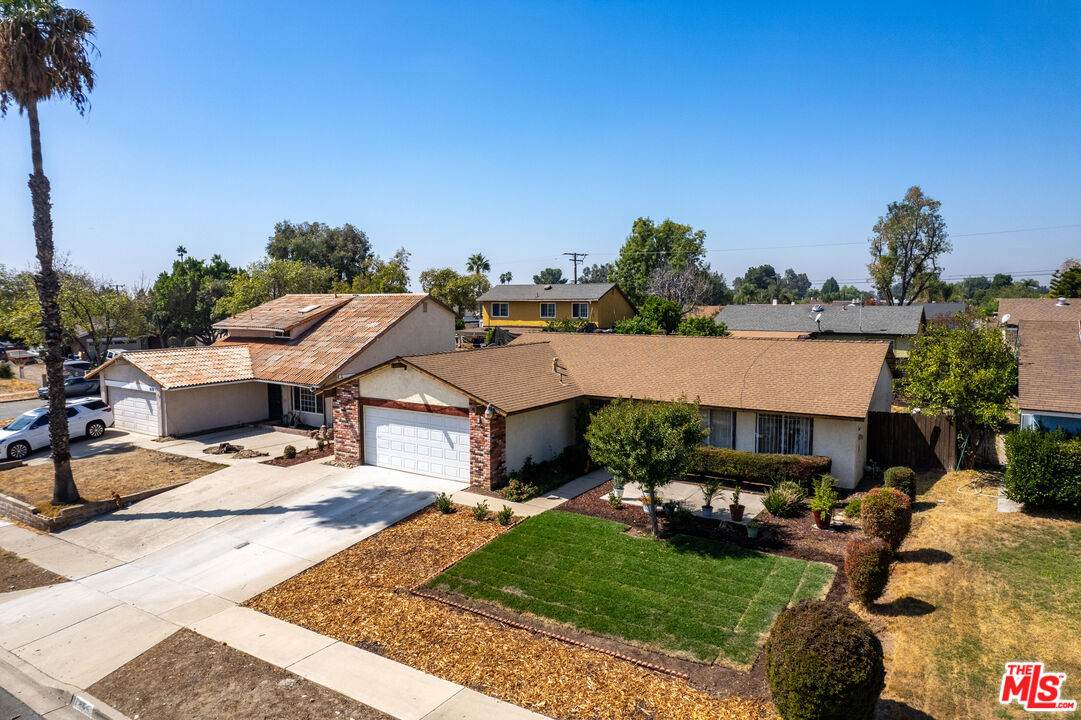
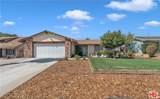
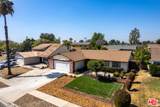
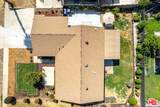
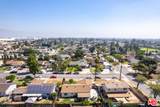
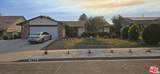
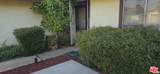
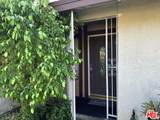
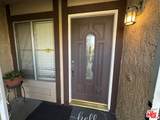
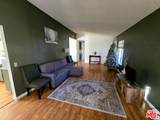
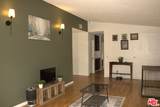
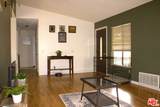
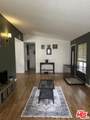
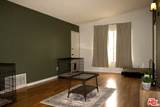
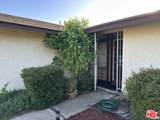
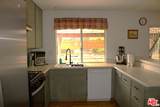
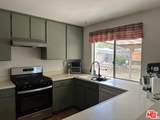
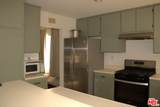
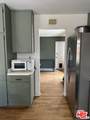
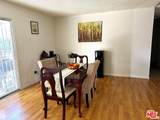
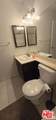
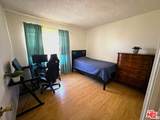
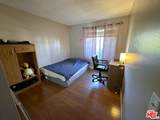
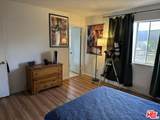
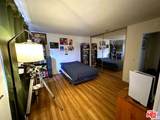
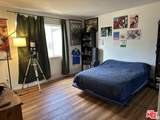
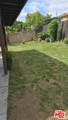
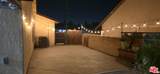
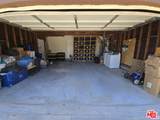
Virtual Tour Below!Welcome to this beautifully maintained 3-bedroom, 2-bathroom home offering 1,263 sq. ft. of comfortable living space on a spacious lot in Fontana. This move-in ready single-story residence features an inviting floor plan with abundant natural light, stylish finishes, and a soothing green color palette throughout the interior walls and cabinetry that adds warmth and character.-3 Bedrooms / 2 Bathrooms-1,263 Sq. Ft.-New Water Heater-HVAC System with Whole-Home Air Purifier-Attractive, Green-Toned Interior Palette-Fire Pit Area-Attached 2-Car Garage-Close to Schools, Shopping, Dining & Parks-Easy Freeway Access-Versatile Backyard

Monthly Payment Calculator


Based on information from the Combined LA/Westside Multiple Listing Service as of 2026-11-13T13:43:26.957. All data, including all measurements and calculations of area, is obtained from various sources and has not been, and will not be, verified by broker or MLS. All information should be independently reviewed and verified for accuracy. Properties may or may not be listed by the office/agent presenting the information.
www.deserthouseseekers.com/homes/182368915
Print Image

7464 Nelson Ave Fontana, CA 92336

  • Price: $599,000
  • Status: Active
  • On Site: 24 Days
  • Updated: 19 min ago
  • MLS #: 26103132
3
Beds
2
Baths
0
½ Baths
0.18
Acres
1,263
SQFT
$474
$/SQFT
1979
Built
Neighborhood:
Fontana
County:
San Bernardino
Area:
Fontana
Property Description
Virtual Tour Below!Welcome to this beautifully maintained 3-bedroom, 2-bathroom home offering 1,263 sq. ft. of comfortable living space on a spacious lot in Fontana. This move-in ready single-story residence features an inviting floor plan with abundant natural light, stylish finishes, and a soothing green color palette throughout the interior walls and cabinetry that adds warmth and character.-3 Bedrooms / 2 Bathrooms-1,263 Sq. Ft.-New Water Heater-HVAC System with Whole-Home Air Purifier-Attractive, Green-Toned Interior Palette-Fire Pit Area-Attached 2-Car Garage-Close to Schools, Shopping, Dining & Parks-Easy Freeway Access-Versatile Backyard
Exterior Features

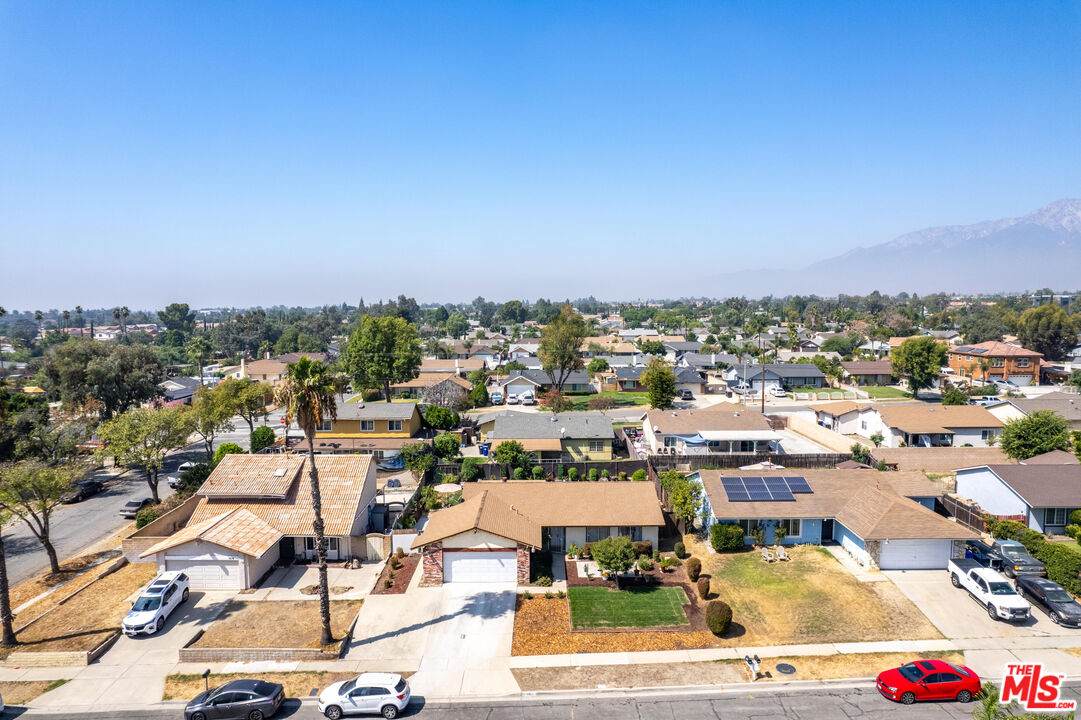
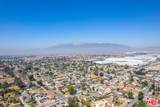
Building Type Detached Exterior Construction BrickHard CoatWood Siding Levels One Lot Description CurbsGuttersBack YardFront Yard Lot Size Area 7840 Other Structures None Parking Garage Garage - 2 CarAir Conditioned GarageDirect EntranceDriveway Pool Description None Pool YN No Roof Composition Spa None Spa YN No Style Traditional Total Parking 2 View Description Mountains View YN Yes

Interior Features

Common Walls Detached/No Common Walls Cooling Central Den No Dining Room No Equipment MicrowaveDishwasherElectric Dryer Hookup Family Room No Fireplace Rooms None Flooring VinylLaminate Furnished Furnished Or Unfurnished Heating Central Interior Features Recessed LightingOpen Floor Plan Laundry Garage One Quarter Baths 0 Rooms Primary BedroomLiving RoomDining Area

Property Features

Disclosures Other Hoa Yn No Property Sub Type Single Family Residence Sale Type Standard Sewer In Street Source Living Area Owner Source Lot Size Area Owner Source Lot Size Dimensions Owner Water Public Year Built Source Owner Zoning R-1

Listing provided courtesy of Jeffrey Sklar DRE# of Beycome Brokerage Realty Inc.: 804-656-5007.


Based on information from the Combined LA/Westside Multiple Listing Service as of 2026-11-13T13:43:26.957. All data, including all measurements and calculations of area, is obtained from various sources and has not been, and will not be, verified by broker or MLS. All information should be independently reviewed and verified for accuracy. Properties may or may not be listed by the office/agent presenting the information.
 
https://bt-photos.global.ssl.fastly.net/carets/orig_boomver_2_26103132-2.jpg https://bt-photos.global.ssl.fastly.net/carets/orig_boomver_2_26103132-2.jpg https://bt-photos.global.ssl.fastly.net/carets/orig_boomver_2_26103132-2.jpg
Logo
Zwemmer Realty Group | Keller Williams Realty
75486 Augusta Drive
Indian Wells CA, 92210