












Skip To Content

75063 Spyglass Drive

Indian Wells, CA 92210
  • $1,875,000
  • STATUS: Active
  • ON SITE: 76 Days
  • MLS #: 219152094
UPDATED: 86 min ago
$1,875,000
  • 3
    BEDS
  • 0.19
    ACRES
  • 3
    BATHS
  • 1
    1/2 BATHS
  • 2,871
    SQFT
  • $653
    $/SQFT
Type:
Single-Family Home
Built:
1991
County:

School Ratings & Info

Description

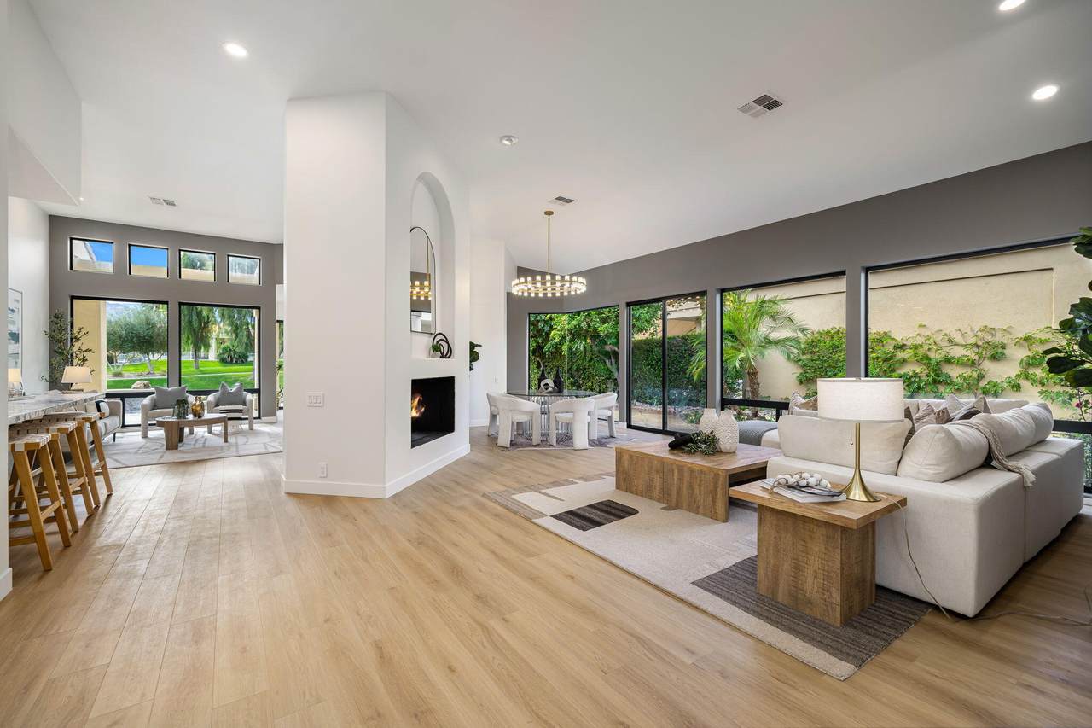
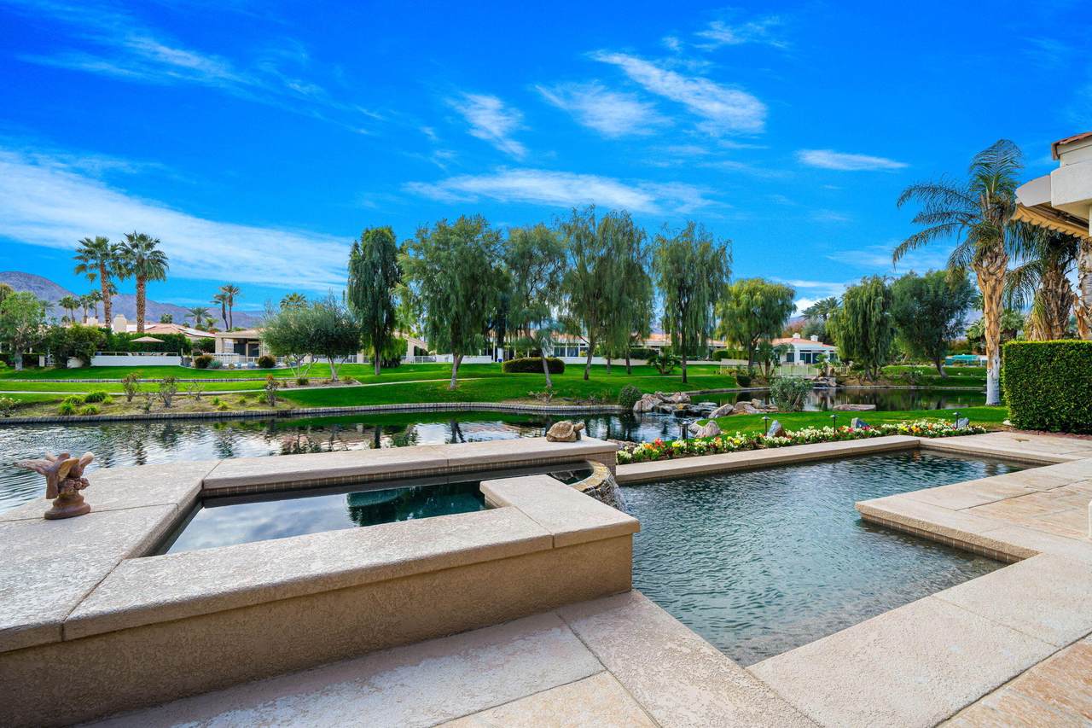
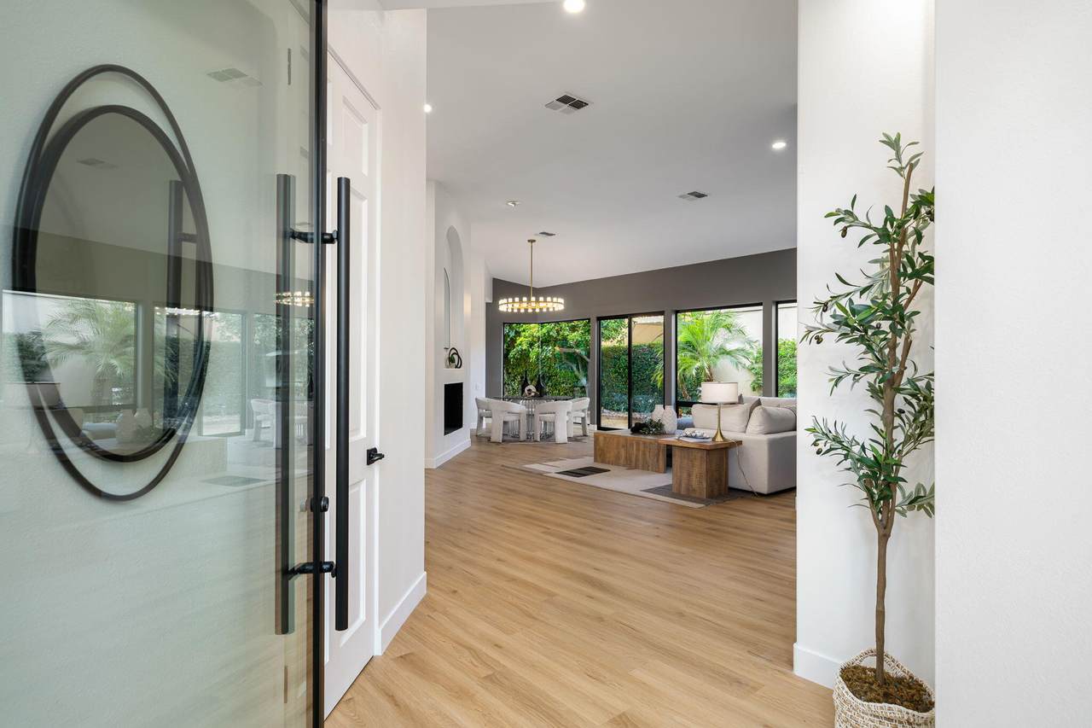
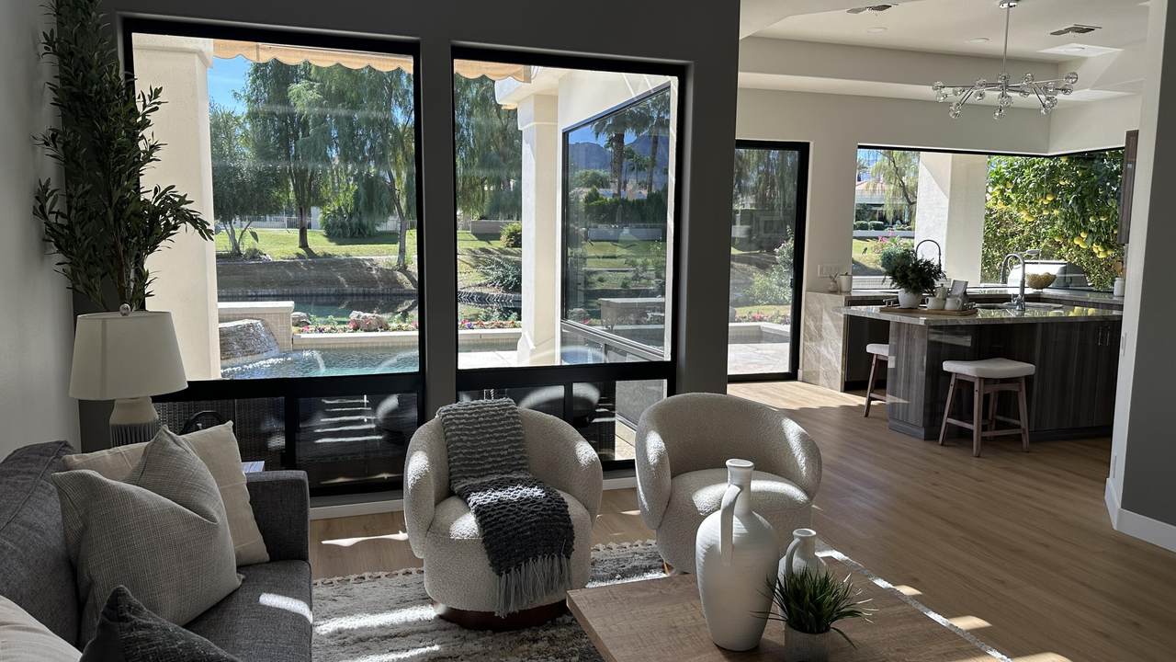
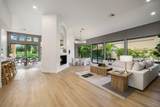
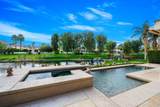
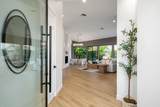
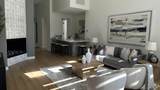
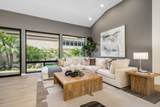
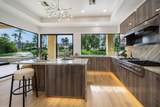
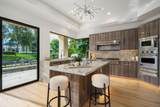
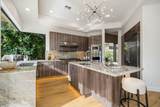
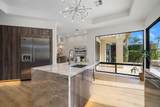
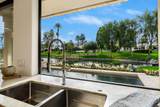
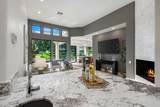
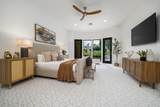
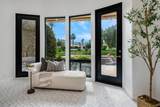
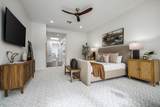
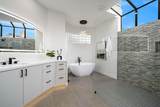
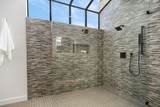
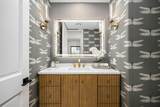
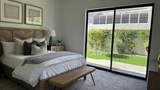
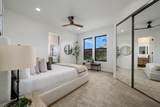
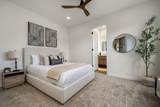
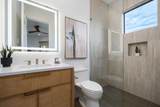
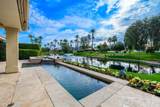
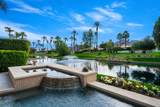
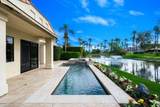
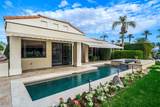
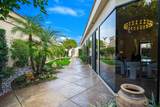
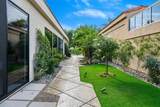
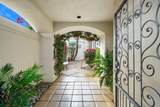
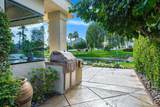
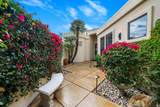
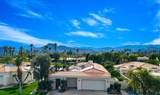
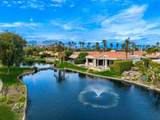
BEAUTIFULLY REIMAGINED | SOUTH-FACING LAKE & MOUNTAIN VIEWSExperience the best of elevated desert living in this beautifully reimagined residence, where sophisticated design, breathtaking views, and effortless indoor-outdoor living take center stage. Privately tucked behind a welcoming courtyard, the home makes an unforgettable first impression with a dramatic glass pivot entry door, refined contemporary finishes, a soothing designer palette, and expansive walls of glass that invite natural light throughout.Offering approximately 2,871 sq. ft. of thoughtfully redesigned living space, this exceptional private pool retreat features three en-suite bedrooms, an elegant powder room, and an expansive primary suite. The open-concept design creates a seamless connection between the inviting family room, sophisticated living and dining areas, and stylish bar--providing the perfect backdrop for relaxed everyday living and memorable entertaining. A striking two-sided fireplace adds warmth and architectural character while beautifully connecting the main gathering spaces.The stunning chef-inspired kitchen is a true centerpiece, featuring an oversized island, elevated finishes, and an open connection to the living areas, all framed by captivating lake and mountain views.Beyond the interiors, discover a private desert sanctuary designed to be enjoyed year-round. The desirable south-facing pool captures sunshine throughout the day, while generous awnings offer welcome shade and comfort. A tranquil side patio provides an intimate setting for morning coffee, quiet relaxation, or simply enjoying the company of a four-legged friend.Additional enhancements include a tankless water heater and whole-house water filtration system. Beautifully remodeled, thoughtfully appointed, and truly move-in ready, this is desert living at its finest--with exceptional views and a setting that invites you to slow down and enjoy every moment.

Monthly Payment Calculator

©2026 California Desert Association of Realtors. All rights reserved. IDX information is provided exclusively for consumers' personal, non-commercial use and may not be used for any purpose other than to identify prospective properties consumers may be interested in purchasing. Information is deemed reliable but is not guaranteed accurate by the MLS or Zwemmer Realty Group | Keller Williams Realty. Based on information from the California Desert Association of Realtors as of 2026-11-17T13:35:49.227. All data, including all measurements and calculations of area, is obtained from various sources and has not been, and will not be, verified by broker of MLS. All information should be independently reviewed and verified for accuracy. Properties may or may not be listing by the office/agent presenting the information.

Licensed in the State of California, USA
www.deserthouseseekers.com/homes/180758991
Print Image

75063 Spyglass Drive Indian Wells, CA 92210

  • Price: $1,875,000
  • Status: Active
  • On Site: 76 Days
  • Updated: 86 min ago
  • MLS #: 219152094
3
Beds
3
Baths
1
½ Baths
0.19
Acres
2,871
SQFT
$653
$/SQFT
1991
Built
Neighborhood:
Desert Horizons Country Club
County:
Riverside
Area:
325 - Indian Wells
Property Description
BEAUTIFULLY REIMAGINED | SOUTH-FACING LAKE & MOUNTAIN VIEWSExperience the best of elevated desert living in this beautifully reimagined residence, where sophisticated design, breathtaking views, and effortless indoor-outdoor living take center stage. Privately tucked behind a welcoming courtyard, the home makes an unforgettable first impression with a dramatic glass pivot entry door, refined contemporary finishes, a soothing designer palette, and expansive walls of glass that invite natural light throughout.Offering approximately 2,871 sq. ft. of thoughtfully redesigned living space, this exceptional private pool retreat features three en-suite bedrooms, an elegant powder room, and an expansive primary suite. The open-concept design creates a seamless connection between the inviting family room, sophisticated living and dining areas, and stylish bar--providing the perfect backdrop for relaxed everyday living and memorable entertaining. A striking two-sided fireplace adds warmth and architectural character while beautifully connecting the main gathering spaces.The stunning chef-inspired kitchen is a true centerpiece, featuring an oversized island, elevated finishes, and an open connection to the living areas, all framed by captivating lake and mountain views.Beyond the interiors, discover a private desert sanctuary designed to be enjoyed year-round. The desirable south-facing pool captures sunshine throughout the day, while generous awnings offer welcome shade and comfort. A tranquil side patio provides an intimate setting for morning coffee, quiet relaxation, or simply enjoying the company of a four-legged friend.Additional enhancements include a tankless water heater and whole-house water filtration system. Beautifully remodeled, thoughtfully appointed, and truly move-in ready, this is desert living at its finest--with exceptional views and a setting that invites you to slow down and enjoy every moment.
Exterior Features

Doors Sliding Doors Exterior Construction Stucco Garage Yes Garage Description Attached Irrigation Sprinkler System Levels One Lot Description LandscapedPrivate Other Structural Features Premium Lot Parking Golf Cart GarageDirect EntranceSide By Side Parking Total Covered Spaces 3.00 Patio Features Awning(s)Wrap Around Pool Yes Pool Construction In Ground Pool Description HeatedIn GroundPrivate Property Orientation Faces Leisure Faces South Roofing Clay Tile Rv Parking None Spa Hot Tub Construction In Ground Spa Hot Tub Description HeatedPrivate Total Carport Spaces 0.00 Total Parking Spaces 6.00 View Yes View Type LakeWaterPanoramicMountain(s) Waterfront Lake Window Treatments Awnings

Interior Features

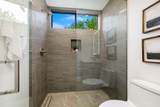
Appliances DryerGas RangeMicrowave OvenGas OvenWater SoftenerWasherRefrigeratorDisposalDishwasher Bathroom Features Double Vanity(s)Tile ShowerShower StallShower & TubRemodeledPowder Room Bedroom Features Primary SuiteWalk In Closet Cooling Type Air ConditioningZoned Eating Areas Formal Dining RoomKitchen Island Fireplace Yes Fireplace Features See ThroughGasTwo Way Flooring CarpetTileLaminate Furnished Unfurnished Heating Forced Air Interior Features BarWet BarRecessed LightingOpen FloorplanHigh Ceilings (9 Ft+) Kitchen Features IslandRemodeled Laundry Individual Room Rooms Dining RoomUtilityLiving RoomFormal EntryFamily Room Total Fireplaces 1

Property Features

Association Fees Include ClubhouseSecurityInsuranceCable TV Association Pet Rules Assoc Pet Rules Association Total Monthly Fees 2278.00 Builders Model Name Spyglass Community Features Golf Course Within DevelopmentPickle Ball Courts Cross Streets Lakeside Dr Gated Community Yes Golf Course Within Development Yes Land Lease Type Fee Listing Terms CashCash to New Loan Lot Location Waterfront Pool Location Private Property Attached Detached No Property Condition Updated/Remodeled Property Sub Type Single Family Residence Sale Type Standard Security 24 Hour SecurityGated Community Senior Community No Sewer InConnected and Paid Short Term Rentals No Spa Hot Tub Yes Sprinklers Yes Tax Mello Roos Unknown Tv Services Cable TV Water Water District Water District Name CVWD Water Heater Feature Tankless Will Consider Lease No

Listing information © 2026 California Desert Association of Realtors.
Listing provided courtesy of Michelle Cope of Keller Williams Realty: (760) 601-3000.
©2026 California Desert Association of Realtors. All rights reserved. IDX information is provided exclusively for consumers' personal, non-commercial use and may not be used for any purpose other than to identify prospective properties consumers may be interested in purchasing. Information is deemed reliable but is not guaranteed accurate by the MLS or Zwemmer Realty Group | Keller Williams Realty. Based on information from the California Desert Association of Realtors as of 2026-11-17T13:35:49.227. All data, including all measurements and calculations of area, is obtained from various sources and has not been, and will not be, verified by broker of MLS. All information should be independently reviewed and verified for accuracy. Properties may or may not be listing by the office/agent presenting the information.

Licensed in the State of California, USA
 
https://bt-photos.global.ssl.fastly.net/damls/1280_boomver_1_219152094-2.jpg https://bt-photos.global.ssl.fastly.net/damls/1280_boomver_1_219152094-2.jpg https://bt-photos.global.ssl.fastly.net/damls/1280_boomver_1_219152094-2.jpg
Logo
Zwemmer Realty Group | Keller Williams Realty
75486 Augusta Drive
Indian Wells CA, 92210