Skip To Content

7625 Reseda Blvd , #305

Los Angeles, CA 91335
  • $519,000
  • STATUS: Active
  • ON SITE: 57 Days
  • MLS #: 26870635
UPDATED: 51 min ago
$519,000
  • 2
    BEDS
  • 0.59
    ACRES
  • 2
    BATHS
  • 0
    1/2 BATHS
  • 1,427
    SQFT
  • $364
    $/SQFT
Neighborhood:
Type:
Condo
Built:
1980
County:
Area:

School Ratings & Info

Description

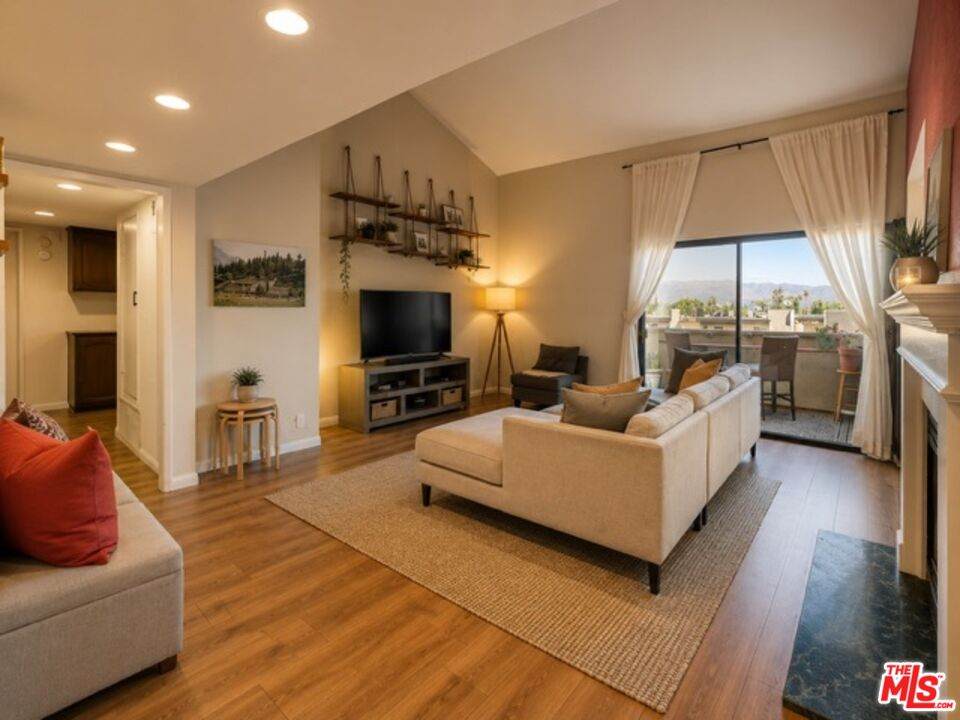
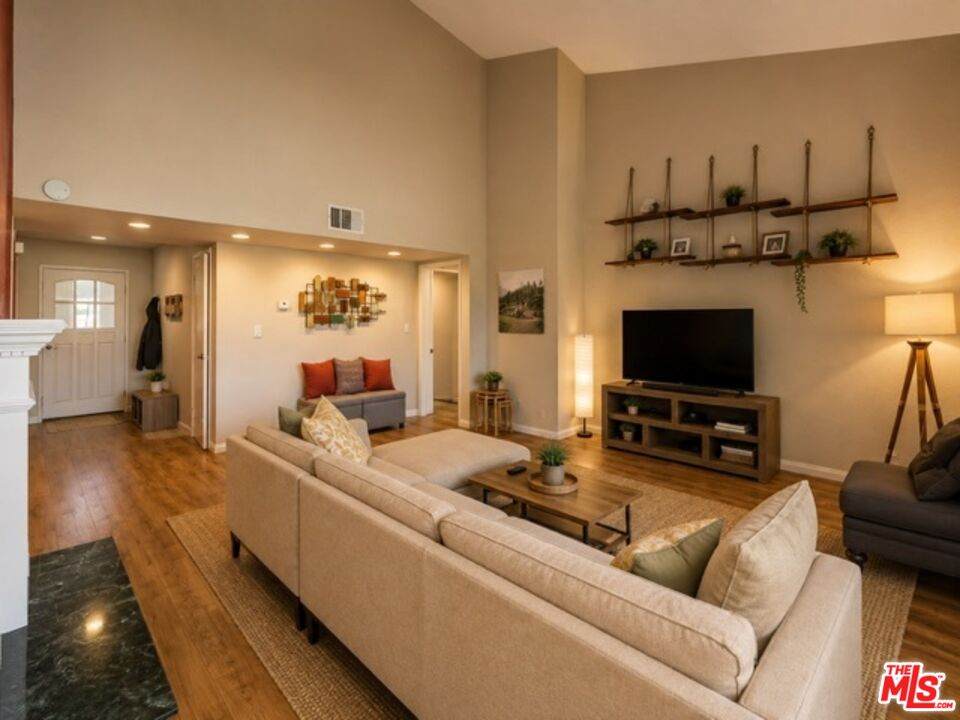
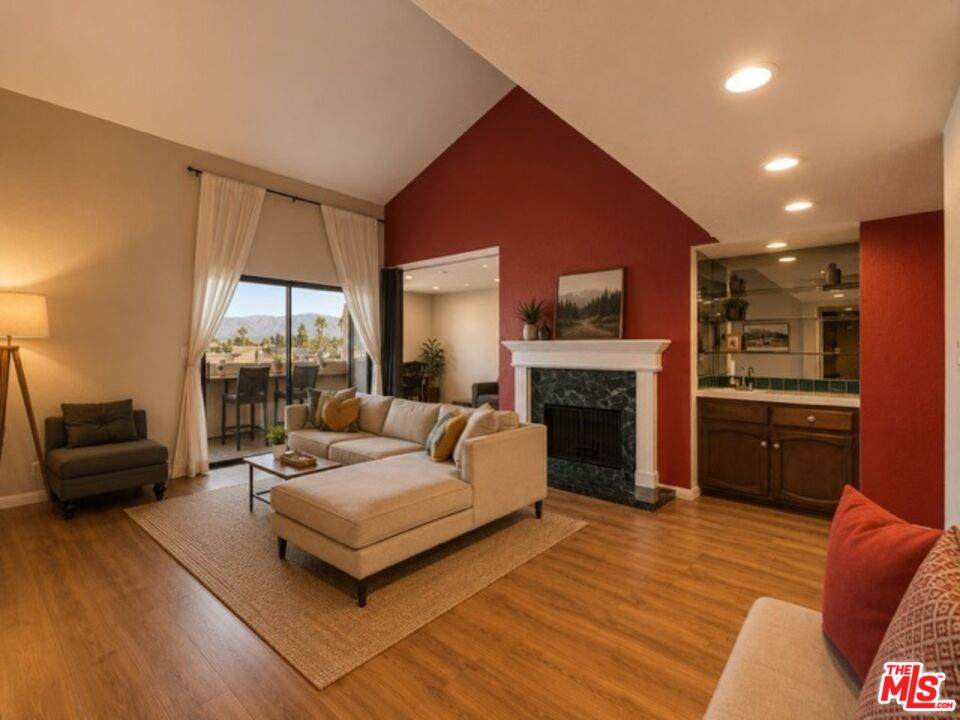
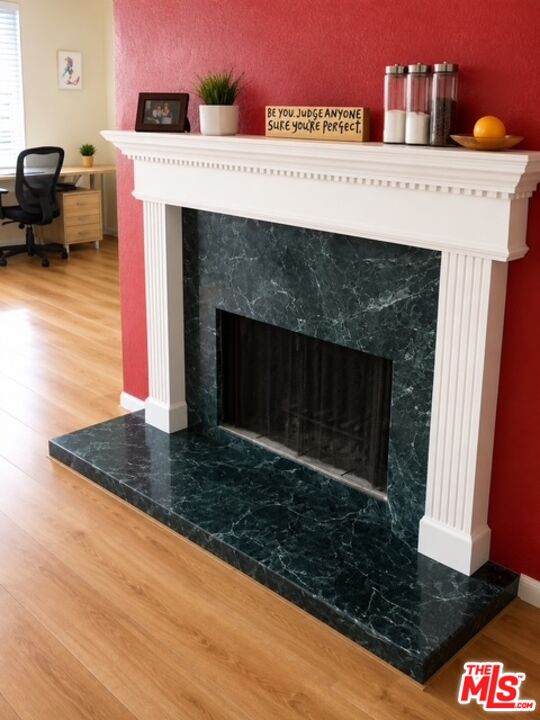
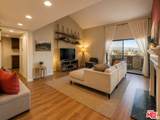
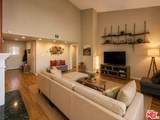
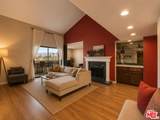
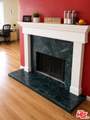
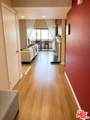
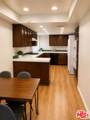
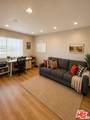
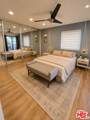
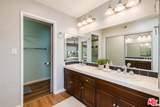
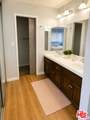
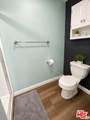
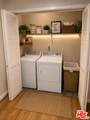
Cozy and spacious 2 bedroom condo in the heart of Reseda, CA. This unit is equally warm and inviting and sits comfortably on the top floor with mountain and city views from the covered rear balcony that can be accessed from the living room AND bedroom. Features include a very large living room with beautiful cathedral ceilings (only one of a few in the complex), a gas + wood fireplace, roomy primary bedroom with en-suite dual vanity bath and wall to wall closet space and storage and a den/office that can be used as a third bedroom. In addition, there are laminate and vinyl floors throughout the unit, washer and dryer inside and central A/C and heating. Unit tenant-occupied (month to month) paying $3k/month.

Monthly Payment Calculator


Based on information from the Combined LA/Westside Multiple Listing Service as of 2026-10-10T06:44:15.39. All data, including all measurements and calculations of area, is obtained from various sources and has not been, and will not be, verified by broker or MLS. All information should be independently reviewed and verified for accuracy. Properties may or may not be listed by the office/agent presenting the information.
www.deserthouseseekers.com/homes/180122505
Print Image

7625 Reseda Blvd , #305 Los Angeles, CA 91335

  • Price: $519,000
  • Status: Active
  • On Site: 57 Days
  • Updated: 51 min ago
  • MLS #: 26870635
2
Beds
2
Baths
0
½ Baths
0.59
Acres
1,427
SQFT
$364
$/SQFT
1980
Built
Neighborhood:
Reseda
County:
Los Angeles
Area:
Reseda
Property Description
Cozy and spacious 2 bedroom condo in the heart of Reseda, CA. This unit is equally warm and inviting and sits comfortably on the top floor with mountain and city views from the covered rear balcony that can be accessed from the living room AND bedroom. Features include a very large living room with beautiful cathedral ceilings (only one of a few in the complex), a gas + wood fireplace, roomy primary bedroom with en-suite dual vanity bath and wall to wall closet space and storage and a den/office that can be used as a third bedroom. In addition, there are laminate and vinyl floors throughout the unit, washer and dryer inside and central A/C and heating. Unit tenant-occupied (month to month) paying $3k/month.
Exterior Features

Building Type CondominiumAttached Covered Parking 2 Cross Streets Saticoy and Roscoe Levels One Lot Size Area 25507 Parking Garage Community Garage Pool Description Association Pool Pool YN Yes Spa Association Spa Spa YN Yes Style Traditional Total Parking 2 View Description Mountains View YN Yes

Interior Features

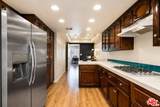
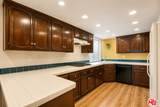
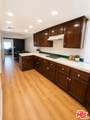
Bathroom Features Double Vanity(s) Bedroom Features Primary Suite Common Walls Attached Cooking Appliances Convection OvenBuilt-InsCooktop - GasDouble OvenMicrowaveOvenRangeRange Hood Cooling Central Den Yes Dining Room No Eating Areas Breakfast AreaDining Area Equipment DishwasherBuilt-InsDryerWater Line to RefrigeratorWasherVented Exhaust FanRefrigeratorRange/OvenIce MakerHood FanGarbage DisposalFreezerCeiling Fan Family Room No Fireplace Rooms Living Room Fireplaces 1 Flooring Laminate Furnished Unfurnished Heating Central Kitchen Features Tile Counters Laundry In Unit One Quarter Baths 0 Rooms Breakfast AreaDen/OfficePrimary Bedroom Water Heater Features Central Water Heater

Property Features

Amenities ClubhouseElevatorSpaPool Association Pet Rules Yes Available For Lease No Complex Name Reseda Village HOA Disclosures None Earthquake Insurance Yes Entry Floor Number 1 Fireplace YN Yes Hoa Fee Frequency1 Monthly Hoa Fee1 902.00 Hoa Yn Yes Lease Option No Number Of Units 26 Planned Urban Development No Property Sub Type Condominium Sale Type Standard Security Features None Source Living Area Vendor Enhanced Source Lot Size Area Vendor Enhanced Unit Floor In Building 3 Year Built Source Vendor Enhanced Zoning LAR3

Listing provided courtesy of Jon Polansky DRE#01751866 of Sotheby's International Realty: 310-724-7000.


Based on information from the Combined LA/Westside Multiple Listing Service as of 2026-10-10T06:44:15.39. All data, including all measurements and calculations of area, is obtained from various sources and has not been, and will not be, verified by broker or MLS. All information should be independently reviewed and verified for accuracy. Properties may or may not be listed by the office/agent presenting the information.
 
https://bt-photos.global.ssl.fastly.net/carets/orig_boomver_1_26870635-2.jpg https://bt-photos.global.ssl.fastly.net/carets/orig_boomver_1_26870635-2.jpg https://bt-photos.global.ssl.fastly.net/carets/orig_boomver_1_26870635-2.jpg
Logo
Zwemmer Realty Group | Keller Williams Realty
75486 Augusta Drive
Indian Wells CA, 92210