Skip To Content

7842 Croydon Ave

Los Angeles, CA 90045
  • $1,245,000
  • STATUS: Closed
  • ON SITE: 379 Days
  • MLS #: 25596635
Sold - 12/11/2025
$1,245,000
SOLD - 12/11/2025
  • 3
    BEDS
  • 0.14
    ACRES
  • 1
    BATHS
  • 0
    1/2 BATHS
  • 1,129
    SQFT
  • $0
    $/SQFT
Neighborhood:
Type:
Single-Family Home
Built:
1944
County:
Area:

School Ratings & Info

School District:

Description

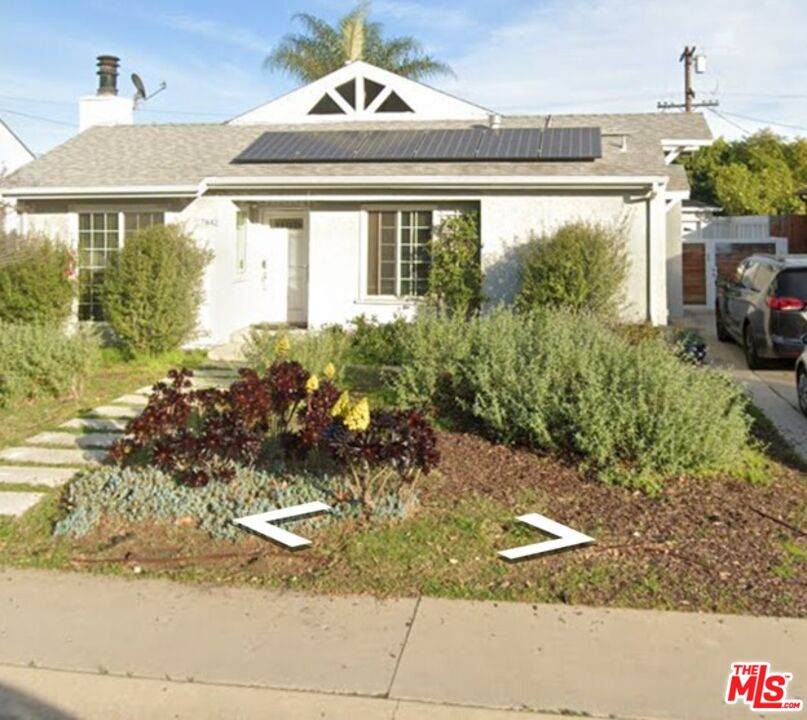
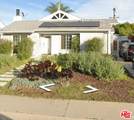
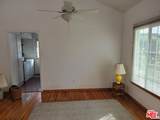
"AS IS" MOTIVATED SELLER. PRICED TO SELL FAST! 3BR/1BA single-story Westport Heights home (built 1944) with solid bones and ocean breezes. Livable as-is and ideal for buyers wanting to personalize or expand in a prime Westchester location. Listing price reflects verified market value, not speculation. Seller prefers serious buyers and quick close. Expansion potential includes ~300 sq ft ADU behind garage + ~400 sq ft master suite/bath addition (buyer to verify). Minutes to LAX, Marina del Rey, Culver City & Silicon Beach.

Sold by David Parry BRE#01344191 of BCI Realtors.

Monthly Payment Calculator


Based on information from the Combined LA/Westside Multiple Listing Service as of 2026-10-08T18:43:23.69. All data, including all measurements and calculations of area, is obtained from various sources and has not been, and will not be, verified by broker or MLS. All information should be independently reviewed and verified for accuracy. Properties may or may not be listed by the office/agent presenting the information.
www.deserthouseseekers.com/homes/168189610
Print Image

7842 Croydon Ave Los Angeles, CA 90045

  • Price: $1,285,000
  • Status: Closed
  • On Site: 379 Days
  • Updated: 22 min ago
  • MLS #: 25596635
3
Beds
1
Baths
0
½ Baths
0.14
Acres
1,129
SQFT
$0
$/SQFT
1944
Built
Neighborhood:
Westchester
County:
Los Angeles
Area:
Westchester
School District:
Los Angeles Unified
Property Description
"AS IS" MOTIVATED SELLER. PRICED TO SELL FAST! 3BR/1BA single-story Westport Heights home (built 1944) with solid bones and ocean breezes. Livable as-is and ideal for buyers wanting to personalize or expand in a prime Westchester location. Listing price reflects verified market value, not speculation. Seller prefers serious buyers and quick close. Expansion potential includes ~300 sq ft ADU behind garage + ~400 sq ft master suite/bath addition (buyer to verify). Minutes to LAX, Marina del Rey, Culver City & Silicon Beach.
Exterior Features

Building Type Detached Direction Faces West Entry Location Ground Level w/steps Exterior Construction GlassStucco Fence Stucco WallBrick Guest House None Horse YN No Levels One Lot Description CurbsBack YardFront YardGuttersLawnStreet LightingStreet PavedStorm DrainsStreet AsphaltSingle LotSidewalksExterior Security LightsUtilities OtherWalk Street Lot Location City Lot Size Area 6077 Other Structures None Parking Garage AssignedDriveway - ConcreteDetachedDrivewayGarage - 2 CarGarage Is DetachedGatedParking for Guests - OnsiteParking for GuestsParking SpacePrivatePublicPrivate GarageTandem Patio Features Rock/Stone Pool Description None Pool YN No Roof Composition Spa None Spa YN No Sprinklers None Style Traditional Tennis Court None Tennis YN No Total Parking 2 View Description Walk Street View YN Yes

Interior Features

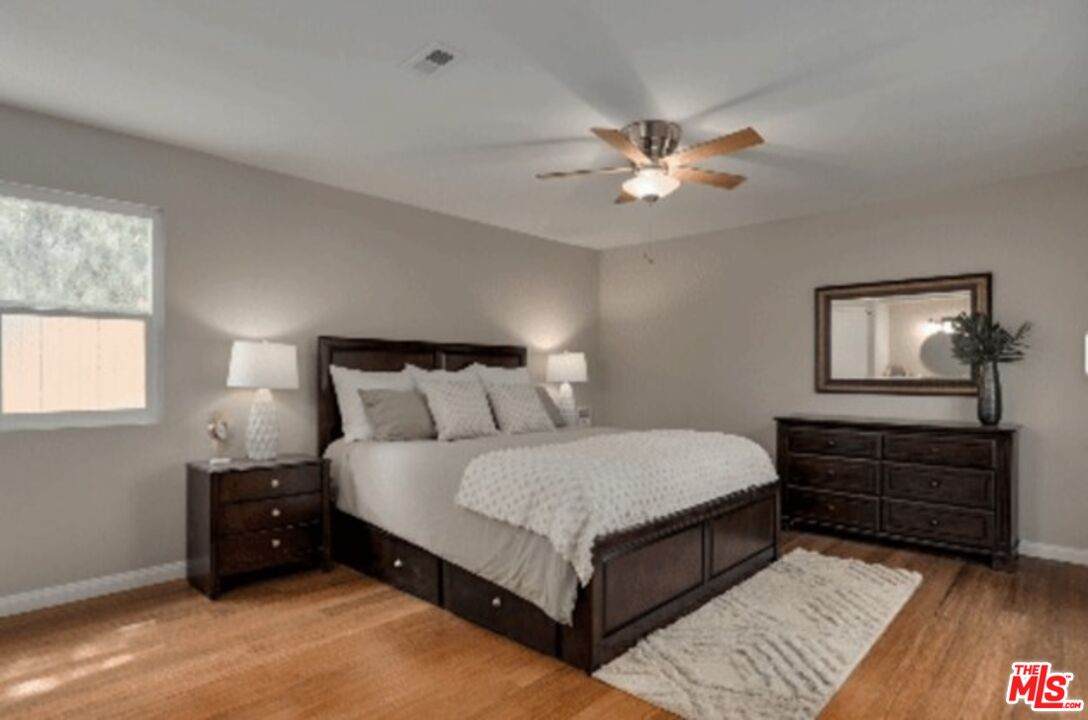
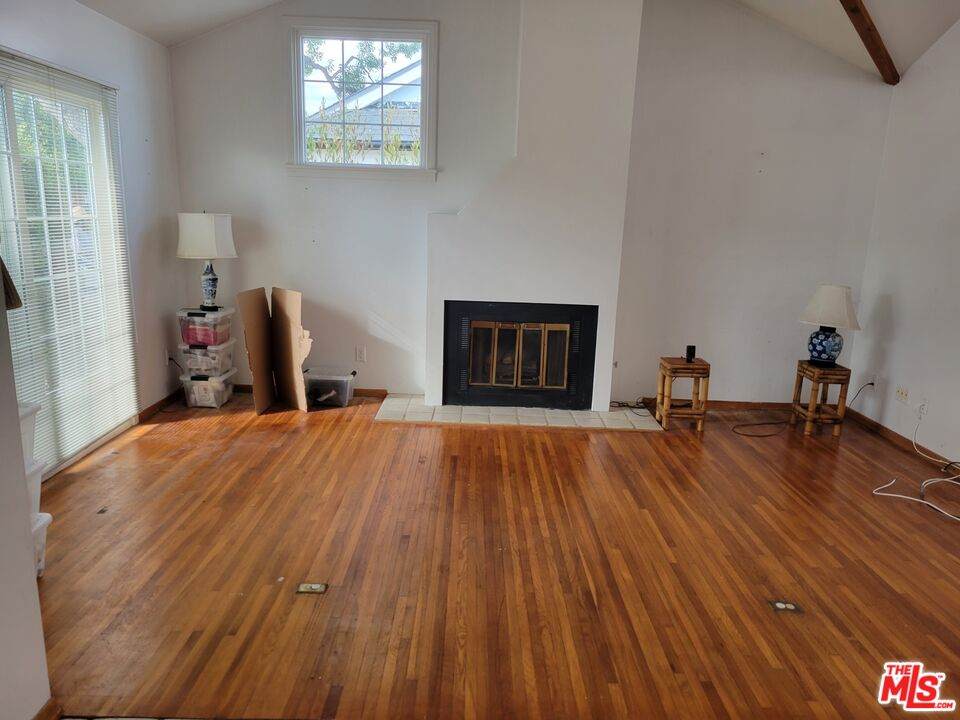
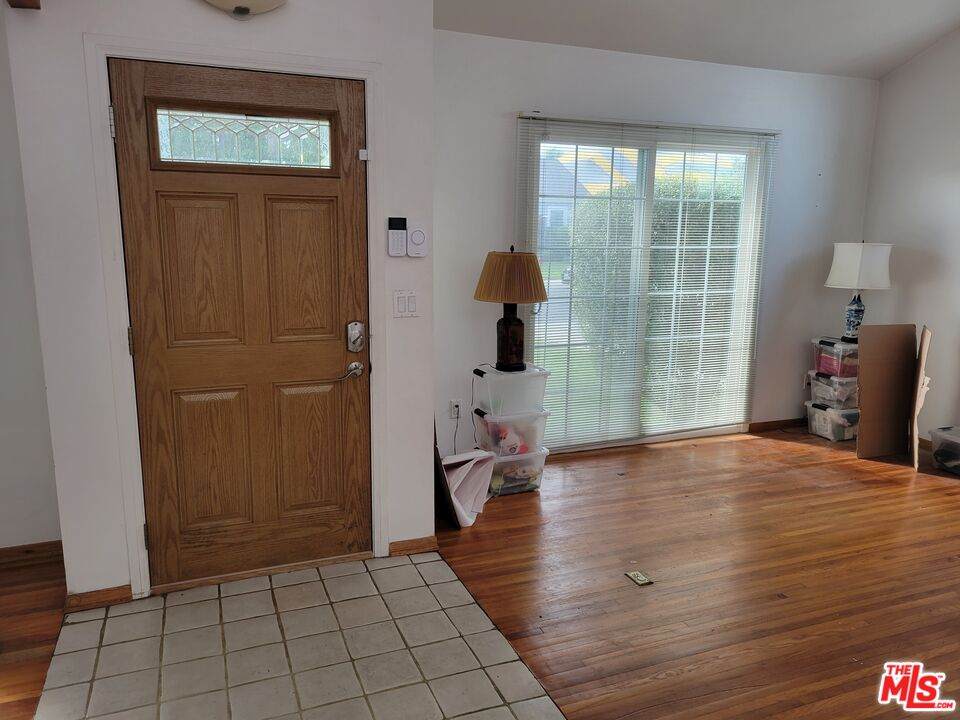
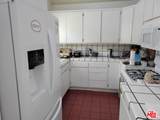
Bathroom Features Linen ClosetShower and TubShower Over TubTile Bedroom Features Main Floor BedroomMain Floor Primary BedroomPrimary Bedroom Common Walls Detached/No Common Walls Cooking Appliances Range HoodOvenOven-GasMicrowave Cooling Air ConditioningCeiling FanCentral Den No Dining Room No Eating Areas Breakfast Counter / BarDining Area Equipment Alarm SystemCableCeiling FanDishwasherDryerGas Dryer HookupMicrowaveRange/OvenRefrigeratorSolar PanelsVented Exhaust FanWasher Family Room No Fireplace Rooms Living RoomGasWood Burning Fireplaces 1 Flooring CarpetHardwoodTileLinoleum Foundation Details SlabRaised Furnished Unfurnished Heating CentralElectric Interior Features 220V ThroughoutBeamed Ceiling(s)Drywall WallsPre-wired for high speed DataRecessed LightingTrack LightingTurnkey Kitchen Features Counter TopTile CountersSkylight(s)Pantry Laundry Laundry Area One Quarter Baths 0 Rooms AtticBasementDining AreaLiving RoomPatio OpenPantry Water Heater Features Gas Windows SkylightsDouble Pane WindowsWindow Blinds

Property Features

Available For Lease No Disability Access Low Pile CarpetingNo Interior Steps Disclosures As Is Fireplace YN Yes Hoa Yn No Land Lease Purchase YN No Land Lease Type Fee Lease Option No Planned Urban Development No Property Condition No Additions/Alter Property Sub Type Single Family Residence Sale Type Standard Security Features Carbon Monoxide Detector(s)Fire and Smoke Detection SystemExterior Security LightsOtherSmoke Detector Sewer In Street Source Living Area Vendor Enhanced Source Lot Size Area Vendor Enhanced Source Lot Size Dimensions Vendor Enhanced TVServices Cable TV Water PublicDistrict Year Built Source Vendor Enhanced Zoning LAR1

Listing provided courtesy of David Parry DRE#01344191 of BCI Realtors: 424-274-1144.


Based on information from the Combined LA/Westside Multiple Listing Service as of 2026-10-08T18:43:23.69. All data, including all measurements and calculations of area, is obtained from various sources and has not been, and will not be, verified by broker or MLS. All information should be independently reviewed and verified for accuracy. Properties may or may not be listed by the office/agent presenting the information.
 
https://bt-photos.global.ssl.fastly.net/carets/orig_boomver_1_25596635-2.jpg https://bt-photos.global.ssl.fastly.net/carets/orig_boomver_1_25596635-2.jpg https://bt-photos.global.ssl.fastly.net/carets/orig_boomver_1_25596635-2.jpg
Logo
Zwemmer Realty Group | Keller Williams Realty
75486 Augusta Drive
Indian Wells CA, 92210