






















Skip To Content

80460 Via Pessaro

La Quinta, CA 92253
  • $6,095,000
  • STATUS: Active Under Contract
  • ON SITE: 18 Days
  • MLS #: 219155183
Under Contract
UPDATED: 60 min ago
$6,095,000
  • 4
    BEDS
  • 0.38
    ACRES
  • 4
    BATHS
  • 1
    1/2 BATHS
  • 4,185
    SQFT
  • $1,456
    $/SQFT
Neighborhood:
Type:
Single-Family Home
Built:
2015
County:

School Ratings & Info

Description

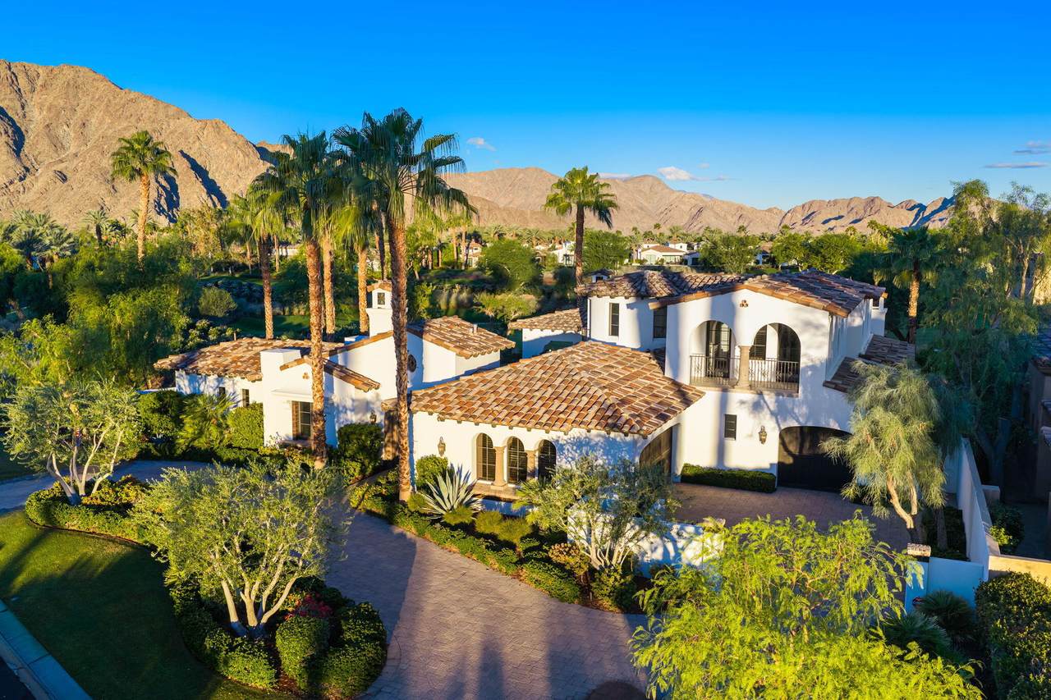
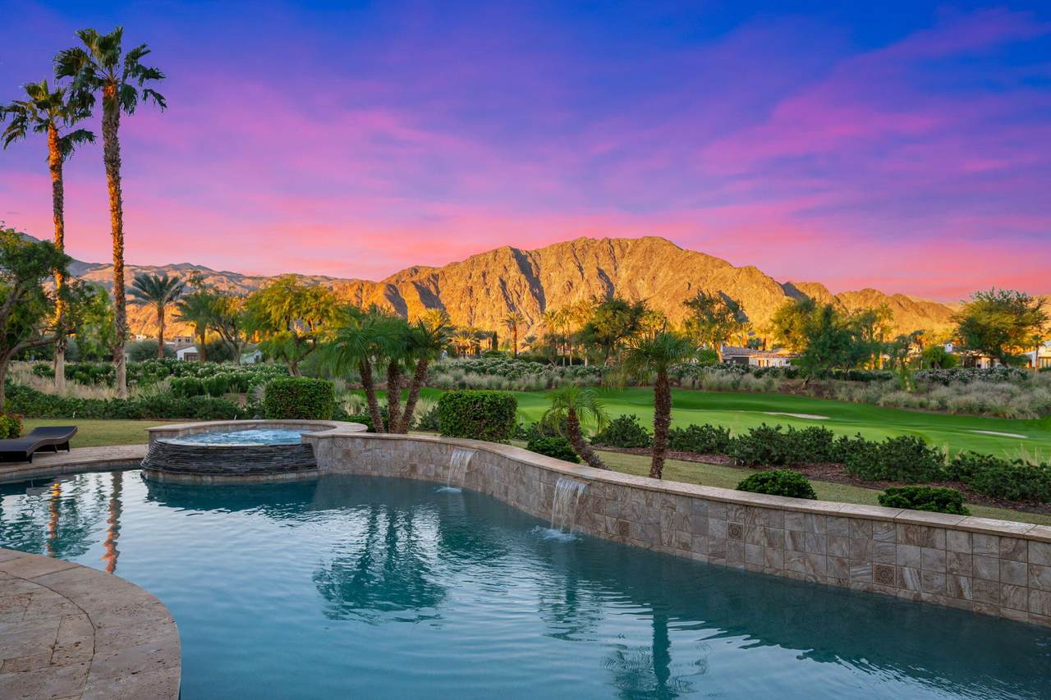
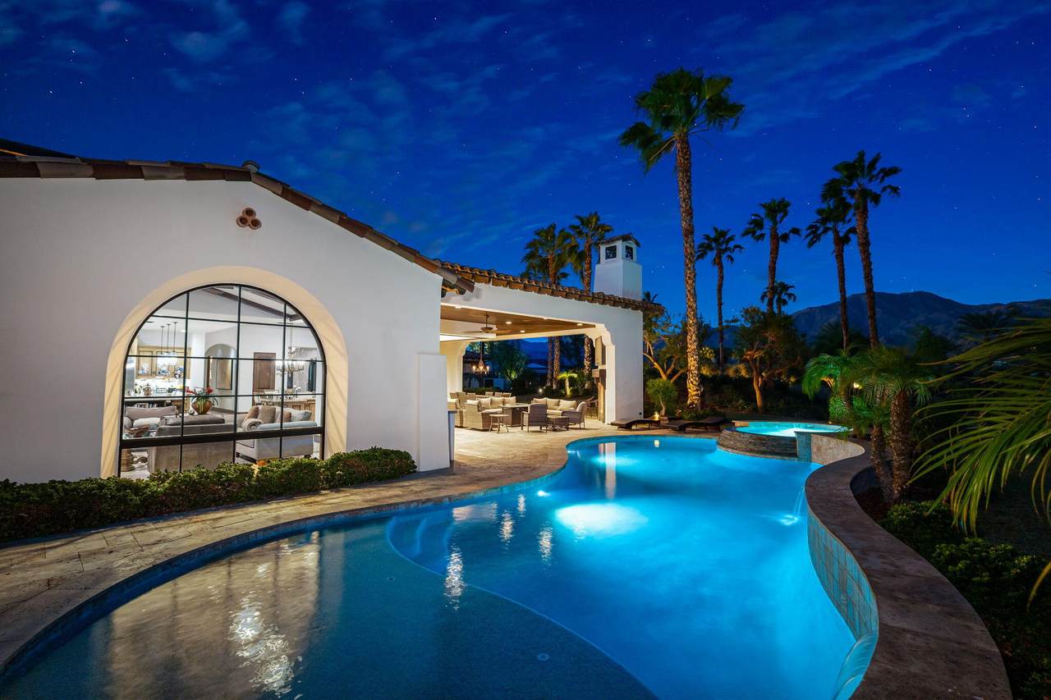
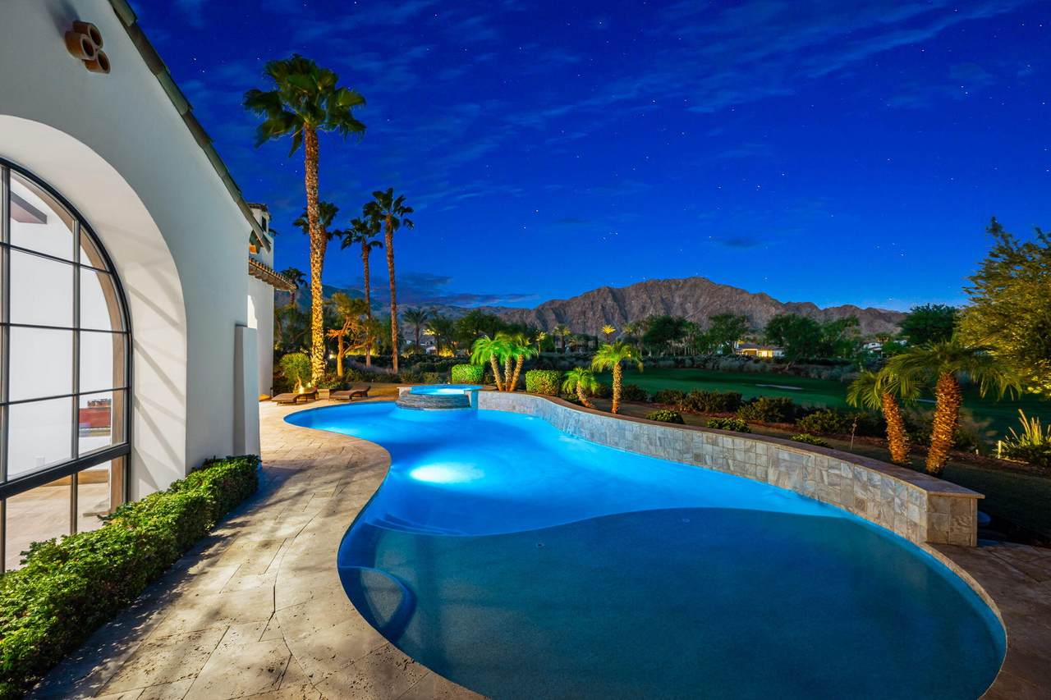
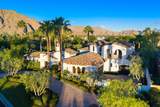
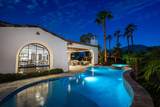
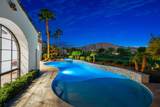
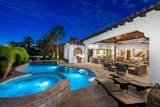
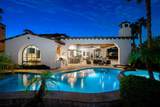
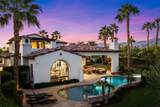
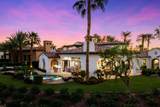
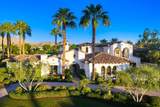
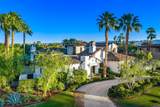
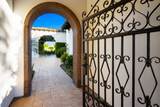
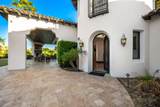
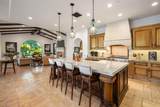
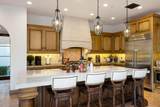
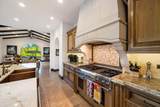
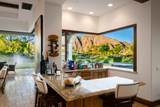
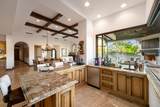
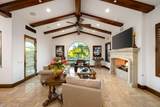
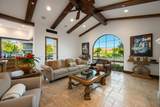
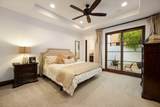
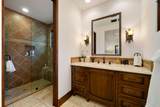
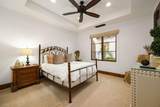
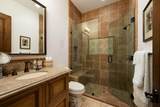
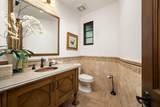
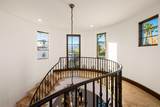
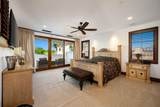
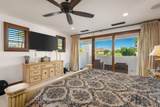
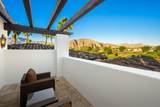
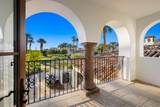
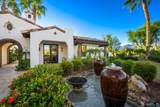
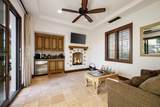
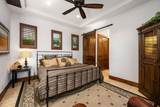
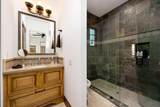
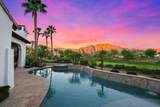
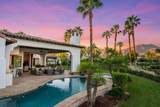
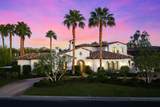
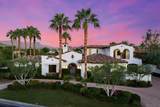
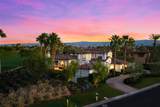
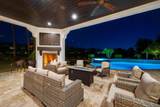
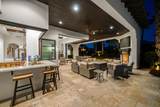
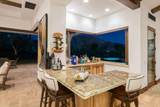
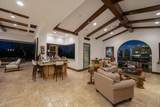
This stunning Santa Barbara style custom home will take your breath away! Situated on the 1st green of the Pete Dye course, affording sweeping views of the Santa Rosa mountains and fairways. You approach on a circular drive to the privately gated courtyard with multiple fountains and firepit, and enter through a stately foyer featuring a dramatic circular staircase. There are 4 bedrooms and four baths plus powder room in a spacious 4,185 SF, including a detached private guest casita with fireplace, and a three-car garage. Proceed into the great room featuring cornering pocket doors that open completely to the outdoor entertaining area highlighted by a fireplace, lovely pool & spa indoor/outdoor bar, dining area and BBQ. The gourmet kitchen features state-of-the-art appliances, an oversized center island, and slab counters. The stonework throughout the home is both rich and warm with hand selected accents. The large primary suite features a private balcony, stunning mountain views, and a spa-like bath with deep soaking tub. Other features in and around the home include enhanced landscape lighting and Control 4 home automation system. Offered furnished per inventory.

Monthly Payment Calculator

©2026 California Desert Association of Realtors. All rights reserved. IDX information is provided exclusively for consumers' personal, non-commercial use and may not be used for any purpose other than to identify prospective properties consumers may be interested in purchasing. Information is deemed reliable but is not guaranteed accurate by the MLS or Zwemmer Realty Group | Keller Williams Realty. Based on information from the California Desert Association of Realtors as of 2026-11-18T17:35:55.15. All data, including all measurements and calculations of area, is obtained from various sources and has not been, and will not be, verified by broker of MLS. All information should be independently reviewed and verified for accuracy. Properties may or may not be listing by the office/agent presenting the information.

Licensed in the State of California, USA
www.deserthouseseekers.com/homes/183218167
Print Image

80460 Via Pessaro La Quinta, CA 92253

  • Price: $6,095,000
  • Status: Active Under Contract
  • On Site: 18 Days
  • Updated: 60 min ago
  • MLS #: 219155183
4
Beds
4
Baths
1
½ Baths
0.38
Acres
4,185
SQFT
$1,456
$/SQFT
2015
Built
Neighborhood:
The Hideaway
County:
Riverside
Area:
313 -La Quinta South Of Hwy 111
Property Description
This stunning Santa Barbara style custom home will take your breath away! Situated on the 1st green of the Pete Dye course, affording sweeping views of the Santa Rosa mountains and fairways. You approach on a circular drive to the privately gated courtyard with multiple fountains and firepit, and enter through a stately foyer featuring a dramatic circular staircase. There are 4 bedrooms and four baths plus powder room in a spacious 4,185 SF, including a detached private guest casita with fireplace, and a three-car garage. Proceed into the great room featuring cornering pocket doors that open completely to the outdoor entertaining area highlighted by a fireplace, lovely pool & spa indoor/outdoor bar, dining area and BBQ. The gourmet kitchen features state-of-the-art appliances, an oversized center island, and slab counters. The stonework throughout the home is both rich and warm with hand selected accents. The large primary suite features a private balcony, stunning mountain views, and a spa-like bath with deep soaking tub. Other features in and around the home include enhanced landscape lighting and Control 4 home automation system. Offered furnished per inventory.
Exterior Features

Garage Yes Garage Description Attached Irrigation Sprinkler SystemSprinkler Timer Levels Two Parking Direct EntranceDrivewayGarage Door Opener Parking Total Covered Spaces 0.00 Pool Yes Pool Construction In Ground Pool Description Private Spa Hot Tub Construction In Ground Spa Hot Tub Description Heated - GasPrivate Total Carport Spaces 0.00 Total Parking Spaces 3.00 View Yes View Type Golf CoursePanoramicMountain(s)Lake

Interior Features

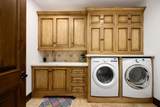
Appliances DryerGas CooktopMicrowave OvenWasherRefrigeratorDisposalDishwasher Bedroom Features Primary SuiteWalk In Closet Cooling Type Air ConditioningCentral Air Fireplace Yes Fireplace Features Raised HearthGas Flooring CarpetTravertine Furnished Furnished Heating CentralForced Air Kitchen Features Gourmet KitchenGranite Slab CountersPantryIsland Laundry Individual Room Rooms Great RoomButler's PantryWalk In PantryUtility Total Fireplaces 2

Property Features

Association Fees Include Security Association Total Monthly Fees 900.00 Cross Streets Hideaway Club Drive Gated Community Yes Golf Course Within Development Yes Land Lease Type Fee Listing Terms CashCash to New Loan Pool Location Private Property Attached Detached No Property Sub Type Single Family Residence Sale Type Standard Security 24 Hour SecurityGated Community Senior Community No Sewer InConnected and Paid Short Term Rentals No Spa Hot Tub Yes Sprinklers Yes Tax Mello Roos No Will Consider Lease No

Listing information © 2026 California Desert Association of Realtors.
Listing provided courtesy of Valery Neuman of Compass: (760) 249-2120.
©2026 California Desert Association of Realtors. All rights reserved. IDX information is provided exclusively for consumers' personal, non-commercial use and may not be used for any purpose other than to identify prospective properties consumers may be interested in purchasing. Information is deemed reliable but is not guaranteed accurate by the MLS or Zwemmer Realty Group | Keller Williams Realty. Based on information from the California Desert Association of Realtors as of 2026-11-18T17:35:55.15. All data, including all measurements and calculations of area, is obtained from various sources and has not been, and will not be, verified by broker of MLS. All information should be independently reviewed and verified for accuracy. Properties may or may not be listing by the office/agent presenting the information.

Licensed in the State of California, USA
 
https://bt-photos.global.ssl.fastly.net/damls/1280_boomver_1_219155183-2.jpg https://bt-photos.global.ssl.fastly.net/damls/1280_boomver_1_219155183-2.jpg https://bt-photos.global.ssl.fastly.net/damls/1280_boomver_1_219155183-2.jpg
Logo
Zwemmer Realty Group | Keller Williams Realty
75486 Augusta Drive
Indian Wells CA, 92210