






Description
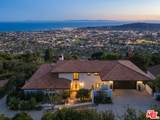
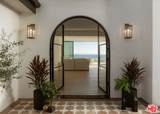
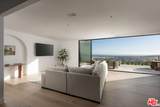
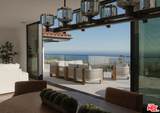
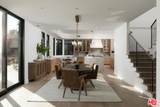
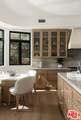
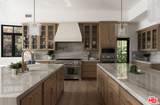
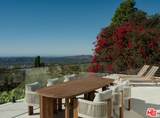
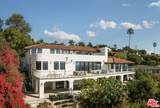
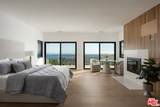
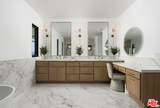
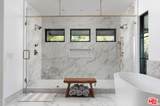
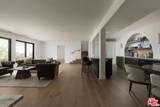
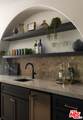
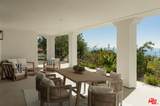
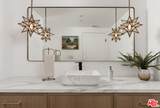
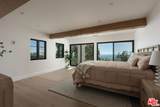
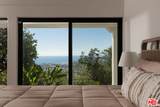
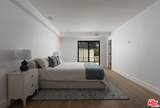
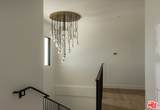
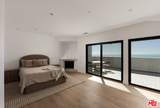
The first impression is unforgettable: Santa Barbara unfolds below, and the Pacific Ocean stretches toward the horizon. At this beautifully remodeled Riviera residence, the sheer breadth of the views is captivating, changing with the light throughout the day before giving way to the glow of the city after dusk. A dramatic 26-foot span of glass doors opens the main living area to a broad terrace, where glass railings preserve the uninterrupted panorama. Three large decks provide generous space for dining and lounging, creating a magnificent setting for outdoor entertaining. Generously proportioned and thoughtfully designed, the kitchen features two islands with ample room for cooking and conversation.White oak floors, thoughtfully chosen lighting, and a fireplace on each level bring warmth and understated sophistication to the interiors. Located on the first level, the primary suite includes a luxurious bathroom with a large dual shower and soaking tub. Three additional bedrooms occupy the lower level, two with private en-suite bathrooms, alongside a bar and adjoining living area. An upper-level bedroom offers a restful retreat, while a separate room tucked away from the main living spaces provides an inviting setting for a home office or personal gym. Garden steps wind through terraced grounds planted with fruit trees. A garage, driveway, and additional parking beside the house complete this remarkable Riviera offering.
-
5BEDS
-
0.43ACRES
-
5BATHS
-
11/2 BATHS
-
6,209SQFT
-
$1,490$/SQFT
School Ratings & Info
Description
The first impression is unforgettable: Santa Barbara unfolds below, and the Pacific Ocean stretches toward the horizon. At this beautifully remodeled Riviera residence, the sheer breadth of the views is captivating, changing with the light throughout the day before giving way to the glow of the city after dusk. A dramatic 26-foot span of glass doors opens the main living area to a broad terrace, where glass railings preserve the uninterrupted panorama. Three large decks provide generous space for dining and lounging, creating a magnificent setting for outdoor entertaining. Generously proportioned and thoughtfully designed, the kitchen features two islands with ample room for cooking and conversation.White oak floors, thoughtfully chosen lighting, and a fireplace on each level bring warmth and understated sophistication to the interiors. Located on the first level, the primary suite includes a luxurious bathroom with a large dual shower and soaking tub. Three additional bedrooms occupy the lower level, two with private en-suite bathrooms, alongside a bar and adjoining living area. An upper-level bedroom offers a restful retreat, while a separate room tucked away from the main living spaces provides an inviting setting for a home office or personal gym. Garden steps wind through terraced grounds planted with fruit trees. A garage, driveway, and additional parking beside the house complete this remarkable Riviera offering.
Based on information from the Combined LA/Westside Multiple Listing Service as of 2026-11-13T14:43:38.737. All data, including all measurements and calculations of area, is obtained from various sources and has not been, and will not be, verified by broker or MLS. All information should be independently reviewed and verified for accuracy. Properties may or may not be listed by the office/agent presenting the information.