www.deserthouseseekers.com/homes/183256462
81945
Via La Serena Street
La Quinta,
CA
92253
Area:
313 -La Quinta South Of Hwy 111
School District:
Desert Sands Unified
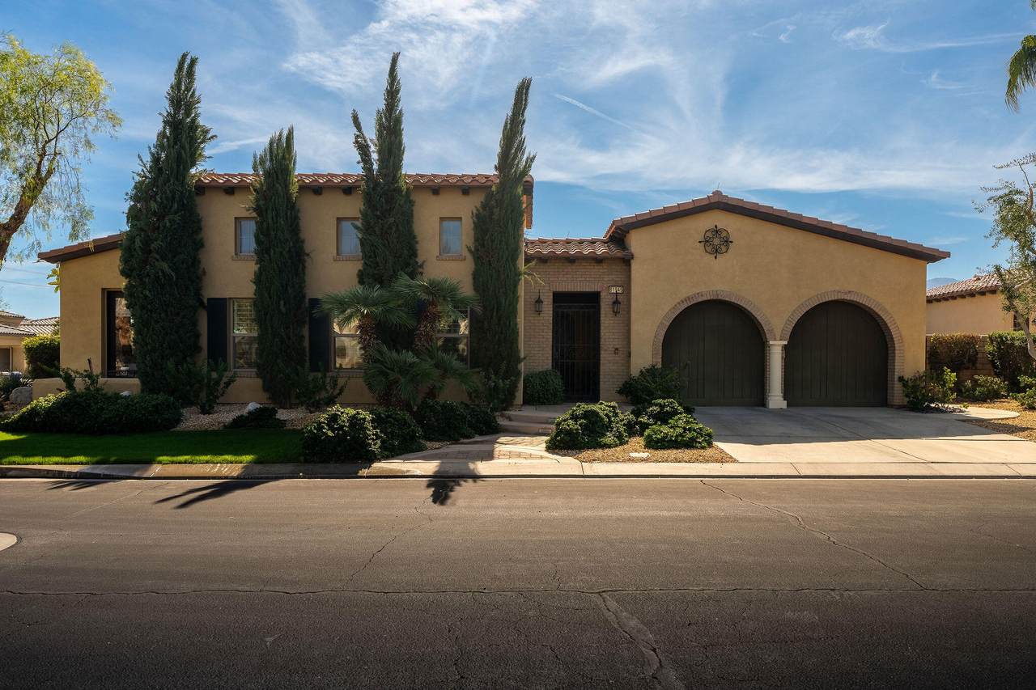
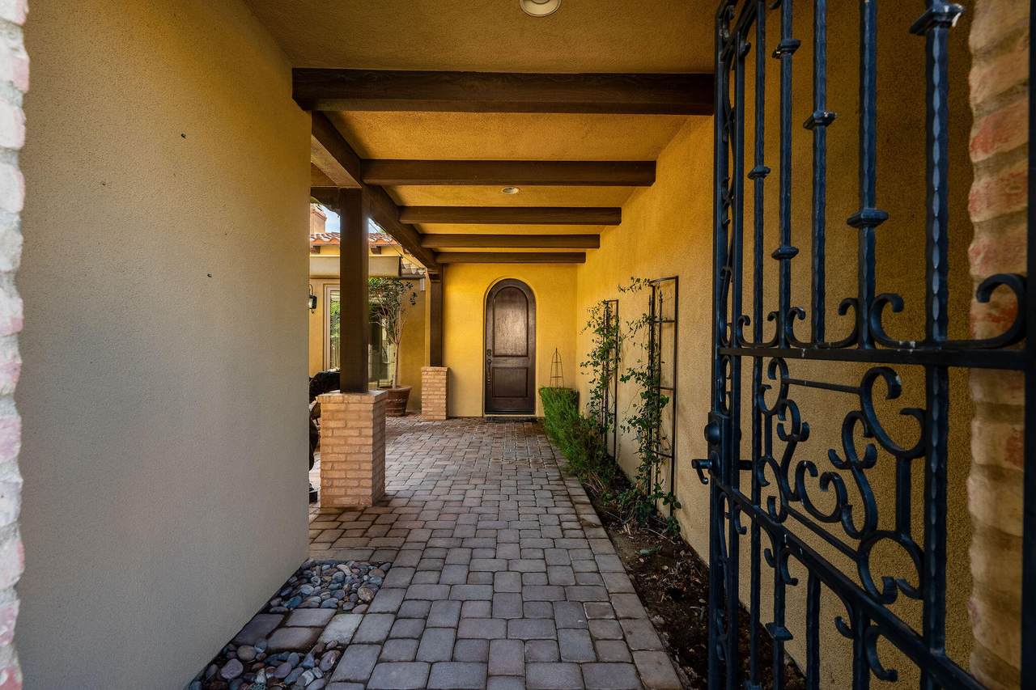
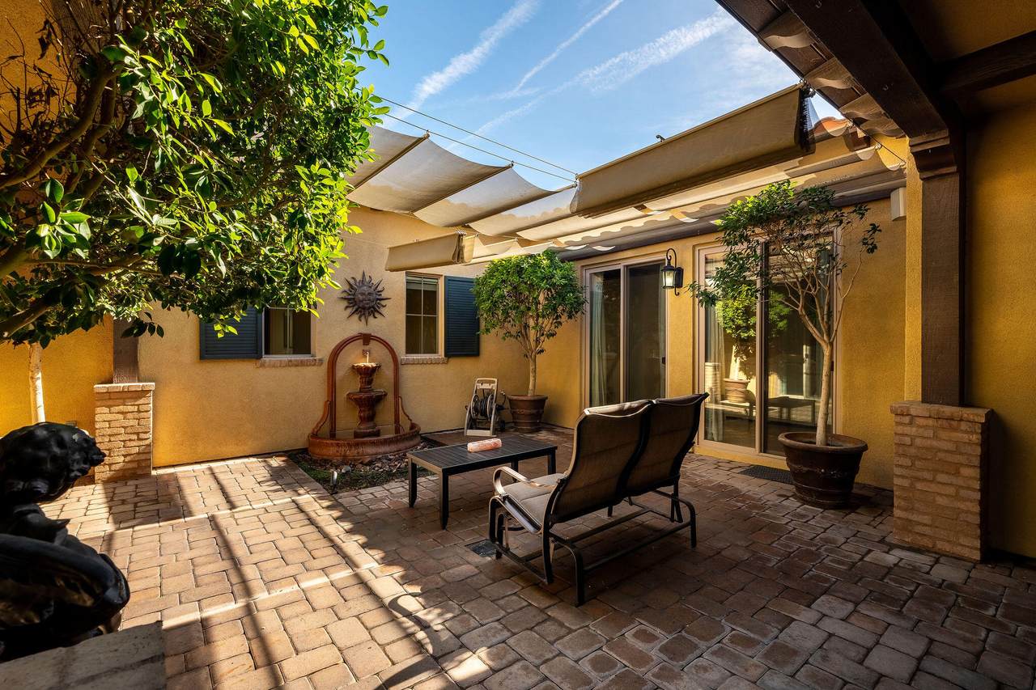
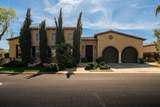
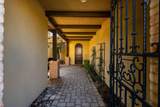
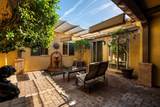
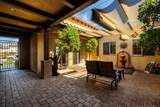
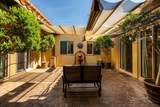
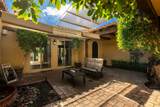
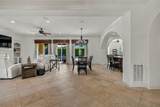
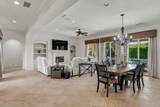
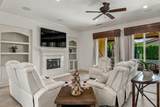
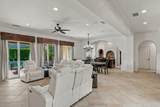
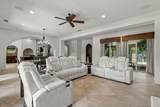
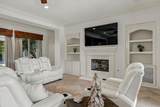
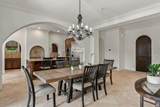
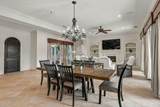
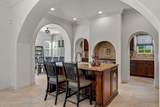
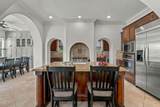
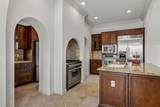
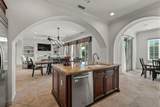
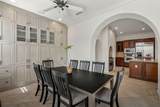
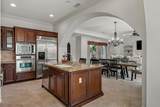
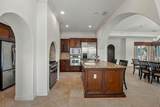
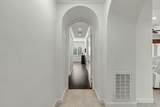
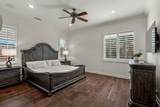
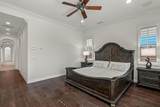
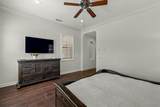
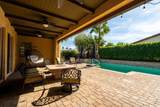
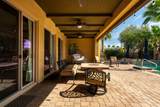
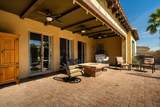
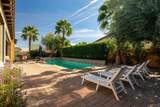
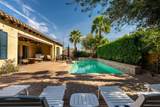
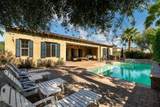
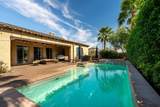
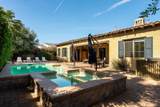
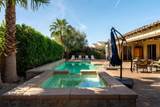
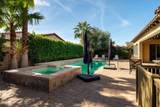
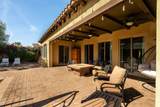
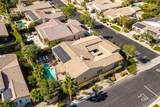
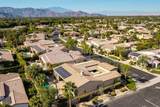
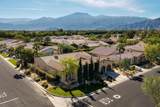
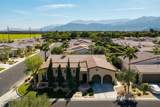
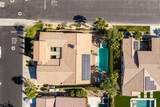
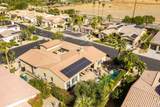
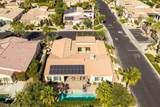
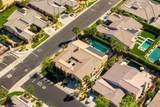
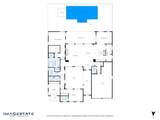
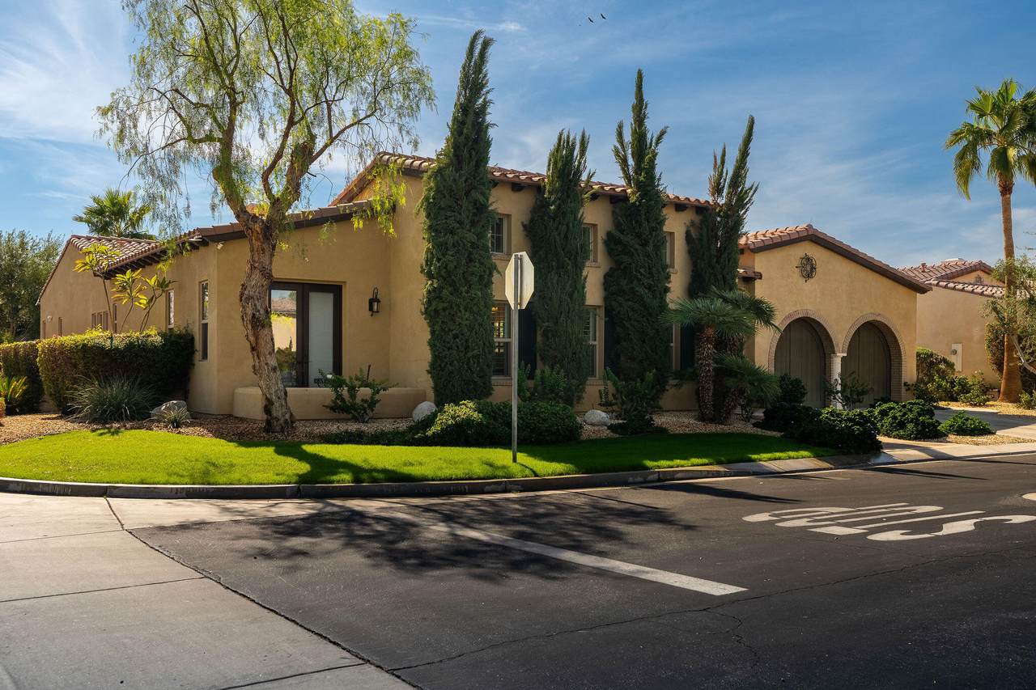
Estates at Carmela a community of 101. This home a modern Spanish Revival - blends old-world architectural warmth with clean, minimalist contemporary design. Creating a natural, breezy flow between the inside and outside. Flooring throughout the interior is a soft color stone looking tile, except the primary bedroom and primary closet are of engineered wood. Both compliment the interior design. There is a large interior courtyard of pavers with a water fountain, seating area with access from front door, gate, the greatroom and guest bedroom. The South facing paved backyard is where the fun begins. Can be access from the greatroom and dining room. (Safety note all these doors have key locks at the bottom.) Large patio area with large wide steps down into the pool, plenty of seating area with a portable fire pit and overhead misters.
Building Style
ModernSpanish
Doors
Double Door EntrySliding Doors
Entry Location
Ground Level - No Steps
Exterior Construction
Stucco
Fencing
Block
Foundation
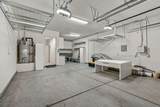
Slab
Garage
Yes
Garage Description
Attached
Irrigation
Sprinkler SystemSprinkler Timer
Levels
Ground
Lot Description
Back YardLevelLandscapedLawn
Other Structural Features
Misting SystemSolar System Owned
Parking
On StreetDriveway
Parking Total Covered Spaces
0.00
Patio Features
CoveredMistersOtherEnclosed
Pool
Yes
Pool Accessories
Pool SweepSafety Gate
Pool Construction
In Ground
Pool Description
HeatedIn GroundPrivate
Property Orientation Faces
Front Door Faces North
Roofing
Clay Tile
Rv Parking
None
Spa Hot Tub Construction
In Ground
Spa Hot Tub Description
HeatedPrivate
Total Carport Spaces
0.00
Total Parking Spaces
2.00
View
Yes
View Type
Peek-A-Boo
Window Treatments
DrapesShuttersMini Blinds
Appliances
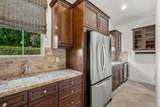
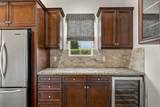
DryerGas RangeMicrowave OvenConvection OvenElectric OvenExhaust FanWater Line to RefrigeratorWasherRefrigeratorDisposalDishwasher
Bathroom Features
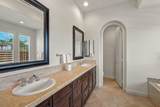
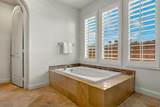
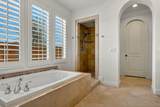
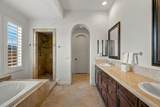
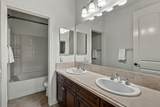
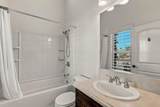
Double Vanity(s)Shower Over TubShower & Tub
Bedroom Features
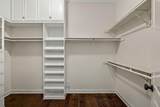
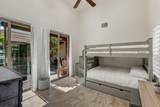
Main Floor BedroomWalk In ClosetMain Floor Primary Bedroom
Cooling Type
Air ConditioningElectricCentral AirCeiling Fan(s)
Eating Areas
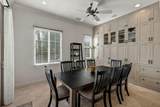
Formal Dining RoomLiving/Dining ComboKitchen Island
Fireplace
Yes
Fireplace Features
Gas Log
Flooring
LaminateTile
Furnished
Furnished
Heating
CentralForced Air
Heating Fuel
ElectricNatural Gas
Interior Features
Built-In FeaturesOpen FloorplanHigh Ceilings (9 Ft+)Cathedral Ceiling(s)Crown Molding
Kitchen Features
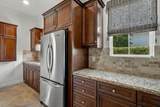
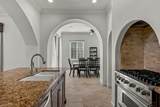
IslandGranite Slab CountersPantry
Laundry
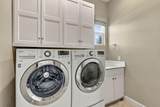
Individual Room
Rooms
Dining RoomButler's PantryGreat Room
Total Fireplaces
1
Additional Parcel
No
Association Total Monthly Fees
350.00
Community Features
Pickle Ball Courts
Cross Streets
Monroe Street
Disability Access
No Interior Steps
Gated Community
Yes
Golf Course Within Development
No
Land Lease Type
Fee
Listing Terms
CashCash to New Loan
Lot Location
Corner Lot
Pool Location
Community
Property Attached Detached
No
Property Sub Type
Single Family Residence
Sale Type
Standard
Security
Card/Code AccessGated CommunityCommunity
Senior Community
No
Sewer
InConnected and Paid
Short Term Rentals
No
Spa Hot Tub
Yes
Sprinklers
Yes
Tax Mello Roos
No
Tv Services
Cable TV
Volt220 Location
220V ThroughoutIn Laundry
Water
In StreetWater District
Water District Name
Coachella Valley Water District
Water Heater Feature
Gas
Will Consider Lease
No
Listing information © 2026 California Desert Association of Realtors.
Listing provided courtesy of C. Roxanne Russell of Windermere Real Estate: (760) 541-4800.
©2026 California Desert Association of Realtors. All rights reserved.
IDX information is provided exclusively for consumers' personal, non-commercial use and may not be used for any purpose other than to identify prospective properties consumers may be interested in purchasing. Information is deemed reliable but is not guaranteed accurate by the MLS or Zwemmer Realty Group | Keller Williams Realty.
Based on information from the California Desert Association of Realtors as of 2026-11-12T14:36:04.813. All data, including all measurements and calculations of area, is obtained from various sources and has not been, and will not be, verified by broker of MLS. All information should be independently reviewed and verified for accuracy. Properties may or may not be listing by the office/agent presenting the information.
Licensed in the State of California, USA