Skip To Content

835 S Lucerne Blvd , #205

Los Angeles, CA 90005
  • $799,000
  • STATUS: Active
  • ON SITE: 54 Days
  • MLS #: 26873243
UPDATED: 49 min ago
$799,000
  • 2
    BEDS
  • 0.83
    ACRES
  • 2
    BATHS
  • 0
    1/2 BATHS
  • 1,213
    SQFT
  • $659
    $/SQFT
Neighborhood:
Type:
Condo
Built:
1980
County:

School Ratings & Info

Description

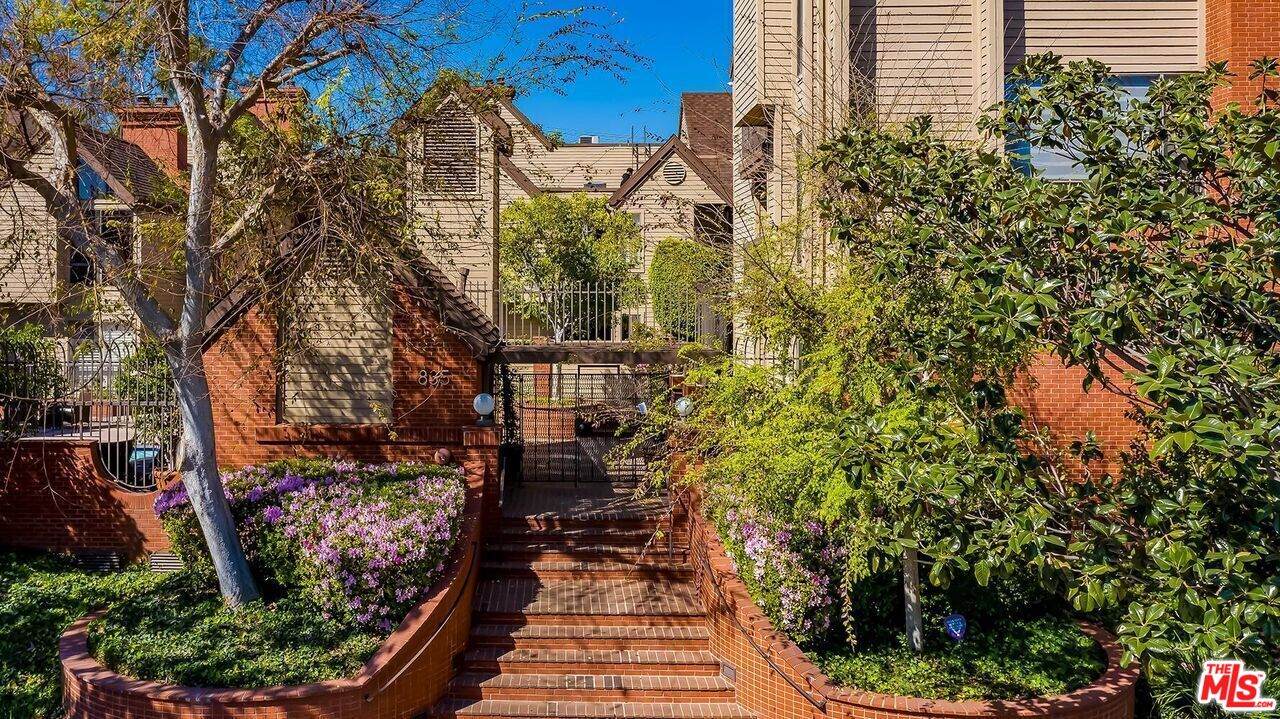
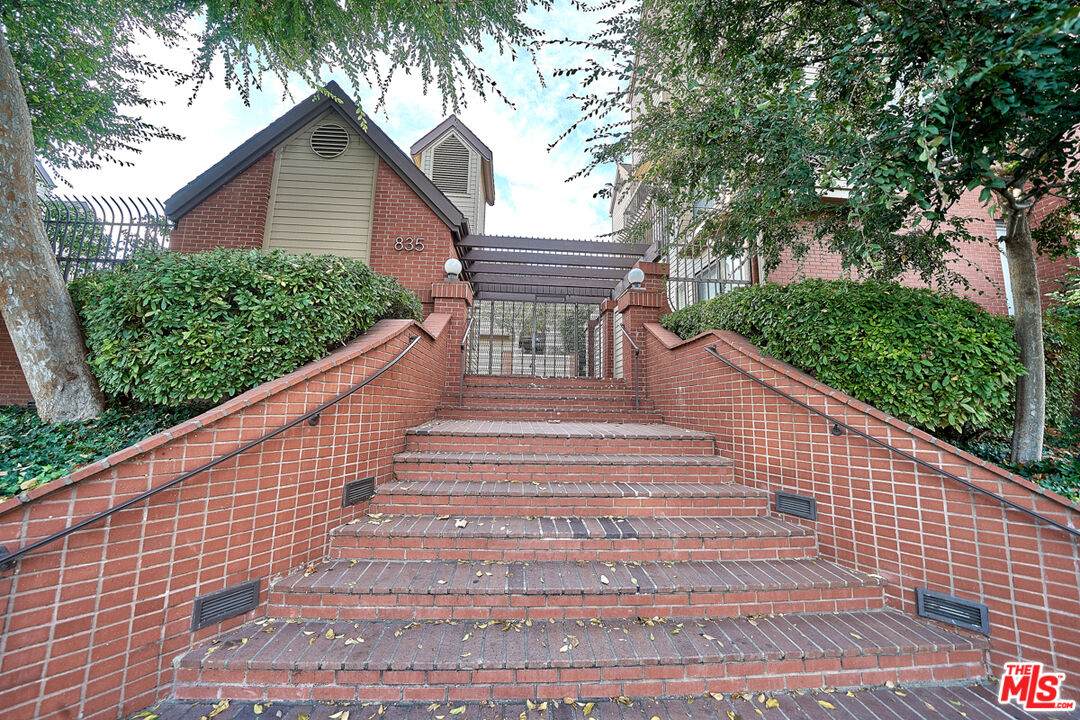
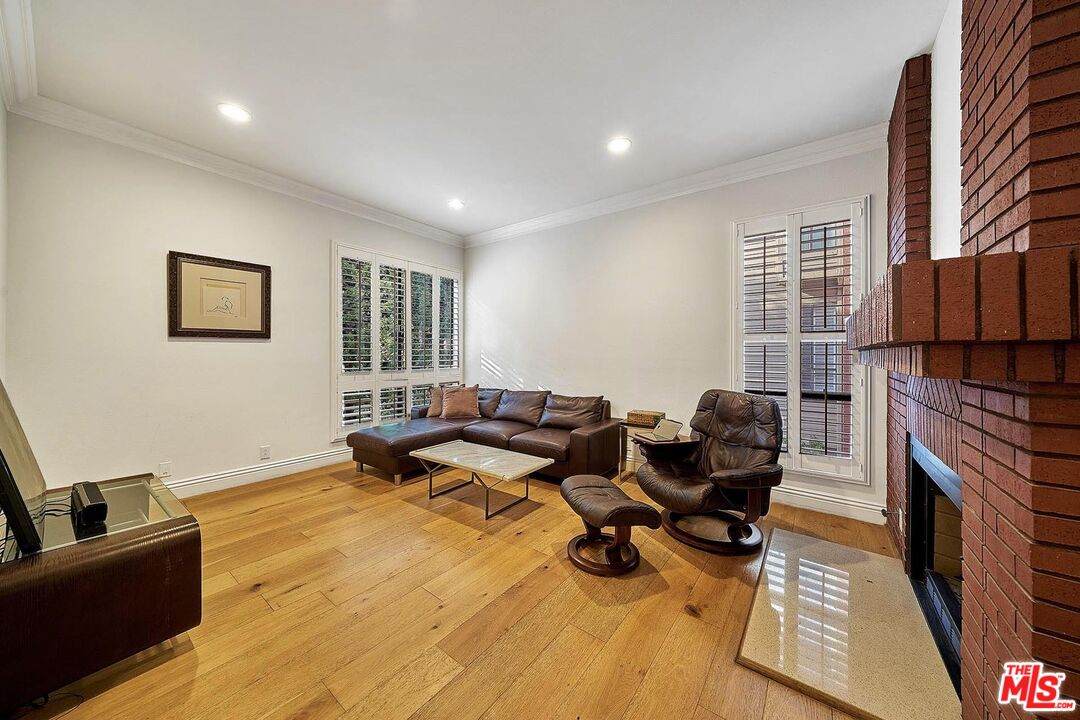
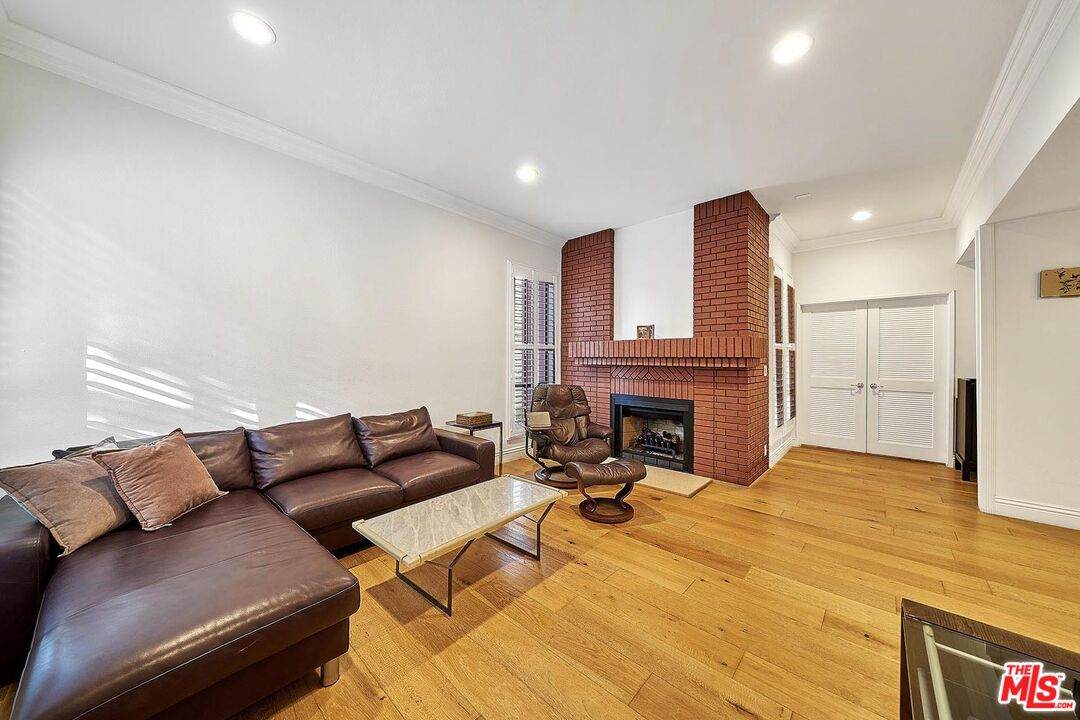
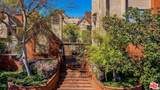
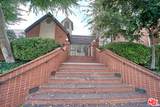
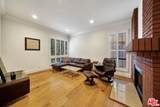
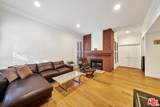
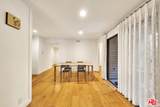
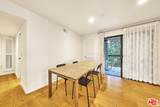
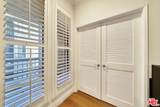
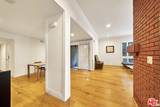
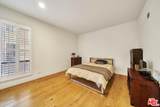
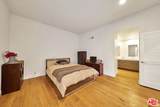
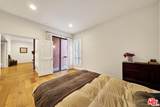
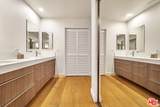
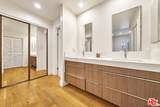
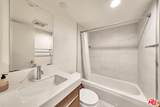
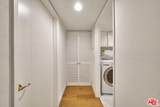
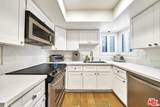
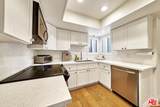
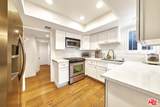
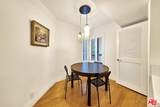
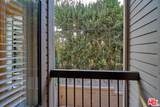
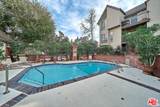
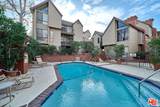
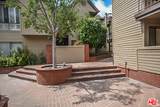
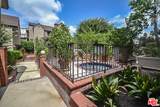
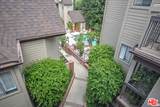
Beautiful 2-bedroom, 2-bathroom condo in the desirable Hancock Park neighborhood, just steps from Harold A. Henry Park and the historic Ebell of Los Angeles. This bright and quiet rear unit features an excellent floor plan, granite kitchen countertops, beautiful hardwood floors, a stone fireplace in the living room, and two private balconies. Side-by-side parking plus ample guest parking. The community offers a swimming pool, spa, and beautifully landscaped grounds. Conveniently located near Larchmont Village, with its shops and restaurants, as well as the Marciano Art Museum and the Ebell of Los Angeles

Monthly Payment Calculator


Based on information from the Combined LA/Westside Multiple Listing Service as of 2026-10-11T10:42:46.447. All data, including all measurements and calculations of area, is obtained from various sources and has not been, and will not be, verified by broker or MLS. All information should be independently reviewed and verified for accuracy. Properties may or may not be listed by the office/agent presenting the information.
www.deserthouseseekers.com/homes/180218510
Print Image

835 S Lucerne Blvd , #205 Los Angeles, CA 90005

  • Price: $799,000
  • Status: Active
  • On Site: 54 Days
  • Updated: 49 min ago
  • MLS #: 26873243
2
Beds
2
Baths
0
½ Baths
0.83
Acres
1,213
SQFT
$659
$/SQFT
1980
Built
Neighborhood:
Hancock Park-Wilshire
County:
Los Angeles
Area:
Hancock Park-Wilshire
Property Description
Beautiful 2-bedroom, 2-bathroom condo in the desirable Hancock Park neighborhood, just steps from Harold A. Henry Park and the historic Ebell of Los Angeles. This bright and quiet rear unit features an excellent floor plan, granite kitchen countertops, beautiful hardwood floors, a stone fireplace in the living room, and two private balconies. Side-by-side parking plus ample guest parking. The community offers a swimming pool, spa, and beautifully landscaped grounds. Conveniently located near Larchmont Village, with its shops and restaurants, as well as the Marciano Art Museum and the Ebell of Los Angeles
Exterior Features

Building Type CondominiumSingle LevelAttached Covered Parking 2 Levels One Lot Size Area 36249 Parking Garage GatedCommunity GarageSide By Side Pool Description CommunityHeated Pool YN Yes Style Contemporary Total Parking 2 View Description Tree TopCourtyardOther View YN Yes

Interior Features

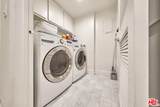
Common Walls Attached Cooling Central Den No Dining Room No Equipment DishwasherDryerGarbage DisposalIntercomRefrigeratorRange/OvenWasher Family Room No Fireplace Rooms Living Room Flooring HardwoodTile Furnished Unfurnished Heating Central Laundry In Unit One Quarter Baths 0 Rooms Breakfast Area

Property Features

Amenities ElevatorGated CommunityGated ParkingGuest ParkingPool Association Pet Rules Yes Available For Lease No Complex Name Windsor Village Disclosures CC and ROther Entry Floor Number 2 Hoa Fee Frequency1 Monthly Hoa Fee1 800.00 Hoa Yn Yes Lease Option No Number Of Units 32 Planned Urban Development No Property Sub Type Condominium Sale Type Standard Security Features GatedOtherCarbon Monoxide Detector(s)Smoke Detector Source Living Area Vendor Enhanced Source Lot Size Area Vendor Enhanced Unit Floor In Building 2 Year Built Source Vendor Enhanced Zoning LAR3

Listing provided courtesy of Wolsoon Han DRE#01725217 of Sky Commercial Realty: 213-368-1122.


Based on information from the Combined LA/Westside Multiple Listing Service as of 2026-10-11T10:42:46.447. All data, including all measurements and calculations of area, is obtained from various sources and has not been, and will not be, verified by broker or MLS. All information should be independently reviewed and verified for accuracy. Properties may or may not be listed by the office/agent presenting the information.
 
https://bt-photos.global.ssl.fastly.net/carets/orig_boomver_1_26873243-2.jpg https://bt-photos.global.ssl.fastly.net/carets/orig_boomver_1_26873243-2.jpg https://bt-photos.global.ssl.fastly.net/carets/orig_boomver_1_26873243-2.jpg
Logo
Zwemmer Realty Group | Keller Williams Realty
75486 Augusta Drive
Indian Wells CA, 92210