




Description
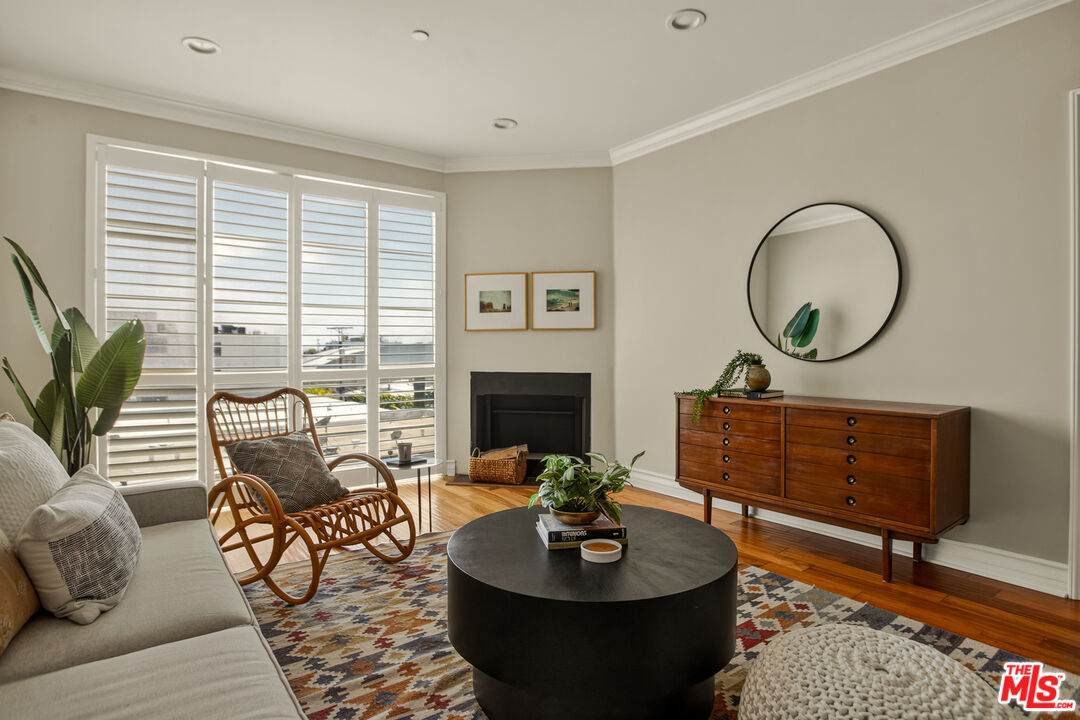
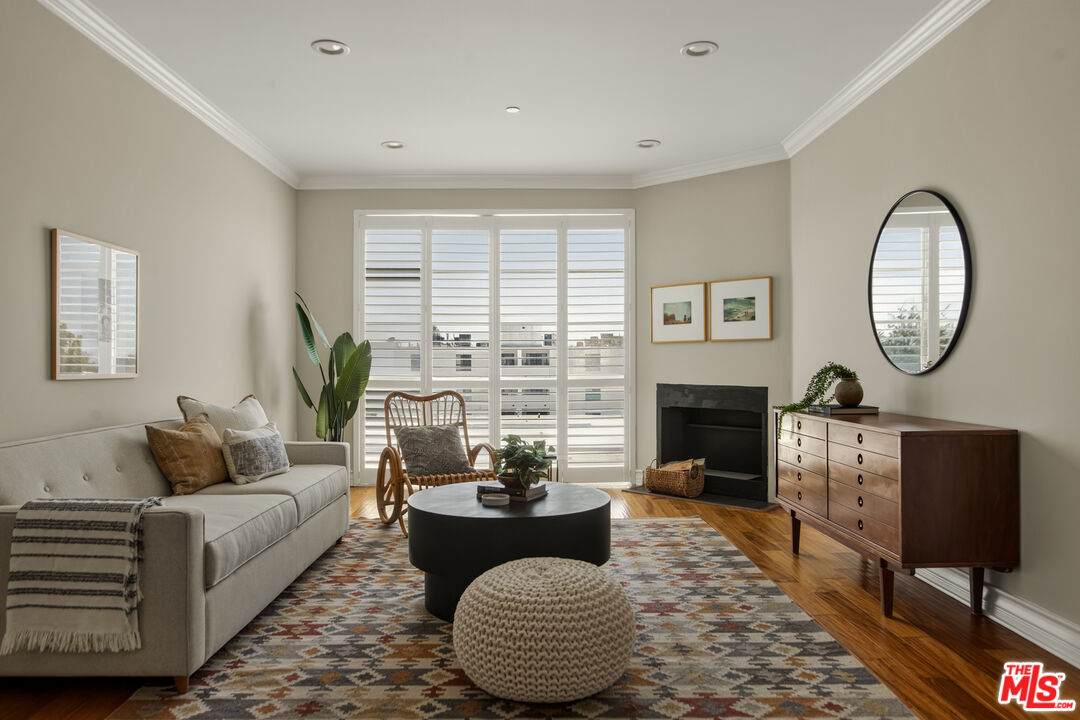
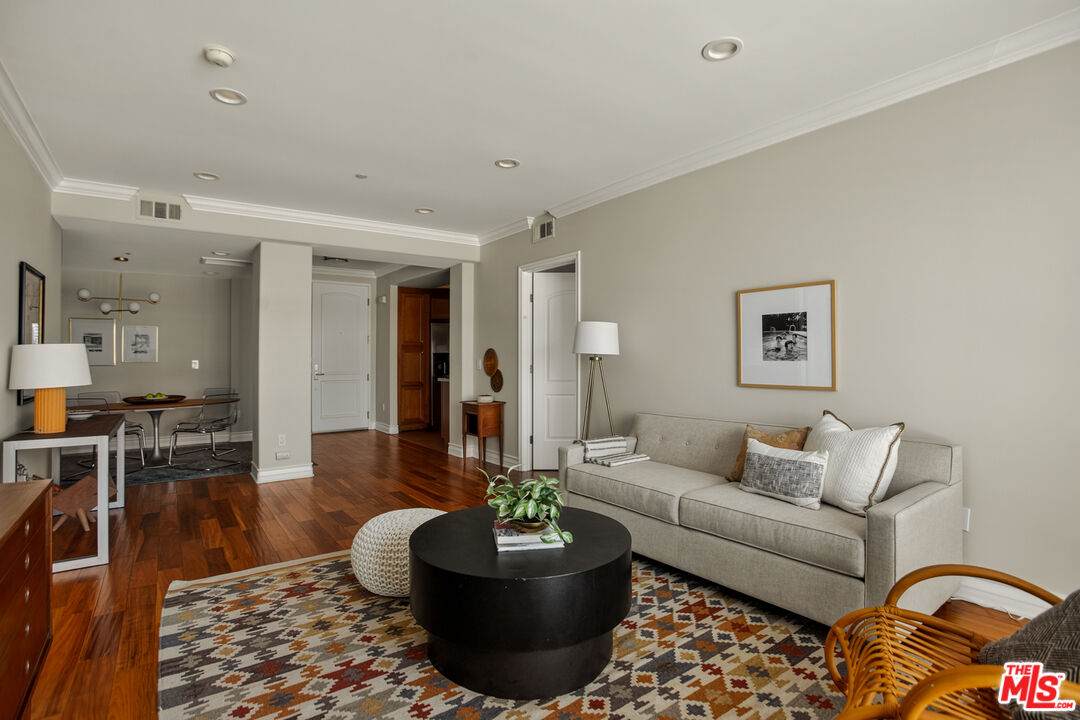
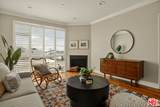
Perched on the top floor of a sought-after residence in the Hollywood Media District, this beautifully appointed 2-bedroom, 2-bathroom condo offers a refined yet comfortable approach to city living. Approximately 1,200 square feet, the home is filled with natural light and features soaring ceilings, rich hardwood floors, and expansive south-facing windows framed by custom shutters. The thoughtfully designed floor plan offers an inviting living room, elegant dining area, and generously proportioned bedrooms. The spacious primary suite provides a quiet retreat, complete with a walk-in closet and well-appointed en-suite bathroom with dual sinks and timeless finishes. Granite countertops, stainless steel appliances, and in-unit laundry add to the home's comfort and convenience. A standout feature is the beautifully appointed rooftop deck, offering 360-degree panoramic views across Los Angeles. Whether enjoying morning coffee, gathering with friends, or watching the city lights at sunset, the rooftop provides a wonderful extension of the living space. The residence also includes two-car tandem parking and ample guest parking. Ideally situated in the heart of Hollywood and adjacent to Hancock Park, the home is within easy reach of Larchmont Village, Milk Studios, Netflix, the newly opened ES Fitness, and an exceptional selection of dining and entertainment, including Osteria Mozza, Petit Trois, and Providence. With its elevated setting, generous proportions, abundant natural light, and enviable location, this inviting residence captures the best of sophisticated yet effortless Los Angeles living.
-
2BEDS
-
0.47ACRES
-
2BATHS
-
01/2 BATHS
-
1,180SQFT
-
$592$/SQFT
School Ratings & Info
Description
Perched on the top floor of a sought-after residence in the Hollywood Media District, this beautifully appointed 2-bedroom, 2-bathroom condo offers a refined yet comfortable approach to city living. Approximately 1,200 square feet, the home is filled with natural light and features soaring ceilings, rich hardwood floors, and expansive south-facing windows framed by custom shutters. The thoughtfully designed floor plan offers an inviting living room, elegant dining area, and generously proportioned bedrooms. The spacious primary suite provides a quiet retreat, complete with a walk-in closet and well-appointed en-suite bathroom with dual sinks and timeless finishes. Granite countertops, stainless steel appliances, and in-unit laundry add to the home's comfort and convenience. A standout feature is the beautifully appointed rooftop deck, offering 360-degree panoramic views across Los Angeles. Whether enjoying morning coffee, gathering with friends, or watching the city lights at sunset, the rooftop provides a wonderful extension of the living space. The residence also includes two-car tandem parking and ample guest parking. Ideally situated in the heart of Hollywood and adjacent to Hancock Park, the home is within easy reach of Larchmont Village, Milk Studios, Netflix, the newly opened ES Fitness, and an exceptional selection of dining and entertainment, including Osteria Mozza, Petit Trois, and Providence. With its elevated setting, generous proportions, abundant natural light, and enviable location, this inviting residence captures the best of sophisticated yet effortless Los Angeles living.
Based on information from the Combined LA/Westside Multiple Listing Service as of 2026-10-09T23:42:54.627. All data, including all measurements and calculations of area, is obtained from various sources and has not been, and will not be, verified by broker or MLS. All information should be independently reviewed and verified for accuracy. Properties may or may not be listed by the office/agent presenting the information.