Skip To Content

8420 W Sunset Blvd , #607

West Hollywood, CA 90069
  • $7,299,000
  • STATUS: Active
  • ON SITE: 69 Days
  • MLS #: 26859423
UPDATED: 35 min ago
$7,299,000
  • 4
    BEDS
  • 1.96
    ACRES
  • 3
    BATHS
  • 1
    1/2 BATHS
  • 4,435
    SQFT
  • $1,646
    $/SQFT
Neighborhood:
Type:
Condo
Built:
2020
County:

School Ratings & Info

Description

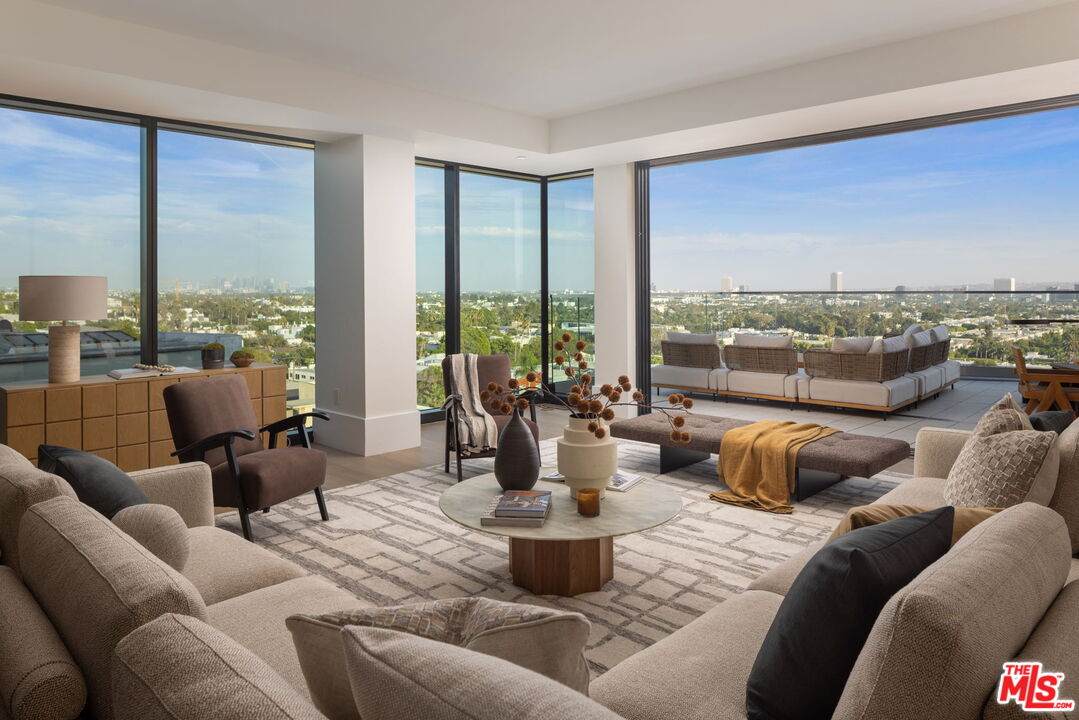
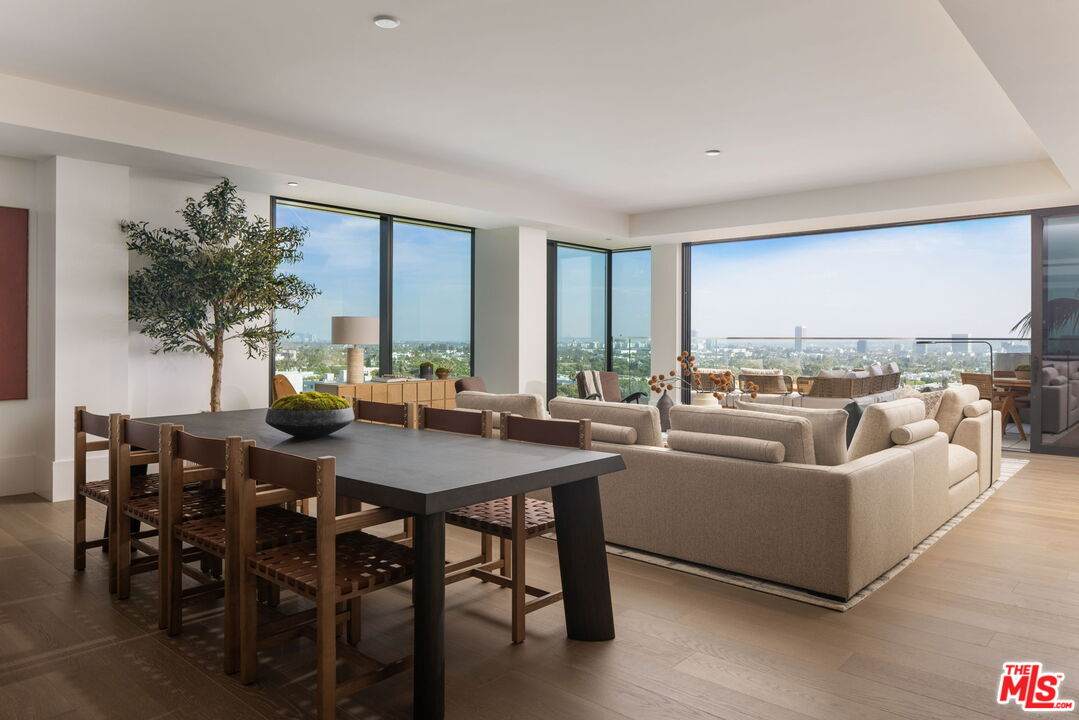
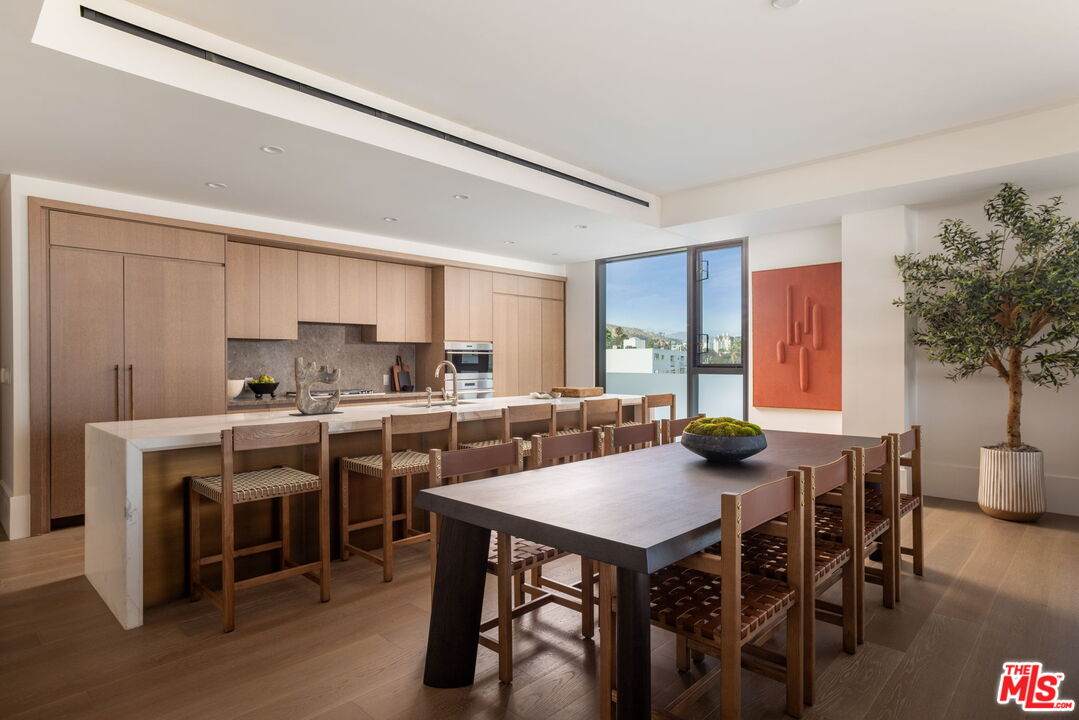
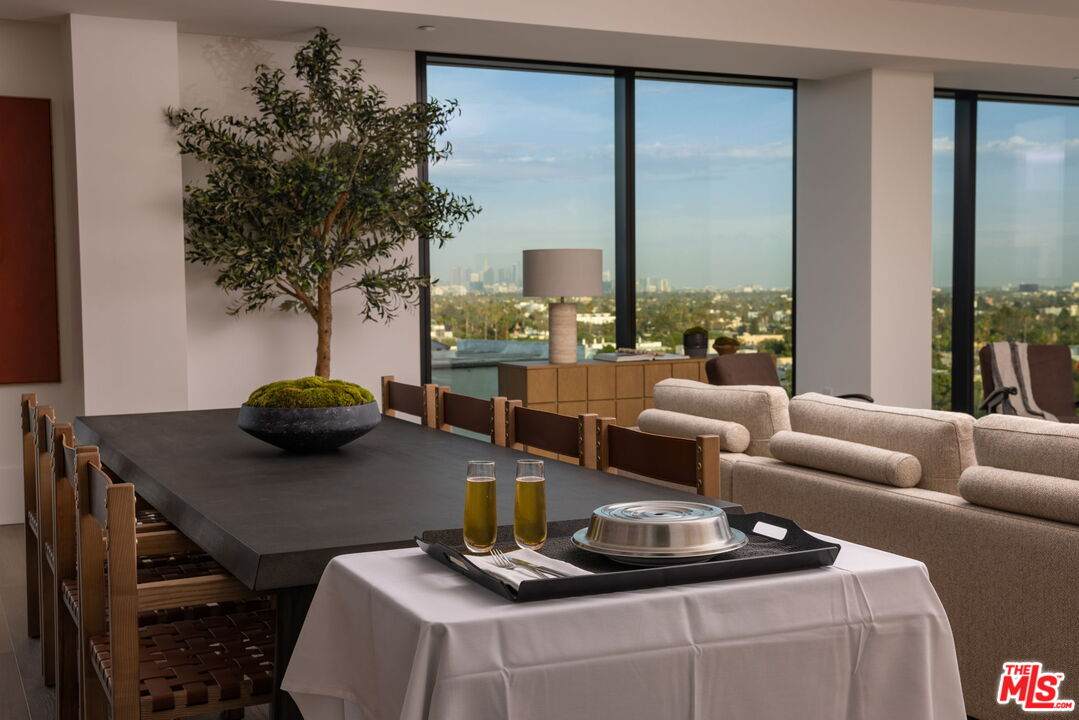
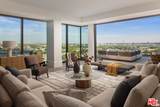
The final Terrace Estate Duplex at The Sun Rose Residences, Residence 607 offers a rare dual-level, fully-serviced residence in the heart of WeHo. Designed by EYRC Architects with interiors by Martin Brudnizki, this 4BR, 3.5BA home spans 4,435 interior SF with direct elevator access on both levels and 647 exterior SF across two private terraces, one with a spa. The great room features floor-to-ceiling glass, sweeping LA views and a chef's kitchen with an oversized Calacatta Borghini marble island and Sub-Zero and Wolf appliances. The primary suite features a Poliform walk-in closet and spa-inspired marble bath. Owners enjoy personalized residential services, including a dedicated concierge and 24-hour in-residence dining, plus privileged access to The Sun Rose Hotel's dining, wellness and live music, combining the privacy of home with a fully-serviced lifestyle above the Sunset Strip.

Monthly Payment Calculator


Based on information from the Combined LA/Westside Multiple Listing Service as of 2026-10-11T10:42:46.447. All data, including all measurements and calculations of area, is obtained from various sources and has not been, and will not be, verified by broker or MLS. All information should be independently reviewed and verified for accuracy. Properties may or may not be listed by the office/agent presenting the information.
www.deserthouseseekers.com/homes/179654326
Print Image

8420 W Sunset Blvd , #607 West Hollywood, CA 90069

  • Price: $7,299,000
  • Status: Active
  • On Site: 69 Days
  • Updated: 35 min ago
  • MLS #: 26859423
4
Beds
3
Baths
1
½ Baths
1.96
Acres
4,435
SQFT
$1,646
$/SQFT
2020
Built
Neighborhood:
West Hollywood Vicinity
County:
Los Angeles
Area:
West Hollywood Vicinity
Property Description
The final Terrace Estate Duplex at The Sun Rose Residences, Residence 607 offers a rare dual-level, fully-serviced residence in the heart of WeHo. Designed by EYRC Architects with interiors by Martin Brudnizki, this 4BR, 3.5BA home spans 4,435 interior SF with direct elevator access on both levels and 647 exterior SF across two private terraces, one with a spa. The great room features floor-to-ceiling glass, sweeping LA views and a chef's kitchen with an oversized Calacatta Borghini marble island and Sub-Zero and Wolf appliances. The primary suite features a Poliform walk-in closet and spa-inspired marble bath. Owners enjoy personalized residential services, including a dedicated concierge and 24-hour in-residence dining, plus privileged access to The Sun Rose Hotel's dining, wellness and live music, combining the privacy of home with a fully-serviced lifestyle above the Sunset Strip.
Exterior Features

Balcony Yes Building Type CondominiumLow RiseAttached Covered Parking 2 Entry Location Elevator Horse YN No Levels One Lot Size Area 85589 Parking Garage Electric Vehicle Charging Station(s)AssignedCommunity GarageValetSubterraneanSide By SideTandemParking for GuestsParking for Guests - OnsiteGated UndergroundPrivatePorte-CochereSubterr Side by Side Patio Features Living Room BalconyBalcony Pool Description Association Pool Pool YN Yes Spa Association SpaHot Tub Spa YN Yes Style Contemporary Total Parking 0 View Description City View YN Yes Water Frontage None

Interior Features

Bathroom Features Linen ClosetPowder RoomShower StallUnder Vanity LightingShower and Tub Bedroom Features Dressing AreaMain Floor BedroomMain Floor Primary BedroomPrimary SuiteWalkInClosetPrimary Bedroom Common Walls Attached Cooking Appliances OvenCooktop - GasMicrowaveBuilt-Ins Cooling Central Den Yes Dining Room No Eating Areas Dining AreaKitchen Island Equipment Alarm SystemBuilt-InsDishwasherDryerElectric Dryer HookupElevatorFreezerGarbage DisposalGas Dryer HookupGas Or Electric Dryer HookupHood FanIce MakerMicrowaveNetwork WireWater Line to RefrigeratorWasherVented Exhaust FanRefrigeratorRange/Oven Family Room No Fireplace Rooms None Flooring HardwoodMarbleStone Tile Furnished Unfurnished Heating Central High Mid Rise Amenities 24-Hour ConciergeBusiness CenterClub RoomConciergeConference FacilitiesEntrance LobbyLoungeRooftop Sky DeckReception DeskPrivate Storage Lockers for ResPassenger ElevatorOn-Site GuardMid-Rise BuildingControlled AccessRooftop SpaRooftop Swimming PoolService ElevatorValet Parking Interior Features ElevatorStorage SpaceRecessed LightingLiving Room BalconyHigh Ceilings (9 Feet+)Open Floor PlanTurnkey Kitchen Features Stone CountersIslandGourmet KitchenMarble CountersOpen to Family Room Laundry RoomIn Unit One Quarter Baths 0 Rooms Breakfast AreaDining AreaLiving RoomPrimary BedroomWalk-In ClosetUtility RoomService EntrancePowderFormal EntryGreat RoomEnclosed Glass PorchDressing AreaPatio CoveredEntryDenOther Water Heater Features Central Water HeaterGas Windows Double Pane Windows

Property Features

Amenities Card RoomConciergeFitness CenterExercise RoomElevatorSecuritySpaPrivate CabanaPoolGated ParkingGuest ParkingValet ParkingSun DeckOnsite Property ManagementMeeting RoomAssoc Maintains LandscapeControlled AccessFire PitSauna Association Fees Include GasSewerWaterWater and Sewer PaidTrashMaintenance PaidSecurityEarthquake InsuranceConciergeBuilding and GroundsClubhouse Association Pet Rules Assoc Pet RulesCallPets PermittedYes Available For Lease No Complex Name Sunset Time Residences Disclosures None Earthquake Insurance Yes Entry Floor Number 6 Hoa Fee Frequency1 Monthly Hoa Fee1 9331.95 Hoa Yn Yes Land Lease Purchase YN No Land Lease Type Fee Lease Option No Number Of Units 40 Planned Urban Development No Property Condition New Construction Property Sub Type Condominium Sale Type Standard Security Features 24 HourAutomatic GateCarbon Monoxide Detector(s)Card/Code AccessCommunityExterior Security LightsFire and Smoke Detection SystemFire SprinklersResident ManagerPrewired for alarm system Sewer Paid Source Living Area Builder Source Lot Size Area Vendor Enhanced Unit Floor In Building 6 Unit Location 607 Water DistrictPaid Year Built Source Vendor Enhanced

Listing provided courtesy of Alexandre Anu DRE#01852856 of Redeavor Group: 855-450-0442.


Based on information from the Combined LA/Westside Multiple Listing Service as of 2026-10-11T10:42:46.447. All data, including all measurements and calculations of area, is obtained from various sources and has not been, and will not be, verified by broker or MLS. All information should be independently reviewed and verified for accuracy. Properties may or may not be listed by the office/agent presenting the information.
 
https://bt-photos.global.ssl.fastly.net/carets/orig_boomver_3_26859423-2.jpg https://bt-photos.global.ssl.fastly.net/carets/orig_boomver_3_26859423-2.jpg https://bt-photos.global.ssl.fastly.net/carets/orig_boomver_3_26859423-2.jpg
Logo
Zwemmer Realty Group | Keller Williams Realty
75486 Augusta Drive
Indian Wells CA, 92210