Skip To Content

8433 Tunney Ave

Northridge, CA 91324
  • $888,888
  • STATUS: Pending
  • ON SITE: 18 Days
  • MLS #: 26105068
Pending
$888,888
  • 4
    BEDS
  • N/A
    ACRES
  • 2
    BATHS
  • 0
    1/2 BATHS
  • 1,409
    SQFT
  • $631
    $/SQFT
Neighborhood:
Type:
Single-Family Home
County:
Area:

School Ratings & Info

Description

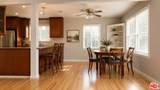
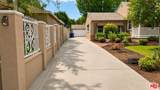
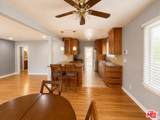
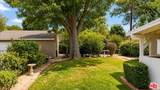
SECOND CHANCE! Buyer's financing fell through. Set on a 9,400+ sq ft lot, this updated 4 bed, 2 bath home offers PAID solar, a detached 2+ car garage, and a spacious, private backyard with built-in storage containing electric power. The remodeled kitchen features granite countertops, stainless-steel appliances, ample cabinetry, and an open layout that connects the living and dining areas. Additional features include generously sized bedrooms, hardwood floors, recessed lighting, select dual-pane windows, and 2023 New central heating and air conditioning. Set in a peaceful, quiet neighborhood where residents stay for decades, this home is sure to impress.

Monthly Payment Calculator


Based on information from the Combined LA/Westside Multiple Listing Service as of 2026-11-15T23:42:26.383. All data, including all measurements and calculations of area, is obtained from various sources and has not been, and will not be, verified by broker or MLS. All information should be independently reviewed and verified for accuracy. Properties may or may not be listed by the office/agent presenting the information.
www.deserthouseseekers.com/homes/183163620
Print Image

8433 Tunney Ave Northridge, CA 91324

  • Price: $888,888
  • Status: Pending
  • On Site: 18 Days
  • MLS #: 26105068
4
Beds
2
Baths
0
½ Baths
N/A
Acres
1,409
SQFT
$631
$/SQFT
Neighborhood:
Northridge
County:
Los Angeles
Area:
Northridge
Property Description
SECOND CHANCE! Buyer's financing fell through. Set on a 9,400+ sq ft lot, this updated 4 bed, 2 bath home offers PAID solar, a detached 2+ car garage, and a spacious, private backyard with built-in storage containing electric power. The remodeled kitchen features granite countertops, stainless-steel appliances, ample cabinetry, and an open layout that connects the living and dining areas. Additional features include generously sized bedrooms, hardwood floors, recessed lighting, select dual-pane windows, and 2023 New central heating and air conditioning. Set in a peaceful, quiet neighborhood where residents stay for decades, this home is sure to impress.
Exterior Features

Building Type Detached Guest House None Levels One Lot Size Area 9461 Other Structures None Parking Garage DrivewayRV AccessGarage - 2 Car Pool Description None Pool YN No Spa None Spa YN No Style Traditional View Description None View YN No

Interior Features

Common Walls Detached/No Common Walls Cooling Central Den Yes Dining Room No Equipment MicrowaveRefrigeratorSolar PanelsWasherDryer Family Room No Fireplace Rooms None Flooring Hardwood Furnished Unfurnished Heating Central Laundry In Unit One Quarter Baths 0 Rooms Den

Property Features

Disclosures None Hoa Yn No Property Sub Type Single Family Residence Sale Type Standard Security Features None Source Living Area Assessor Source Lot Size Area Builder

Listing provided courtesy of Ester Etti Ezra DRE# of Revel Real Estate: 424-239-7177.


Based on information from the Combined LA/Westside Multiple Listing Service as of 2026-11-15T23:42:26.383. All data, including all measurements and calculations of area, is obtained from various sources and has not been, and will not be, verified by broker or MLS. All information should be independently reviewed and verified for accuracy. Properties may or may not be listed by the office/agent presenting the information.
 
https://bt-photos.global.ssl.fastly.net/carets/orig_boomver_1_26105068-2.jpg https://bt-photos.global.ssl.fastly.net/carets/orig_boomver_1_26105068-2.jpg https://bt-photos.global.ssl.fastly.net/carets/orig_boomver_1_26105068-2.jpg
Logo
Zwemmer Realty Group | Keller Williams Realty
75486 Augusta Drive
Indian Wells CA, 92210